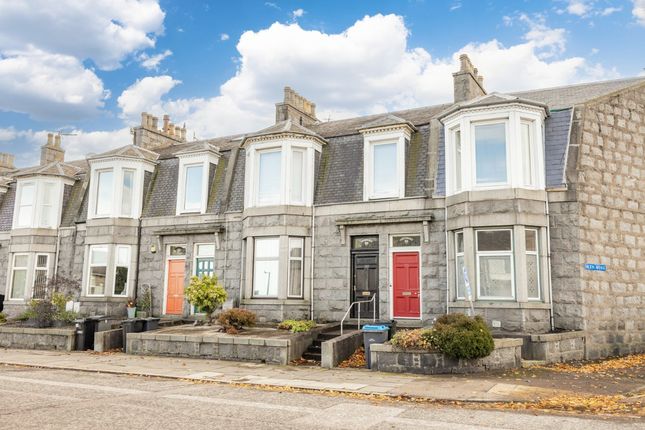
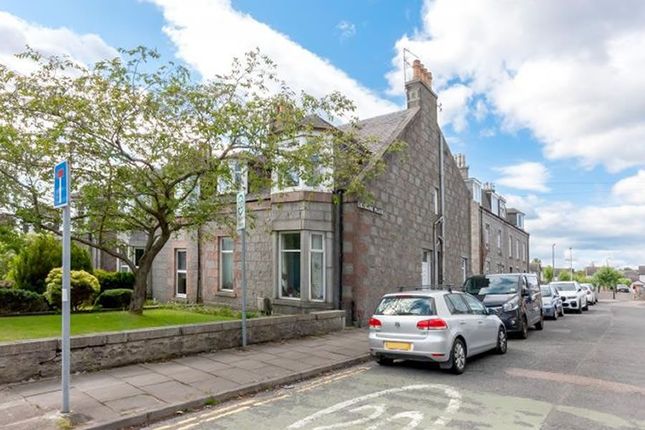
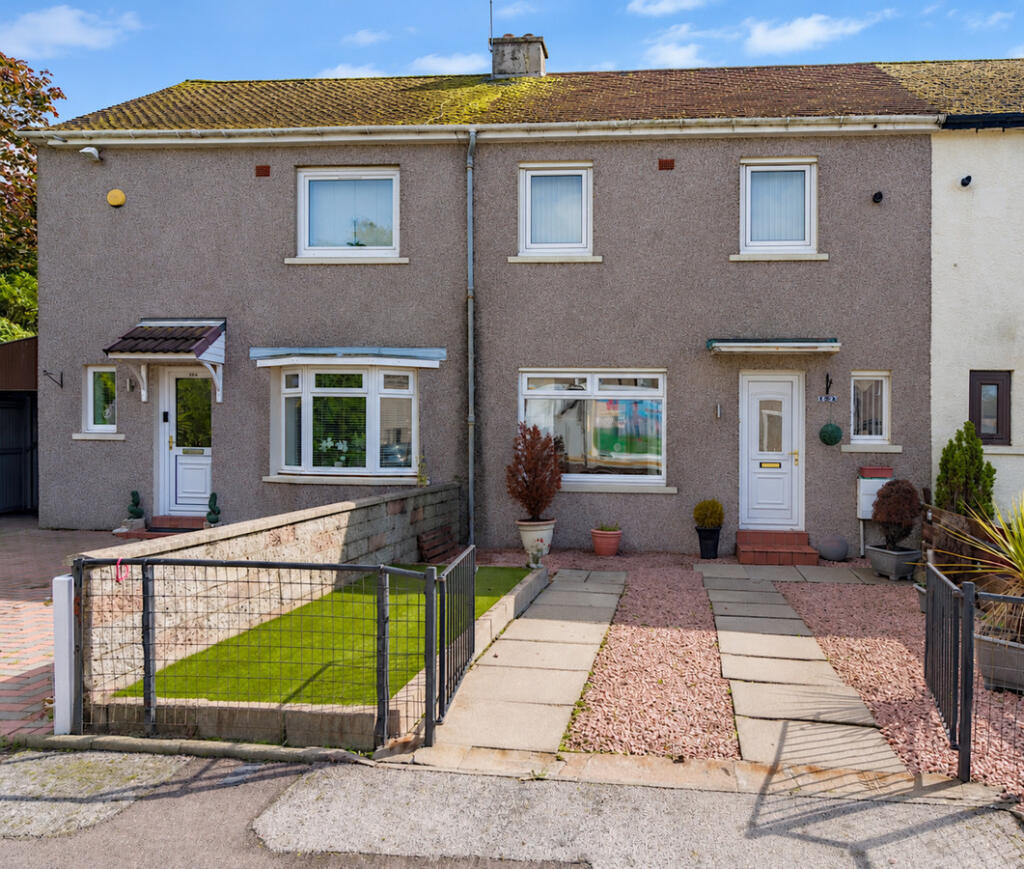
2-bedroom flat · AB24 2PJ
For saleReduced £2k (−1.7%) on 25 JulListed 157 days
Opportunity summary
See Archie’s verdict, returns by strategy and what to check before viewing.
About
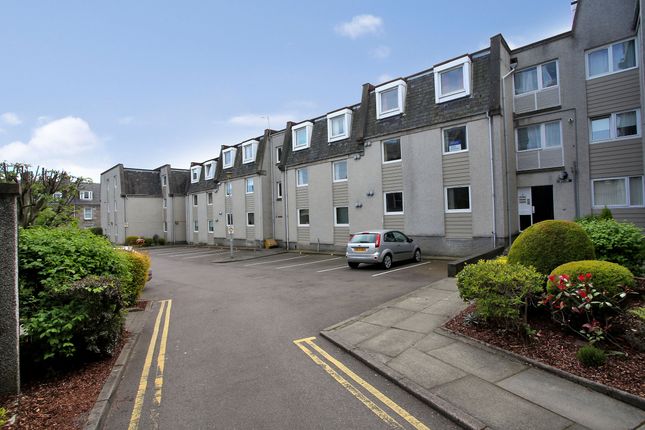
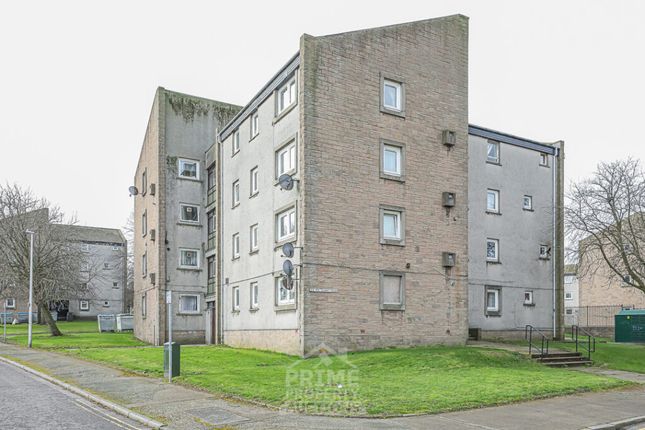
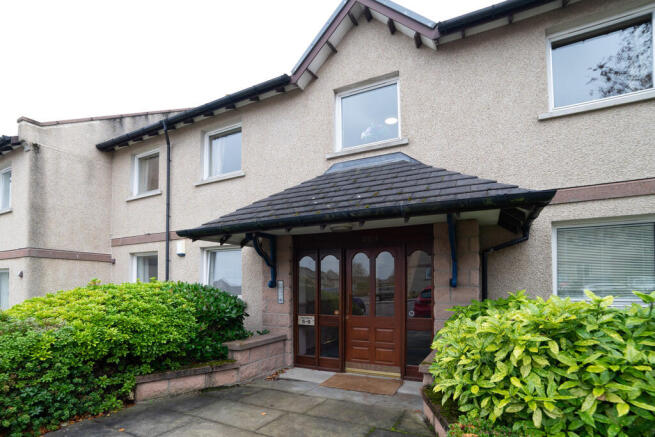
Delightful Donside Street - this stylish and generously proportioned two-bedroom apartment, forming part of a modern residential development set within an attractive leafy setting.
Delightful Donside Street - this stylish and generously proportioned two-bedroom apartment, forming part of a modern residential development set within an attractive leafy setting.
Enjoying a peaceful and secluded position, the property offers the perfect balance of tranquillity and convenience, with excellent access to a wide range of local amenities.
The location is particularly well suited for the University of Aberdeen and offers excellent commuting links throughout the city and beyond.
Flooded with natural light, this exceptionally bright and airy apartment provides well-appointed, easily maintained accommodation throughout.
Further benefits include double glazing, gas central heating, and contemporary finishes, making it an ideal purchase for professionals, first-time buyers, investors, or those seeking a comfortable home in a desirable location.
The apartment is situated within the popular Donside area of the city, surrounded by attractive green space and modern residential developments.
A wide selection of local shops, supermarkets, and everyday amenities are all within easy walking distance.
Excellent schooling is available nearby at nursery, primary, and secondary levels, while regular public transport links provide convenient access to the city centre and surrounding areas.
The property is ideally positioned for easy access to the Diamond Bridge crossing, connecting directly to the business hubs north of the city.
Residents can also enjoy scenic walks along the River Don and through nearby Seaton Park, both of which are just a short distance away. Lounge 3.51m x 3.78m (11'6" x 12'4") approx.
Forming part of the impressive open-plan dining kitchen, this bright and generously proportioned lounge enjoys a contemporary feel, enhanced by striking corner windows that create a stylish "New York style" ambience while allowing an abundance of natural light to flood the space.
The room offers excellent flexibility for a range of freestanding furnishings, providing an ideal setting for both relaxing and entertaining. Dining kitchen 3.51m x 2.47m (11'6" x 8'1") approx.
This stylish and well-appointed dining kitchen is fitted with a range of attractive ash-effect wall and base units complemented by chrome handles, ample work surface space, and coordinating splashback tiling.
Designed with both practicality and style in mind, the kitchen offers excellent storage and workspace throughout.
The inset sink and drainer with mixer tap is positioned beneath the window, providing natural light and overlooking the surroundings.
Finished with easy-maintenance slate stone flooring, the space is further enhanced by a substantial breakfast bar, ideal for casual dining and entertaining.
Double bedroom 1 3.02m x 3.30m (9'10" x 10'9") approx.
Enjoying a peaceful outlook, this well-proportioned double bedroom is tastefully presented in light, neutral décor complemented by a warm-toned feature wall and attractive wood-effect flooring.
The room benefits from a built-in double wardrobe providing excellent storage, while still offering ample space for a range of freestanding bedroom furnishings.
Double bedroom 2 3.02m x 3.07m (9'10" x 10') approx.
This second generously proportioned double bedroom is presented in fresh, neutral décor with attractive wood-effect flooring, creating a bright and welcoming atmosphere.
Excellent storage is provided by the built-in wardrobe, while a side-facing window allows for an abundance of natural light. Bathroom 2.02m x 2.15m (6'7" x 7') approx.
The well-appointed bathroom is fitted with a contemporary three-piece suite in white, incorporating an over-bath shower with glazed screen.
The wash hand basin is set within a stylish vanity unit providing useful concealed storage, complemented by a wall-mounted mirrored medicine cabinet above.
Finished in soft blue tones with aqua panelling surrounding the wet areas, the bathroom offers a sleek, modern appearance while remaining practical and easy to maintain.
Outside Externally, the property benefits from a fully enclosed shared rear garden, providing a pleasant outdoor space ideal for relaxing or enjoying al fresco dining and morning coffee.
The communal grounds are well maintained, enhancing the attractive setting of the development. Ample residents' parking is also available for added convenience.
Value & comps
Land Registry doesn’t cover Scotland or Northern Ireland, so previous sales may not be on record.
Returns
Set an offer; the calculator follows it.
Short-let licence or registration needed
We're still gathering serviced-accommodation data for this area.
Archie refurb estimate: a Pro feature
0.0% below asking
This is not financial or investment advice. Prop AI Deals is not authorised by the Financial Conduct Authority (FCA) to provide investment advice.
All investment calculators, property analyses, and AI-generated insights are for informational purposes only. Property investment carries risk and may result in financial loss. All calculations should be independently verified and you should consult with FCA-authorised financial advisers before making any investment decisions.
Past performance does not guarantee future results. Tax implications vary by individual circumstances.
Deal
Properties like this can earn 2–3x BTL yields when converted to HMO, with retrofit costs around £10k/room. Sign in to see the full tier, yield projection, and cost breakdown.
Commercial properties like this can earn 30-50% higher yields when converted to residential under Class MA / Q / P / PA, with prior approval costing ~GBP 96/unit. Sign in to see the recommended route, yield uplift, and cost breakdown.
BRRR-suited properties can recycle 80-100% of investor capital on refi, leaving a high-yielding rental with most of the money out. Sign in to see the refurb cost stack, ARV projection, and refinance maths.
Detached + large garden = sub-division play. Pro tier unlocks the tier badge, plot size, uplift estimate, and regional land benchmark.
Short-lease flats trade at deep discount, but extending under the 1993 Act often costs far less than the discount. Pro tier unlocks the tier badge, premium breakdown, long-lease ARV and arbitrage maths.
See projected short-stay revenue vs a vanilla BTL for this property.
See real sub-let margins (HMO room rates & SA nightly rates) vs the landlord rent.
Area
Agent & docs
FAQ
About 8, Donside Street, Aberdeen
Explore nearby