5-bedroom house · IP2 0DT
Sold STCListed 120 days
Opportunity summary
See Archie’s verdict, returns by strategy and what to check before viewing.
About
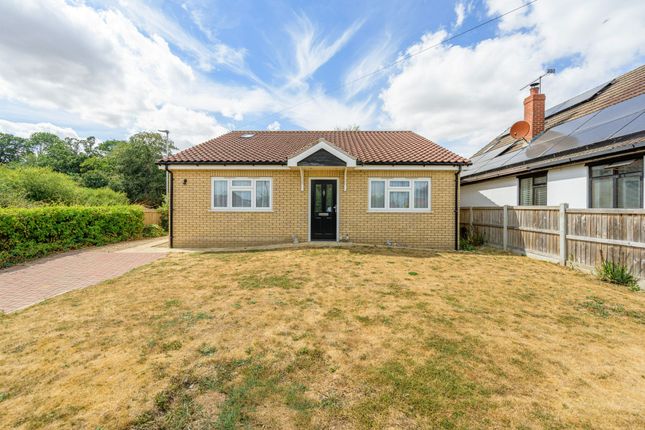
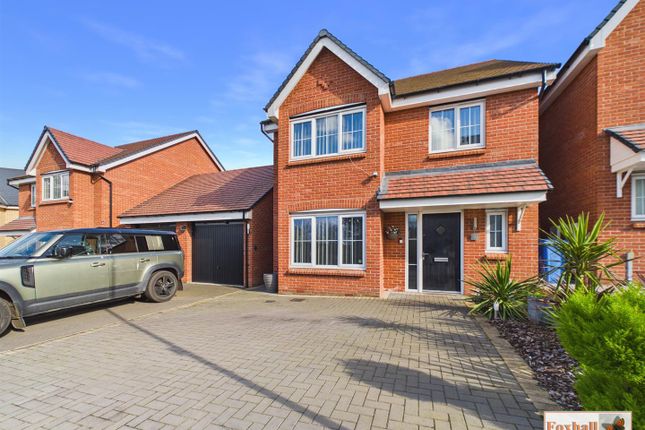
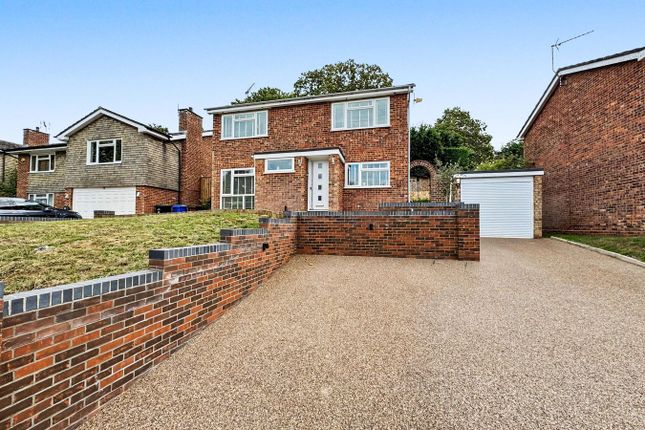
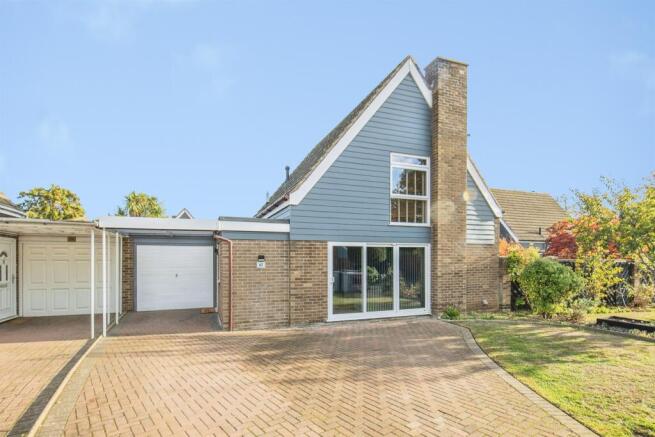
Quote Ref: 809509 when calling Set in a quiet cul-de-sac just off Hadleigh Road in Ipswich, this detached home offers the kind of space and flexibility that growing families are always looking for.
It’s one of those locations that manages to feel tucked away without cutting you off.
Chantry Park is just across the road, the River Gipping sits behind the close, and with no through traffic coming in, it has a calm, family-friendly feel that’s hard to find so close to town.
That setting adds so much to day-to-day life.
Whether it’s walking the dog, getting the kids out for some fresh air, or just enjoying greener surroundings, you’ve got some of Ipswich’s best outdoor space right on your doorstep.
At the same time, you’re still only around a 30-minute walk or 7-minute drive from the station, with easy access into town, out to the A14, and across to St Joes and other local schools.
Sproughton Primary (5mins away) and Calydon High School (12mins away) are both in catchment here. It really does give you that best-of-both-worlds balance.
Originally a four-bedroom home, the house now offers five bedrooms thanks to the garage conversion, while still keeping a separate office and one remaining garage space.
That makes it a brilliant fit for family life now, but also gives plenty of flexibility for the future. If both parents work from home, the layout works.
If you need an extra bedroom for a bigger family, it works. If you just want more room to spread out, it works for that too. Inside, the house has a really good feel to it.
The higher ceilings give a greater sense of space, the rooms are all generously sized, and the layout flows beautifully.
From the front door, you can move through the living room, into the dining room, through to the kitchen, and back around again, creating a natural loop that makes the downstairs feel sociable and easy to live in.
The living room is a lovely, bright space with dual aspect windows, a log burner at its heart, and French doors opening straight out to the garden.
The dining room keeps a nice sense of separation from the kitchen, which works well here, although there is clear potential for a buyer to open things up further in the future if they wanted a more open-plan feel.
The kitchen itself is a great size, with a Rangemaster, plenty of room to work in, and a separate utility area to keep everyday life practical.
There is also a downstairs WC, which always makes a difference in a busy family home. Upstairs, the landing has a open, gallery feel to it, with four double bedrooms arranged around it.
The main bedroom sits slightly apart with its own en suite, while the family bathroom serves the remaining rooms.
Everything is in really good condition, and the house as a whole feels modern, bright, and ready to move straight into.
Outside, the garden is private and nicely balanced with a mix of lawn and patio, so it works just as well for children playing as it does for summer evenings with friends.
There is side access on both sides of the house, a shed to the rear, and plenty of off-road parking to the front and side, with enough space for multiple vehicles and even a small caravan if needed through the side gate.
Another practical point worth mentioning is that the downstairs is hard-floored throughout, which works brilliantly for busy family life and makes the home especially dog-friendly, while upstairs is carpeted to keep things warm and comfortable.
Overall, this is a house that feels larger than you expect, more flexible than most, and very easy to picture yourself living in.
For buyers wanting more room, more versatility, and a quieter setting with Chantry Park and the river on the doorstep, this is a really strong option
Value & comps
No previous sales on record.
Returns
Set an offer; the calculator follows it.
We're still gathering serviced-accommodation data for this area.
Archie refurb estimate: a Pro feature
0.0% below asking
This is not financial or investment advice. Prop AI Deals is not authorised by the Financial Conduct Authority (FCA) to provide investment advice.
All investment calculators, property analyses, and AI-generated insights are for informational purposes only. Property investment carries risk and may result in financial loss. All calculations should be independently verified and you should consult with FCA-authorised financial advisors before making any investment decisions.
Past performance does not guarantee future results. Tax implications vary by individual circumstances.
Deal
Properties like this can earn 2–3x BTL yields when converted to HMO, with retrofit costs around £10k/room. Sign in to see the full tier, yield projection, and cost breakdown.
Commercial properties like this can earn 30-50% higher yields when converted to residential under Class MA / Q / P / PA, with prior approval costing ~GBP 96/unit. Sign in to see the recommended route, yield uplift, and cost breakdown.
BRRR-suited properties can recycle 80-100% of investor capital on refi, leaving a high-yielding rental with most of the money out. Sign in to see the refurb cost stack, ARV projection, and refinance maths.
Detached + large garden = sub-division play. Pro tier unlocks the tier badge, plot size, uplift estimate, and regional land benchmark.
Short-lease flats trade at deep discount, but extending under the 1993 Act often costs far less than the discount. Pro tier unlocks the tier badge, premium breakdown, long-lease ARV and arbitrage maths.
See projected short-stay revenue vs a vanilla BTL for this property.
See real sub-let margins (HMO room rates & SA nightly rates) vs the landlord rent.
Area
Agent & docs
FAQ
About 2, Daundy Close, Ipswich
Explore nearby