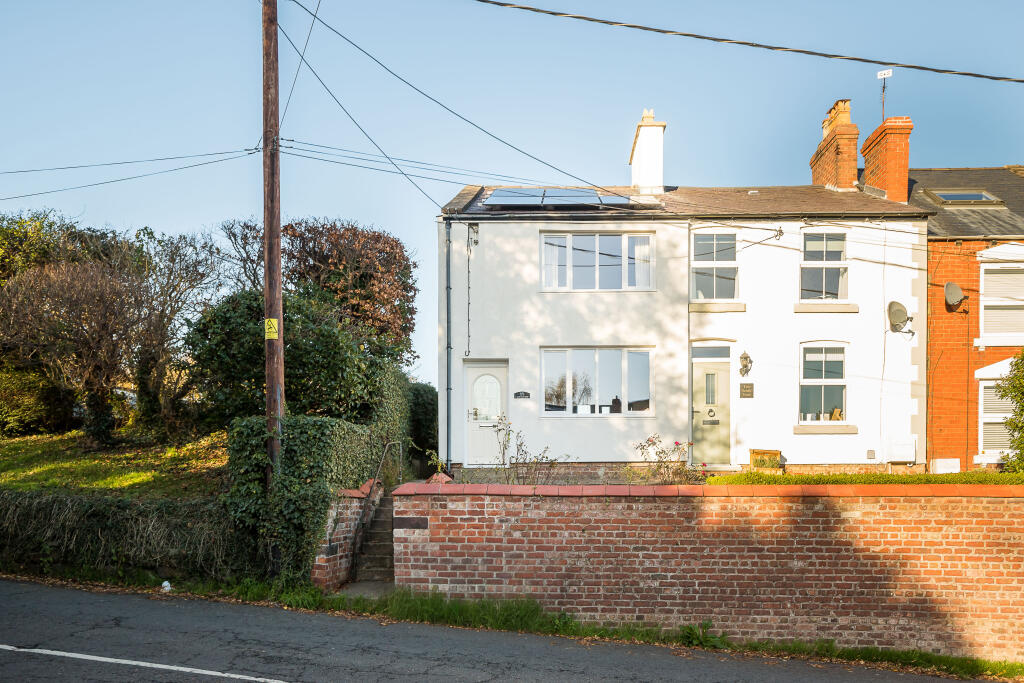
3-bedroom terraced house · CH5 3BG
Sold STCListed 260 days
Opportunity summary
See Archie’s verdict, returns by strategy and what to check before viewing.
About
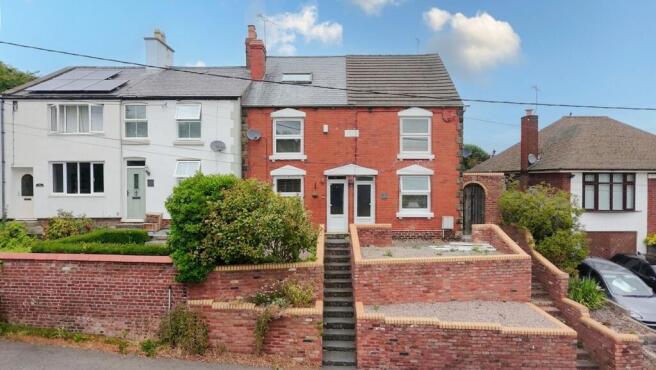
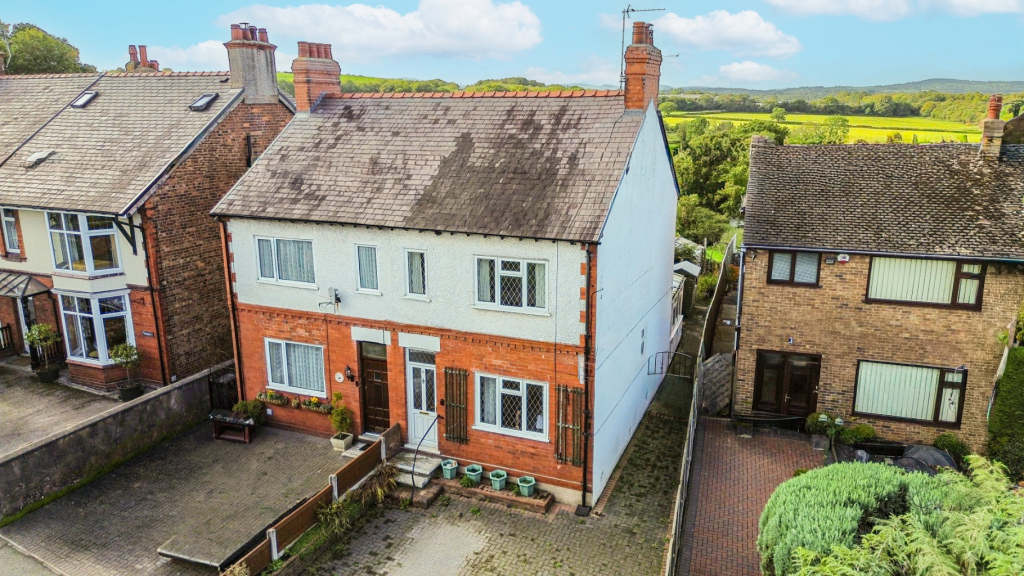
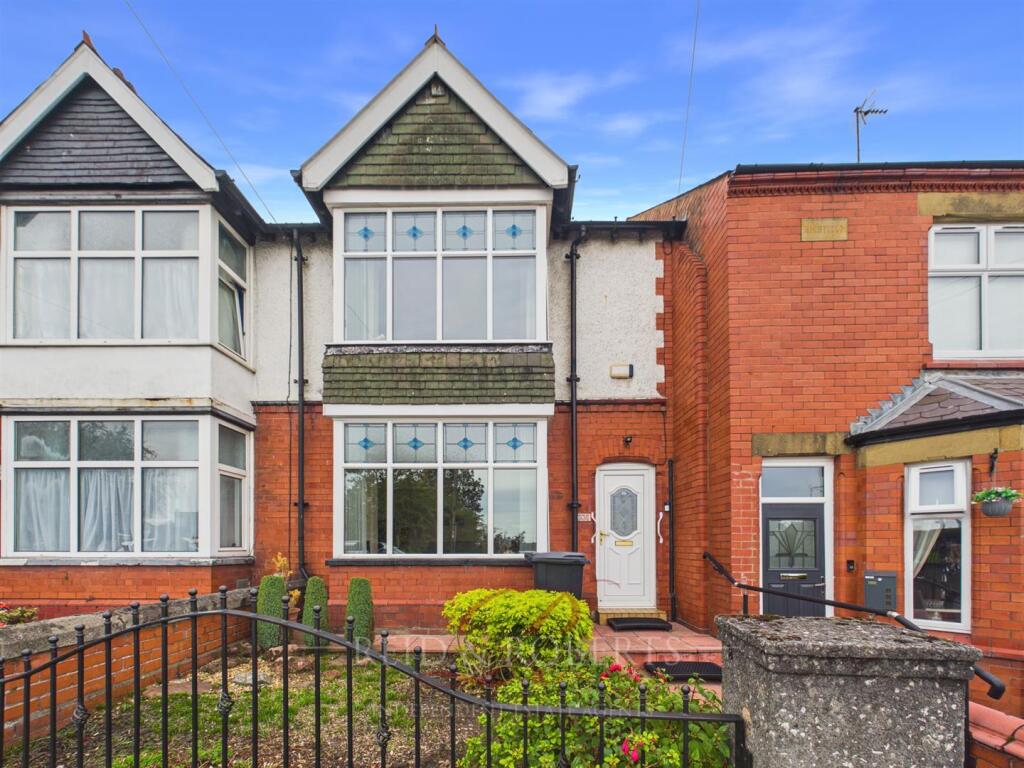
SPACIOUS THROUGHOUT | VIEWING IS HIGHLY RECOMMENDED | HUGE POTENTIAL | LOW MAINTENECE GARDENS | OFF ROAD PARKING | SUNROOM We are pleased to introduce this generously sized three-bedroom mid-terrace property situated in the sought-after location of Ewloe Green.
The ground floor features an entrance porch, a living room, a dining room, a kitchen, and a sunroom, while the first floor comprises three bedrooms and a family bathroom, with stairs leading to a converted attic.
The property also boasts low-maintenance gardens at both the front and back, along with parking space for two vehicles accessible via a rear lane.
We highly recommend scheduling an early viewing to fully appreciate the offerings of this home. This property is located in the sought-after area of Ewloe Green.
Ideally positioned just a short drive away from Ewloe Green Primary School and the well-regarded Hawarden High School, the property is also conveniently close to local shops and is within easy reach of the A55 expressway, offering excellent access to major commuter routes such as Manchester and Liverpool.
Entrance Hall Upon entering the property, you are greeted by a double-glazed frosted PVC door that leads into the hallway.
This hallway features a radiator, a door that provides access to the living room, and a staircase that ascends to the first floor.
Living Room The living room boasts a fireplace that serves as a striking focal point within the space.
This open area transitions effortlessly into the dining room, enhancing the overall flow of the home.
Additionally, the room is equipped with a radiator, power points, and a double-glazed window on the front elevation, which invites an abundance of natural light.
Dining Room The dining room serves as an ideal area for accommodating a sizable dining table, making it well-suited for entertaining guests and hosting meals.
An archway connects this space to the kitchen, enhancing accessibility. Additionally, the room is equipped with several power points and a radiator.
Kitchen The kitchen features an array of wall and base units topped with a complementary work surface over, which includes an inset ceramic sink accompanied by a stainless-steel mixer tap.
It provides ample room for essential kitchen appliances, including a cooker, dishwasher, washing machine, and fridge freezer.
Additionally, there is generous countertop space ideal for meal preparation.
The area is further improved by a breakfast bar and is equipped with numerous power points, a radiator, a double-glazed window on the rear elevation, and a double-glazed frosted door that opens into the sunroom.
Sunroom The sunroom serves as a valuable additional area, suitable for relaxation or as a playroom for children.
Its bright ambiance is enhanced by double-glazed windows on the side and rear elevations, along with a patio door that opens to the yard.
The room features wood-effect flooring and includes power points for added convenience.
Landing The landing offers entry to all the bedrooms and the family bathroom, along with stairs that ascend to the loft room. This area is equipped with power points and a radiator.
Bedrom One The first bedroom is spacious enough to fit a double bed along with extra furniture, and it features three built-in storage cupboards that provide ample storage solutions.
Additionally, the room includes a double-glazed window on the front elevation, a radiator, and several power points.
Bedroom Two Bedroom two offers ample space suitable for a single bed along with essential freestanding bedroom furniture.
This room is equipped with a radiator, power points, and a double-glazed window that provides a view of the fields at the back of the property.
Bedroom Three The last bedroom is suitable for a small single bed, but it can also serve effectively as an office or a walk-in wardrobe.
This room is equipped with power points, a radiator, and a double-glazed window on the rear elevation.
Bathroom The family bathroom features a four-piece suite, including a low-level wc, a pedestal wash hand basin equipped with stainless steel taps, a corner panelled bathtub with a stainless-steel mixer tap and a handheld shower attachment, as well as a separate shower cubicle with a wall-mounted shower.
The space is enhanced by partially tiled walls, a radiator, and a window located on the rear elevation.
Loft Room The loft on the second floor has been transformed into a room accessible by stairs.
It features ample built-in storage and a double-glazed skylight that significantly enhances the natural light in the space.
Additionally, the room is equipped with power points and a radiator for comfort.
Externally Accessing the property begins at a wrought iron gate, leading to a tarmac path that directs you to the front door.
The front garden is designed for low maintenance, featuring a mix of gravel and bordered by a brick wall on one side and hedges on the other.
At the rear, a patio area offers an ideal setting for garden furniture.
A wooden archway with a gate grants entry to a parking space accommodating two cars, which is enhanced by panelled fencing and mature shrubs for added privacy.
Value & comps
No previous sales on record.
Returns
Set an offer; the calculator follows it.
Short-let licence or registration needed
We're still gathering serviced-accommodation data for this area.
Archie refurb estimate: a Pro feature
0.0% below asking
This is not financial or investment advice. Prop AI Deals is not authorised by the Financial Conduct Authority (FCA) to provide investment advice.
All investment calculators, property analyses, and AI-generated insights are for informational purposes only. Property investment carries risk and may result in financial loss. All calculations should be independently verified and you should consult with FCA-authorised financial advisers before making any investment decisions.
Past performance does not guarantee future results. Tax implications vary by individual circumstances.
Deal
Properties like this can earn 2–3x BTL yields when converted to HMO, with retrofit costs around £10k/room. Sign in to see the full tier, yield projection, and cost breakdown.
Commercial properties like this can earn 30-50% higher yields when converted to residential under Class MA / Q / P / PA, with prior approval costing ~GBP 96/unit. Sign in to see the recommended route, yield uplift, and cost breakdown.
BRRR-suited properties can recycle 80-100% of investor capital on refi, leaving a high-yielding rental with most of the money out. Sign in to see the refurb cost stack, ARV projection, and refinance maths.
Detached + large garden = sub-division play. Pro tier unlocks the tier badge, plot size, uplift estimate, and regional land benchmark.
Short-lease flats trade at deep discount, but extending under the 1993 Act often costs far less than the discount. Pro tier unlocks the tier badge, premium breakdown, long-lease ARV and arbitrage maths.
See projected short-stay revenue vs a vanilla BTL for this property.
See real sub-let margins (HMO room rates & SA nightly rates) vs the landlord rent.
Area
Agent & docs
FAQ
About Mold Road, Ewloe Green, Deeside, Flintshire, CH5
Explore nearby