We've tightened what earns a Pursue. A home now needs a published valuation, a strategy that still makes money after real running costs and lender stress tests, and no listing problems that would stop a mortgage. You'll see fewer Pursues, and each one has been checked harder.
See how verdicts work3-bedroom terraced house · CH5 4QN
For saleListed 40 days
Opportunity summary
See Archie’s verdict, returns by strategy and what to check before viewing.
About
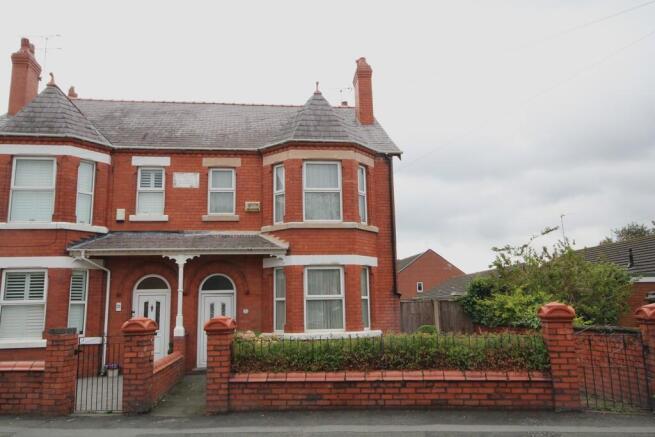
Reid & Roberts Estate and Letting Agents are delighted to present this exceptionally spacious three-bedroom terraced home, dating back to 1913 and retaining a wealth of character and period features throughout.
Offering substantial accommodation across two floors, the property combines impressive proportions with beautiful original detailing to create a distinctive family home full of charm and history.
From the moment you enter, the property's heritage is immediately apparent, with decorative tiled flooring, stained-glass detailing, high curved ceilings, picture rails and an attractive traditional archway amongst the features retained.
The generous lounge is positioned to the front and benefits from an impressive bay window with stained-glass detailing, ceiling rose and feature tiled fireplace.
The fitted kitchen provides an excellent range of storage, space for a range-style cooker and a useful pantry-style recess, while a rear porch and convenient downstairs W.C.
complete the ground-floor accommodation. To the first floor, a split-level landing leads to three genuine double bedrooms, a particularly impressive feature for a property of this style.
The principal bedroom is exceptional in size and features a large bay window with further stained-glass detailing, while bedrooms two and three are both generous doubles.
Completing the accommodation is a contemporary family bathroom with a generous walk-in-style shower and extensive vanity storage.
Offering an abundance of space, character and versatility, this wonderful period home provides an exciting opportunity for buyers seeking generous room proportions alongside the architectural charm of an early 20th-century property.
Property Description - Reid & Roberts Estate and Letting Agents are delighted to present this exceptionally spacious three-bedroom terraced home, dating back to 1913 and retaining a wealth of character and period features throughout.
Offering substantial accommodation across two floors, the property combines impressive proportions with beautiful original detailing to create a distinctive family home full of charm and history.
From the moment you enter, the property's heritage is immediately apparent, with decorative tiled flooring, stained-glass detailing, high curved ceilings, picture rails and an attractive traditional archway amongst the features retained.
The generous lounge is positioned to the front and benefits from an impressive bay window with stained-glass detailing, ceiling rose and feature tiled fireplace.
The fitted kitchen provides an excellent range of storage, space for a range-style cooker and a useful pantry-style recess, while a rear porch and convenient downstairs W.C.
complete the ground-floor accommodation. To the first floor, a split-level landing leads to three genuine double bedrooms, a particularly impressive feature for a property of this style.
The principal bedroom is exceptional in size and features a large bay window with further stained-glass detailing, while bedrooms two and three are both generous doubles.
Completing the accommodation is a contemporary family bathroom with a generous walk-in-style shower and extensive vanity storage.
Offering an abundance of space, character and versatility, this wonderful period home provides an exciting opportunity for buyers seeking generous room proportions alongside the architectural charm of an early 20th-century property.
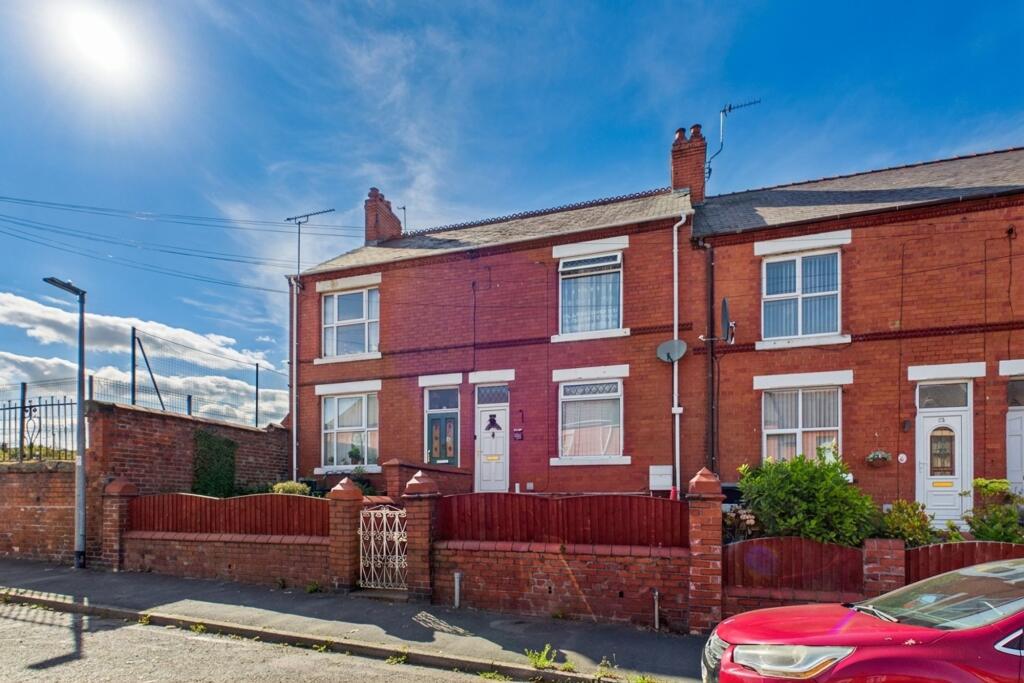
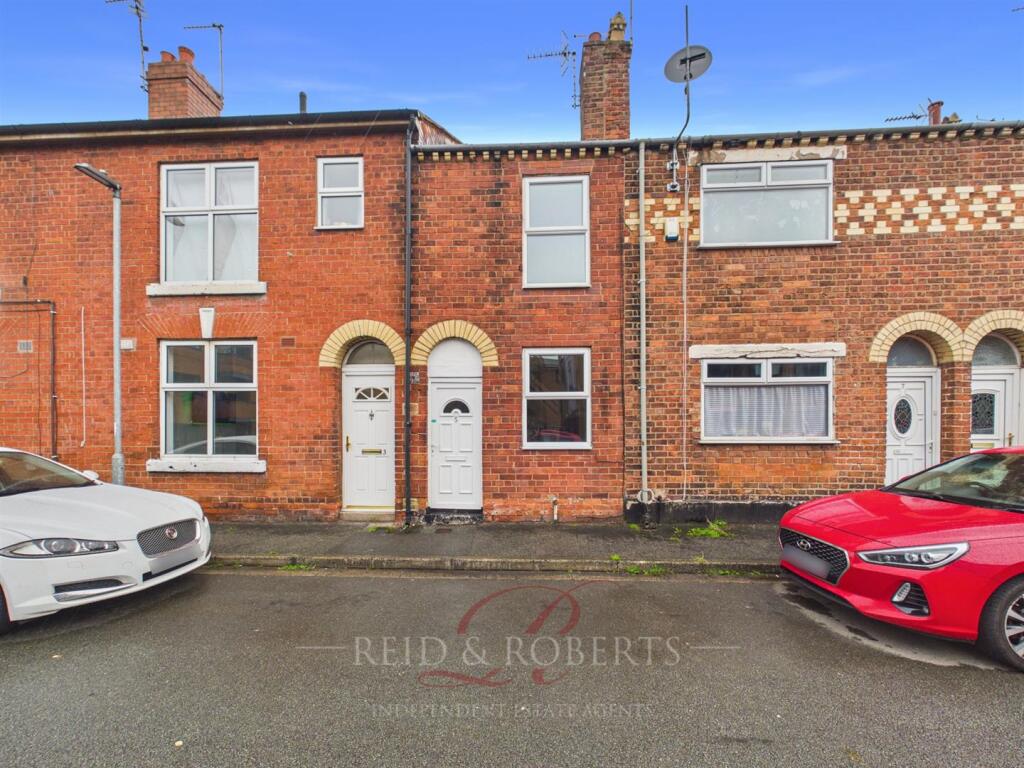
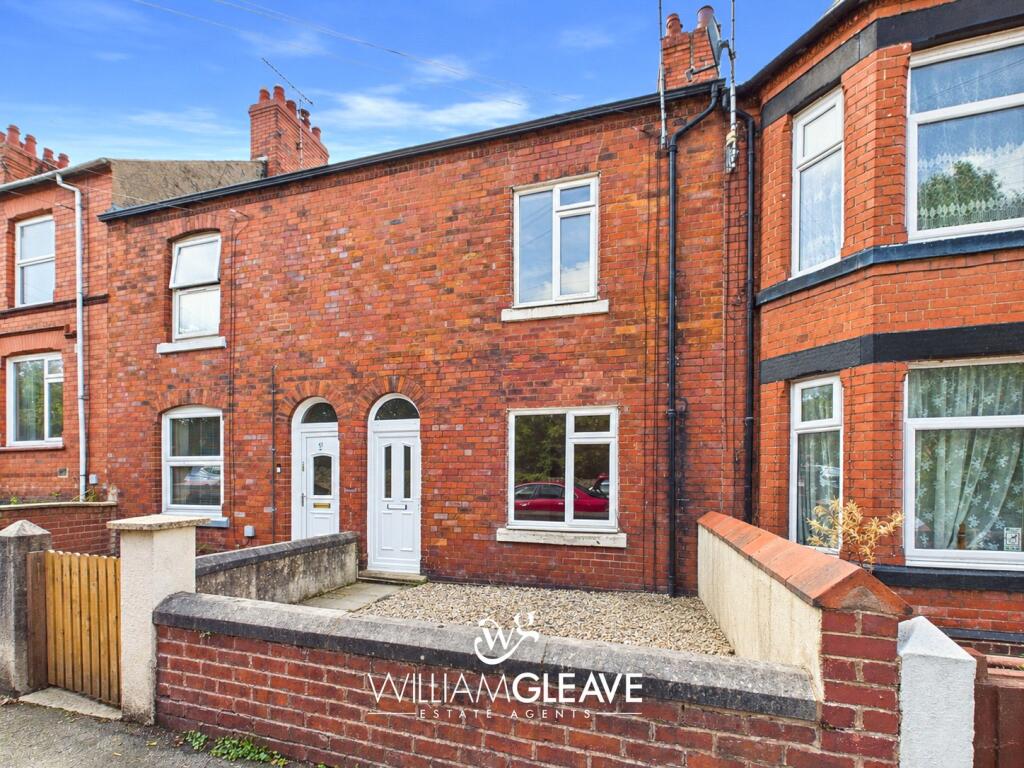
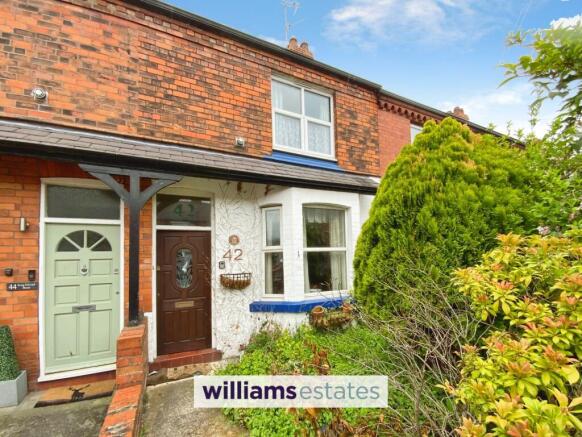
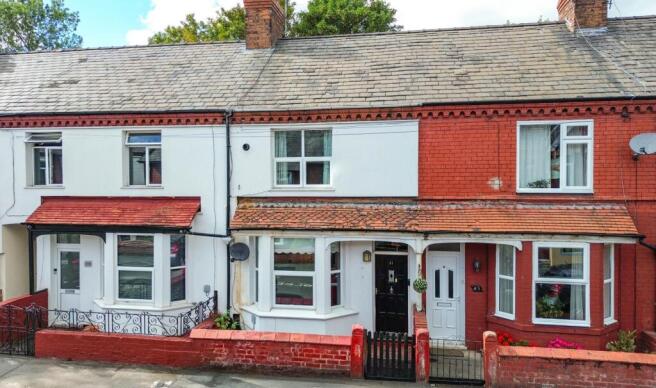
Accommodation Comprises - The property is approached via paved steps leading through the front garden, which is currently planted with a variety of established shrubs and bushes, creating an attractive approach to the home.
Decorative tiled steps rise to the front entrance, where a uPVC double-glazed entrance door with stained-glass detailing opens into the entrance porch.
Entrance Porch - A charming introduction to this period home, immediately showcasing the character found throughout.
The porch features decorative period tiled flooring with complementary tiling to dado height, together with an attractive curved ceiling which enhances the property's traditional feel.
A useful cupboard houses the electric meter, while a timber internal door with decorative stained-glass detailing opens into the entrance hallway.
Entrance Hallway - An impressive and characterful entrance hallway of generous proportions, with a continuation of the decorative tiled flooring and a number of attractive period features including high curved ceilings, picture rails and a decorative archway framing the staircase.
Stairs rise to the first-floor accommodation with useful storage beneath, while two single-panel radiators provide heating.
Further features include a central ceiling light point and a door providing access towards the rear of the property, with an additional internal door opening into the kitchen.
Lounge - Positioned to the front of the property, the lounge is a generously proportioned reception room retaining much of the character expected from a home of this age.
A large walk-in bay window with attractive stained-glass detailing above allows plenty of natural light to fill the room and creates an impressive focal point.
The character continues with high curved ceilings, picture rails and a decorative ceiling rose surrounding the central ceiling light point.
A tiled fireplace provides a further feature to the room and currently houses an electric log-burner-effect fire, creating a cosy contrast to the generous proportions.
Further features include wood-effect laminate flooring, wall light points, a double-panel radiator, television aerial socket and telephone point.
Kitchen - The kitchen is fitted with a range of contemporary high-gloss wall and base units complemented by marble-effect work surfaces, providing a good amount of preparation and storage space.
A composite sink with adjustable mixer tap is set within a matching drainer, with a uPVC double-glazed window with top opener positioned to the side elevation.
There is space for a range-style cooker with extractor hood above, together with void and plumbing for a dishwasher and a cupboard discreetly housing the boiler.
A particularly useful addition is the recessed pantry-style area, currently accommodating an American-style fridge/freezer and incorporating shelving and courtesy lighting.
Further features include tiled flooring, picture rails, a contemporary vertical radiator and central ceiling light point.
Rear Porch - Situated off the kitchen and providing a practical transition between the main accommodation and rear garden, with tiled flooring continuing through into the downstairs W.C.
A uPVC double-glazed door provides direct access to the rear garden. Downstairs Wc - A useful addition to the ground-floor accommodation, fitted with a two-piece suite comprising a low-level W.C.
and wash hand basin set within a vanity unit. The room benefits from tiled flooring, a frosted uPVC double-glazed window with top opener to the side elevation and courtesy lighting.
First Floor Comprises - Stairs from the entrance hallway rise to a split-level first-floor landing, providing access to three exceptionally well-proportioned double bedrooms and the family bathroom.
Continuing the character of the ground floor, the landing features picture rails together with a painted, frosted single-glazed roof light allowing additional natural light into the space.
A useful built-in airing/storage cupboard is fitted with shelving, providing additional household storage.
Principle Bedroom - An exceptionally spacious principal bedroom which is undoubtedly one of the standout features of the property.
Occupying the front of the first floor, the room offers impressive proportions with ample space for a full range of bedroom furniture whilst retaining a wonderfully open feel.
A large bay window to the front elevation incorporates attractive stained-glass detailing and allows an abundance of natural light into the room.
Further features include picture rails, a double-panel radiator, central ceiling light point and television aerial socket.
The sheer scale of this room is particularly impressive and is best appreciated upon internal inspection.
Bedroom Two - A further exceptionally well-proportioned double bedroom, again demonstrating the generous scale of accommodation offered throughout the property.
Situated to the rear, the room provides ample space for a double bed and additional freestanding bedroom furniture.
Features include a uPVC double-glazed window with top opener overlooking the rear elevation, picture rails, single-panel radiator and central ceiling light point.
Bedroom Three - Far larger than the typical third bedroom, this is another excellent-sized double room, making all three bedrooms within the property genuinely versatile and well suited to family living.
A uPVC double-glazed window with top opener overlooks the rear elevation, with further features including a single-panel radiator and central ceiling light point.
Family Bathroom - The family bathroom has been fitted in a smart contemporary style and offers a pleasing contrast to the traditional character found elsewhere within the property.
The modern three-piece suite comprises a generous walk-in-style shower enclosure with mains-fed waterfall shower and separate shower attachment, concealed-cistern W.C.
and wash hand basin incorporated within a high-gloss soft-close vanity arrangement, providing an excellent amount of practical bathroom storage.
The room is finished with tiled walls and flooring, a heated towel rail and frosted uPVC double-glazed window to the side elevation.
A tongue-and-groove-effect uPVC panelled ceiling incorporates recessed spotlighting, with an extractor fan completing the room.
Rear Garden - To the rear of the property is a generously sized and well-established garden, offering an excellent outdoor space with plenty of potential for relaxing, entertaining and family use.
The garden is enclosed to provide a good degree of privacy, with a combination of established planting and outdoor areas creating an attractive setting.
Access is provided directly from the rear porch, allowing the garden to flow conveniently from the main accommodation. Epc Rating - Tbc - Council Tax Band - C - Would You Like To Arrange A Viewing?
- Strictly by prior appointment through Reid & Roberts Estate Agents. Telephone Mold office on . Do you have a house to sell? Ask a member of staff for a FREE VALUATION without obligation.
Do You Have A Property To Sell? - Please call and our staff will be happy to help with any advice you may need.
We can arrange for Lauren Birch or Holly Peers to visit your property to give you an up to date market valuation free of charge with no obligation.
How To Make An Offer - Call a member of staff who can discuss your offer and pass it onto our client. Please note, we will want to qualify your offer for our client Looking For Mortgage Advice?
- Reid & Roberts Estate Agents can offer you a full range of Mortgage Products and save you the time and inconvenience of trying to get the most competitive deal yourself.
We deal with all major Banks and Building Societies and can look for the most competitive rates around.
Telephone Mold office on Loans And Repayments - YOUR HOME IS AT RISK IF YOU DO NOT KEEP UP REPAYMENTS ON A MORTGAGE OR OTHER LOANS SECURED ON IT.
Money Laundering - Both vendors and purchasers are asked to produce identification documentation and we would ask for your co-operation in order that there will be no delay in agreeing the sale.
Our Opening Hours - MONDAY - FRIDAY 9.00am - 5.30pm SATURDAY 9.00am - 4.00pm PLEASE NOTE WE OFFER ACCOMPANIED VIEWINGS 7 DAYS A WEEK Services - These particulars are provided as a general guide only.
While we endeavour to ensure accuracy, they do not constitute or form part of any offer or contract, and no reliance should be placed on them as statements of fact.
All descriptions, dimensions, references to condition and necessary permissions for use and occupation, and other details are given in good faith but should be independently verified.
Services, systems and appliances have not been tested and no guarantee as to their operability or efficiency is given.
Tenure Information - We have been informed the tenure is freehold and the vendor’s solicitors should confirm title.
Value & comps
No previous sales on record.
Returns
Set an offer; the calculator follows it.
Short-let licence or registration needed
We're still gathering serviced-accommodation data for this area.
Archie refurb estimate: a Pro feature
0.0% below asking
This is not financial or investment advice. Prop AI Deals is not authorised by the Financial Conduct Authority (FCA) to provide investment advice.
All investment calculators, property analyses, and AI-generated insights are for informational purposes only. Property investment carries risk and may result in financial loss. All calculations should be independently verified and you should consult with FCA-authorised financial advisers before making any investment decisions.
Past performance does not guarantee future results. Tax implications vary by individual circumstances.
Deal
Properties like this can earn 2–3x BTL yields when converted to HMO, with retrofit costs around £10k/room. Sign in to see the full tier, yield projection, and cost breakdown.
Commercial properties like this can earn 30-50% higher yields when converted to residential under Class MA / Q / P / PA, with prior approval costing ~GBP 96/unit. Sign in to see the recommended route, yield uplift, and cost breakdown.
BRRR-suited properties can recycle 80-100% of investor capital on refi, leaving a high-yielding rental with most of the money out. Sign in to see the refurb cost stack, ARV projection, and refinance maths.
Detached + large garden = sub-division play. Pro tier unlocks the tier badge, plot size, uplift estimate, and regional land benchmark.
Short-lease flats trade at deep discount, but extending under the 1993 Act often costs far less than the discount. Pro tier unlocks the tier badge, premium breakdown, long-lease ARV and arbitrage maths.
See projected short-stay revenue vs a vanilla BTL for this property.
See real sub-let margins (HMO room rates & SA nightly rates) vs the landlord rent.
Area
Agent & docs

FAQ
About Mold Road, Connah's Quay, Deeside
Explore nearby