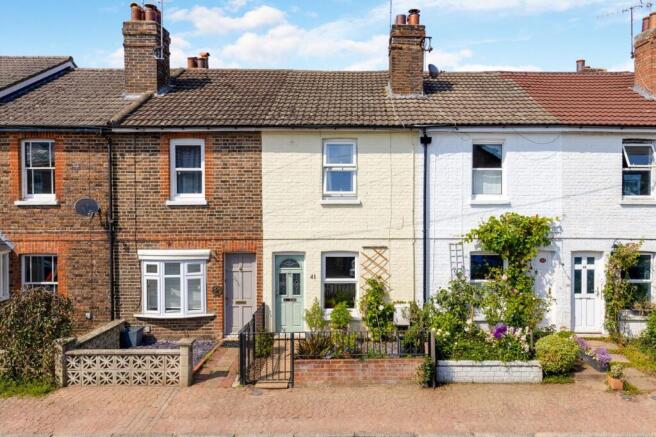
2-bedroom terraced house · TN1 1YS
Listing removedListed 128 days
Opportunity summary
See Archie’s verdict, returns by strategy and what to check before viewing.
About
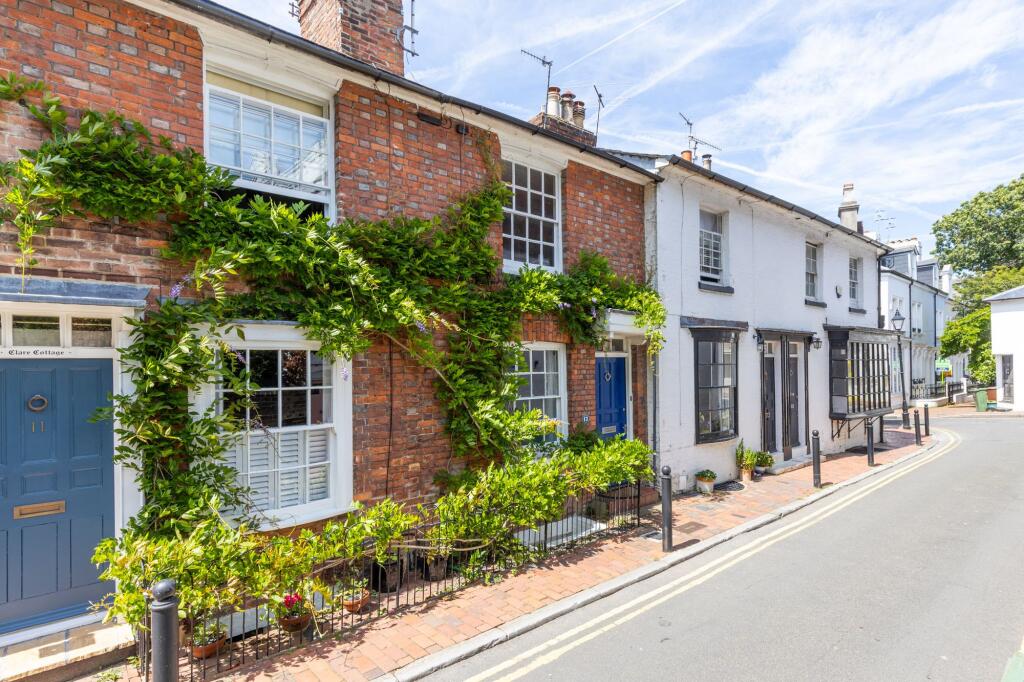
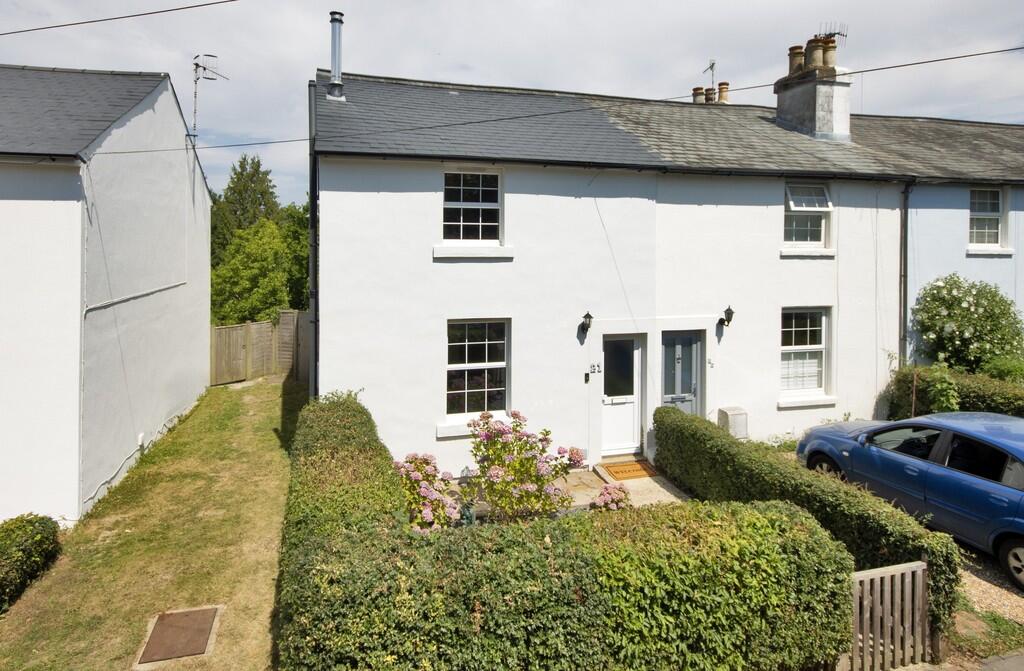
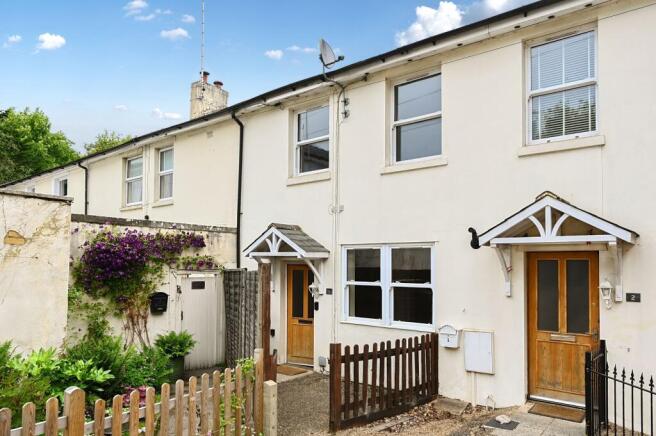
A beautifully presented and highly attractive 2/3 bedroom Victorian end of terrace house in the heart of Tunbridge Wells “Village”, filled with traditional late Victorian features and architecture typical of the period.
The house enjoys a private outside space and is steps away from the High Street, mainline station and The Pantiles. This very charming two/three bedroom property is beautifully presented throughout.
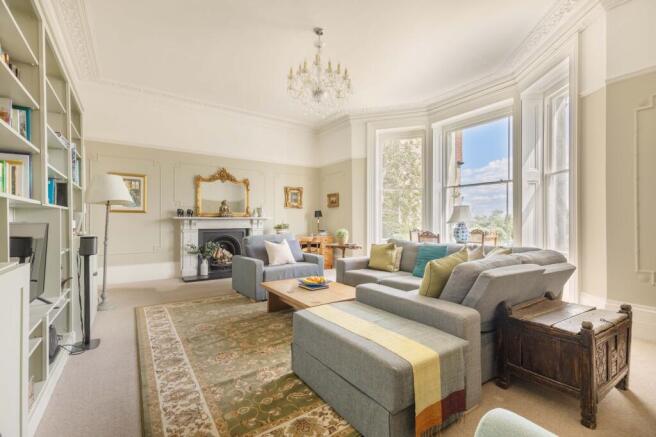
Designed to maximise natural light, the property's multiple window aspects create bright, airy living spaces that can be enjoyed throughout the day.
It also benefits from a pretty and very secluded, low-maintenance courtyard garden, which offers a peaceful outdoor area in which to relax.
With the accommodation arranged over four floors, this house is highly flexible and versatile.
There is plenty of space for quiet home working, or for children to nap, and entertaining is easy on the lower ground floor.
The house comfortably meets the needs of a family, professional couple, or those seeking flexible living arrangements.
A lovely, spacious entrance hall greets you as you enter the property, laid with wood-effect flooring and offering plenty of space for coats, boots, or even a home-working area if required.
Straight ahead is a beautiful light filled room which could be used as a reception room or indeed a bedroom. This generous space benefits from a side window giving an abundance of natural light.
Stairs lead down to the lower ground floor, where the kitchen and further reception room are usefully connected and enjoy direct access to the rear courtyard.
The kitchen is fitted with a range of base and wall units, complemented by stylish quartz worktops and a range of integrated appliances, including a dishwasher, fridge, freezer, oven and hob.
There is also space for a small breakfast table if required. Adjacent to the kitchen is a WC.
The second reception room, currently used as a dining room, is a wonderful entertaining space, featuring an original fireplace and French doors opening onto the rear courtyard garden, allowing natural light to flood the room.
This private outdoor space is ideal for relaxing or al fresco dining, with room for seating and entertaining, whilst remaining exceptionally low maintenance thanks to the artificial lawn.
A few steps lead up to the rear pathway and bin store, and a useful external cupboard provides additional storage.
Stairs rise to the first floor, where there is a large double bedroom and the family bathroom.
The bedroom benefits from extensive fitted wardrobes providing ample storage, whilst the spacious bathroom is fitted with both a separate shower cubicle and bath.
Exposed floorboards add further charm and character to this inviting space.
Occupying the top floor is a further bedroom, a wonderfully generous and characterful room enhanced by the property's interesting roof lines.
A side window provides attractive rooftop views, whilst a Velux window ensures the room is bathed in natural light throughout the day.
Material Information Disclosure - National Trading Standards Material Information Part B Requirements (information that should be established for all properties) Property Construction - Brick and Block Property Roofing - Slate Tiles Electricity Supply - Mains Water Supply - Mains Sewerage - Mains Heating - Gas Broadband - FTTP Mobile Signal / Coverage - Good Parking – Street Permit Parking only National Trading Standards Material Information Part C Requirements (information that may or may not need to be established depending on whether the property is affected or impacted by the issue in question) Building Safety - None known Restrictions - Conservation Area Rights and Easements - None known Flood Risk - None known Coastal Erosion Risk - N/A Planning Permission - None known Accessibility / Adaptations - None known Coalfield / Mining Area – N/A PLEASE NOTE: Should you wish to proceed with an offer on this property, we are obligated by HMRC to conduct mandatory Anti-Money Laundering Checks.
We outsource these checks to our compliance partners at Coadjute and they charge a fee for this service.
EPC Rating: D -- Little Mount Sion is a character filled road ideally located between the High Street and Grove Park.
The High Street and The Pantiles, the elegant Georgian colonnaded walkway believed by many to be the most pleasant place in Tunbridge Wells to browse, shop, eat, drink and stroll are a few steps away.
A regular farmers' and craft market is held fortnightly on the colonnade and features an excellent range of stalls selling high quality local produce, hot foods, crafts, homewares and accessories.
The mainline station, with its fast and frequent trains to Central London is also only a short walk way.
There are excellent schooling options locally, within both the state and independent sectors, including those in the sought-after Kent Grammar system.
Tunbridge Wells has a diverse range of restaurants, shops and sporting facilities, If you want to escape to the coast, then the lovely seaside towns can be reached by train or car in under an hour.
Garden A delightful private courtyard garden offers a peaceful and secluded retreat, beautifully arranged with low maintenance and a comfortable seating area.
Perfect for unwinding, entertaining, or enjoying outdoor dining, this attractive space provides an extension of the living accommodation.
Value & comps
No previous sales on record.
Returns
Set an offer; the calculator follows it.
We're still gathering serviced-accommodation data for this area.
Archie refurb estimate: a Pro feature
0.0% below asking
This is not financial or investment advice. Prop AI Deals is not authorised by the Financial Conduct Authority (FCA) to provide investment advice.
All investment calculators, property analyses, and AI-generated insights are for informational purposes only. Property investment carries risk and may result in financial loss. All calculations should be independently verified and you should consult with FCA-authorised financial advisors before making any investment decisions.
Past performance does not guarantee future results. Tax implications vary by individual circumstances.
Deal
Properties like this can earn 2–3x BTL yields when converted to HMO, with retrofit costs around £10k/room. Sign in to see the full tier, yield projection, and cost breakdown.
Commercial properties like this can earn 30-50% higher yields when converted to residential under Class MA / Q / P / PA, with prior approval costing ~GBP 96/unit. Sign in to see the recommended route, yield uplift, and cost breakdown.
BRRR-suited properties can recycle 80-100% of investor capital on refi, leaving a high-yielding rental with most of the money out. Sign in to see the refurb cost stack, ARV projection, and refinance maths.
Detached + large garden = sub-division play. Pro tier unlocks the tier badge, plot size, uplift estimate, and regional land benchmark.
Short-lease flats trade at deep discount, but extending under the 1993 Act often costs far less than the discount. Pro tier unlocks the tier badge, premium breakdown, long-lease ARV and arbitrage maths.
See projected short-stay revenue vs a vanilla BTL for this property.
See real sub-let margins (HMO room rates & SA nightly rates) vs the landlord rent.
Area
Agent & docs

FAQ
About Little Mount Sion, Tunbridge Wells, TN1
Explore nearby