We've tightened what earns a Pursue. A home now needs a published valuation, a strategy that still makes money after real running costs and lender stress tests, and no listing problems that would stop a mortgage. You'll see fewer Pursues, and each one has been checked harder.
See how verdicts work4-bedroom detached house · CV23 9NH
Listing removedListed 255 days
Opportunity summary
See Archie’s verdict, returns by strategy and what to check before viewing.
About
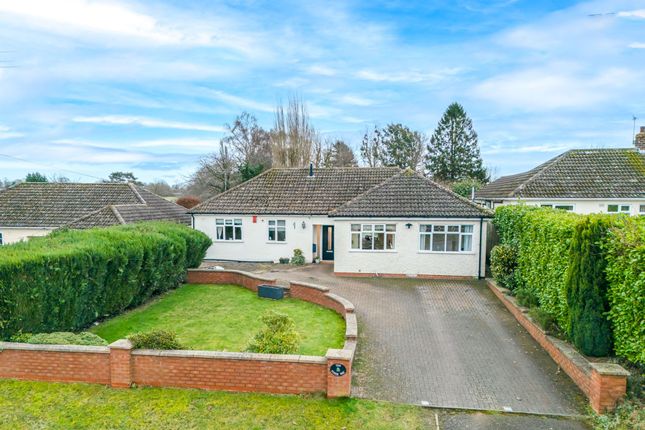
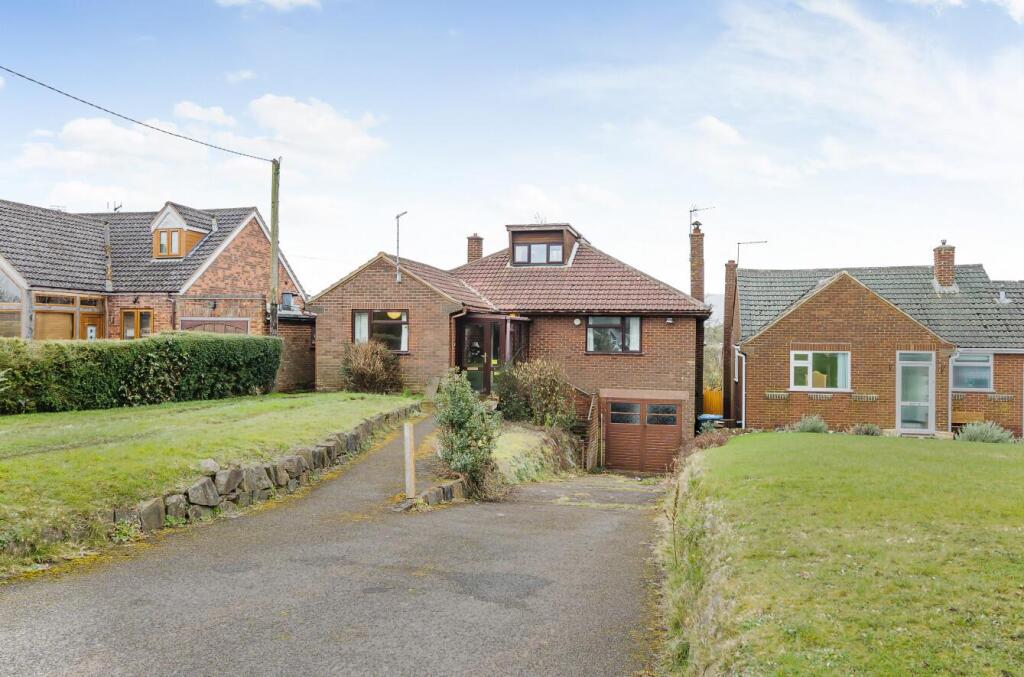
PROPERTY SUMMARY Edward Knight Estate Agents are delighted to present this remarkable TARDIS-like, truly unique split-level residence that offers far more space than first meets the eye.
Cleverly extended and comprehensively updated to an exceptional standard, this versatile property delivers a layout that continually surprises, making it an ideal family home, multigenerational property, or a standout retirement retreat.
Set within the ever-popular village of Stretton-on-Dunsmore, renowned for its excellent amenities, well-regarded schooling, and charming village centre, this home combines countryside living with everyday convenience.
Formerly The Old Dairy, the property has been transformed into a spacious detached home arranged across two thoughtfully designed levels.
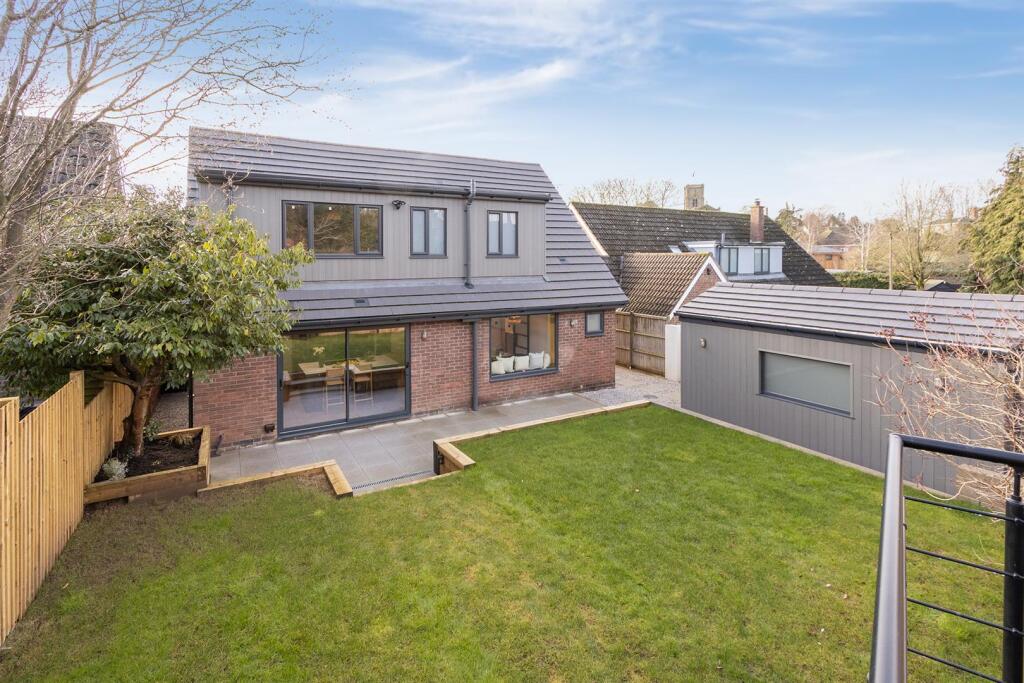
Much like a TARDIS, the accommodation unfolds as you move through the house, revealing generous proportions and flexible living spaces, including three well-proportioned bedrooms on the upper level and a fully self-contained annex on the lower floor.
The main living accommodation briefly comprises an entrance hall with WC and storage cupboard, opening into a striking open-plan dining hall that forms the heart of the home.
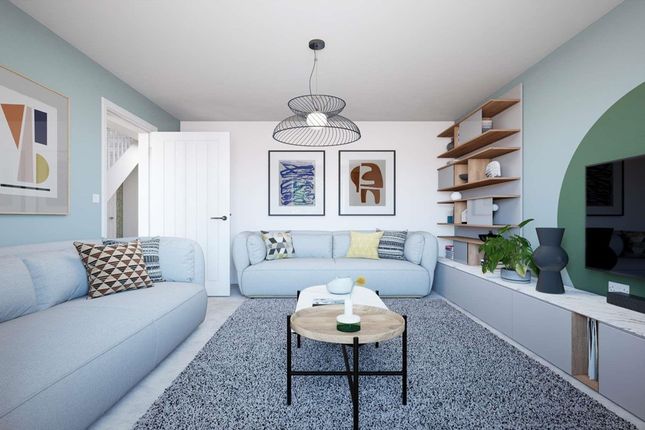
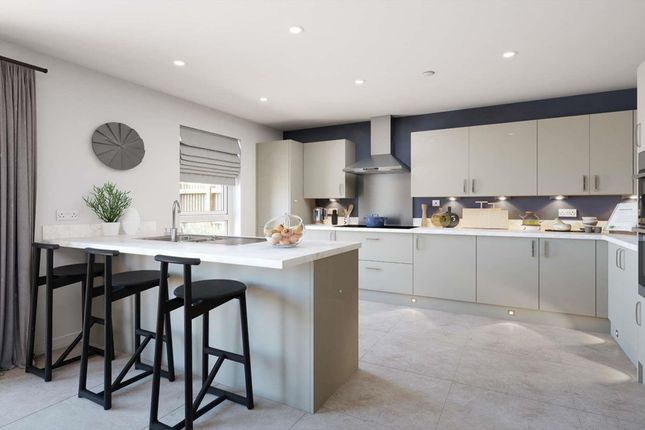
From here, the living room enjoys a feature fireplace and stunning views over the rear garden, while the fully fitted kitchen boasts integrated appliances.
The upper floor also offers a stylish family bathroom with bath and double shower, along with three generous double bedrooms, including an impressive principal suite with private balcony and en-suite shower room.
Descending to the lower level, you'll find an unexpectedly expansive space featuring a substantial bedroom/living area, kitchenette/utility area, office space, lobby area, and a shower room with WC.
There are also two large storage rooms, one of which leads directly into the rear garden.
This level can be accessed via either an internal staircase or an external door, offering an ideal space for guests, extended family, or independent living.
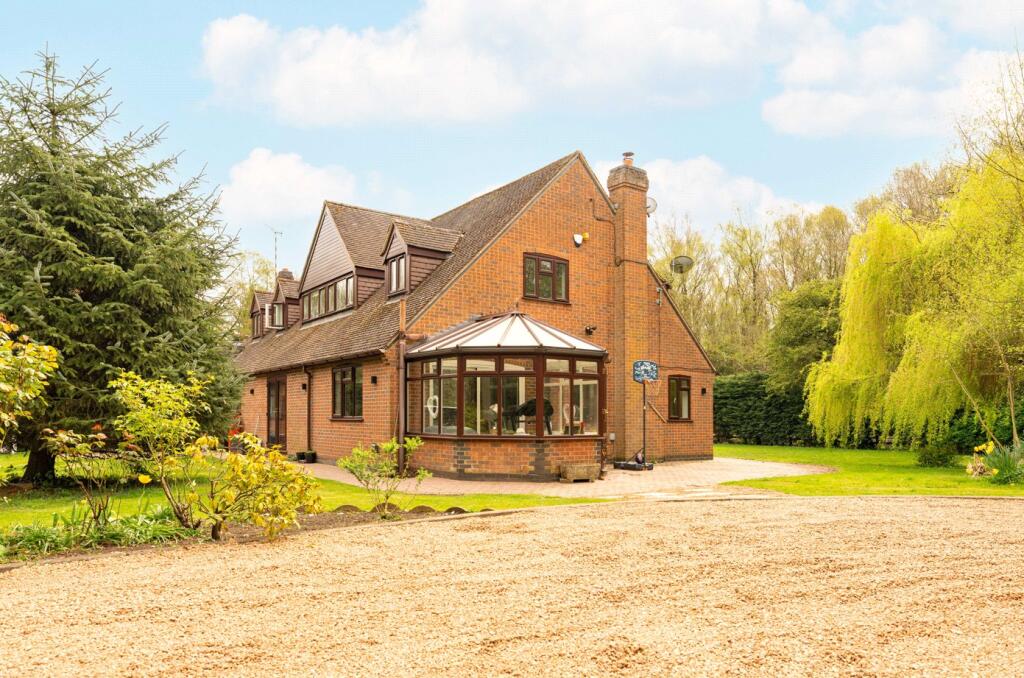
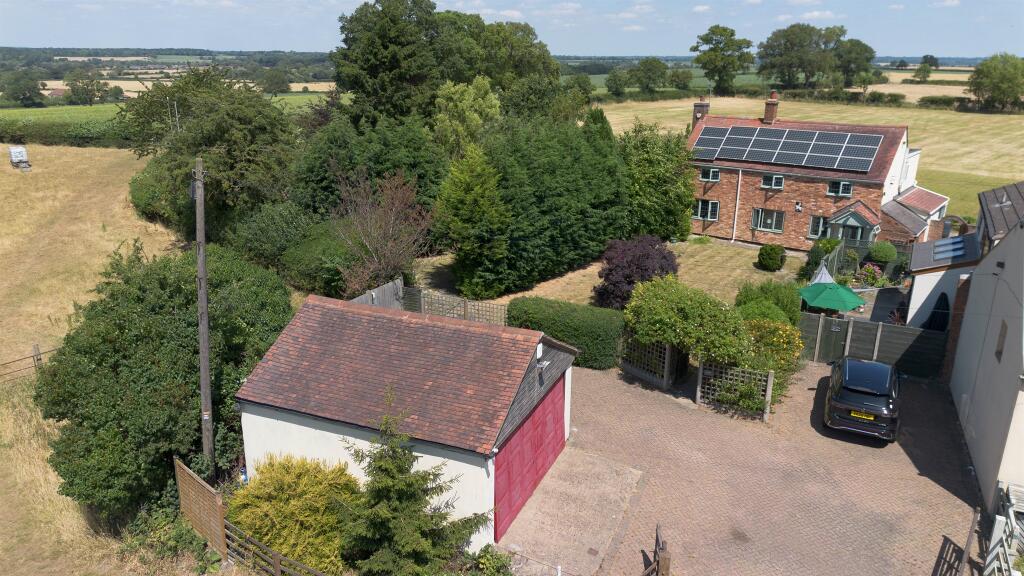
Occupying an impressive plot, the property is approached via a widening driveway with gated access leading to ample parking and additional lawned areas framed by mature trees and established planting.
An idyllic stream gently running through the garden provides the perfect finishing touch, creating a tranquil countryside setting ideal for entertaining or quiet enjoyment.
Viewings are strictly by appointment through Edward Knight Estate Agents' Regent Street office. Please contact the team to arrange your private viewing of this truly one-of-a-kind home.
LOCATION Stretton-on-Dunsmore is an old Warwickshire village located just off the A45 (London Road) and the B4455 (Fosse Way).
The village is also conveniently located for access to Leamington Spa and neighbours the villages of Ryton-on-Dunsmore, Princethorpe, Frankton, Bourton-on-Dunsmore and Wolston.
Stretton-On-Dunsmore has a vast array of amenities including a public house "The Oak and Black Dog", a doctors surgery & dispensary, Knightlow Primary which is recognised as Outstanding by Ofsted, with pre-school and after school clubs, also a nursery for younger children.
There is an excellent local shop, attractive Church and a very active village hall & community spirit -playgroups, Cubs, Scouts, theatre groups etc.
There is also an excellent bus from the village centre just a stones throw from the proeprty provides services to Leamington, Rugby & Coventry. ENTRANCE 9' 1" x 3' 4" (2.77m x 1.02m) W.C.
2' 7" x 5' 7" (0.79m x 1.7m) DINING HALL 16' 11" x 15' 2" (5.16m x 4.62m) KITCHEN BREAKFAST ROOM 13' 2" x 12' 6" (4.01m x 3.81m) LIVING ROOM 19' 1" x 13' 4" (5.82m x 4.06m) INNER HALLWAY 12' 4" x 3' 11" (3.76m x 1.19m) FAMILY BATHROOM/SHOWER ROOM 7' 11" x 9' 9" (2.41m x 2.97m) MASTER BEDROOM 12' 1" x 15' 5" (3.68m x 4.7m) BALCONY EN SUITE SHOWER ROOM 5' 0" x 8' 8" (1.52m x 2.64m) BEDROOM TWO 9' 0" x 12' 1" (2.74m x 3.68m) BEDROOM THREE 7' 7" x 13' 4" (2.31m x 4.06m) LOWER FLOOR MAIN LOBBY AREA 9' 5" x 10' 1" (2.87m x 3.07m) LAUNDRY ROOM/IRONING ROOM 9' 7" x 8' 4" (2.92m x 2.54m) SHOWER ROOM 8' 5" x 4' 10" (2.57m x 1.47m) GARDEN STORE ROOM 21' 3" x 11' 9" (6.48m x 3.58m) INNER LOBBY 8' 6" x 3' 10" (2.59m x 1.17m) STUDY 6' 3" x 5' 11" (1.91m x 1.8m) SELF CONTAINED ANNEXE KITCHENETTE/UTILITY ROOM 9' 9" x 12' 10" (2.97m x 3.91m) LIVING AREA/BEDROOM FOUR 8' 3" x 18' 5" (2.51m x 5.61m)
Value & comps
No previous sales on record.
Returns
Set an offer; the calculator follows it.
We're still gathering serviced-accommodation data for this area.
Archie refurb estimate: a Pro feature
0.0% below asking
This is not financial or investment advice. Prop AI Deals is not authorised by the Financial Conduct Authority (FCA) to provide investment advice.
All investment calculators, property analyses, and AI-generated insights are for informational purposes only. Property investment carries risk and may result in financial loss. All calculations should be independently verified and you should consult with FCA-authorised financial advisers before making any investment decisions.
Past performance does not guarantee future results. Tax implications vary by individual circumstances.
Deal
Properties like this can earn 2–3x BTL yields when converted to HMO, with retrofit costs around £10k/room. Sign in to see the full tier, yield projection, and cost breakdown.
Commercial properties like this can earn 30-50% higher yields when converted to residential under Class MA / Q / P / PA, with prior approval costing ~GBP 96/unit. Sign in to see the recommended route, yield uplift, and cost breakdown.
BRRR-suited properties can recycle 80-100% of investor capital on refi, leaving a high-yielding rental with most of the money out. Sign in to see the refurb cost stack, ARV projection, and refinance maths.
Detached + large garden = sub-division play. Pro tier unlocks the tier badge, plot size, uplift estimate, and regional land benchmark.
Short-lease flats trade at deep discount, but extending under the 1993 Act often costs far less than the discount. Pro tier unlocks the tier badge, premium breakdown, long-lease ARV and arbitrage maths.
See projected short-stay revenue vs a vanilla BTL for this property.
See real sub-let margins (HMO room rates & SA nightly rates) vs the landlord rent.
Area
Agent & docs

FAQ
About Brookside, Stretton On Dunsmore
Explore nearby