4-bedroom detached house · CV37 8AD
Sold STCListed 104 days
Opportunity summary
See Archie’s verdict, returns by strategy and what to check before viewing.
About
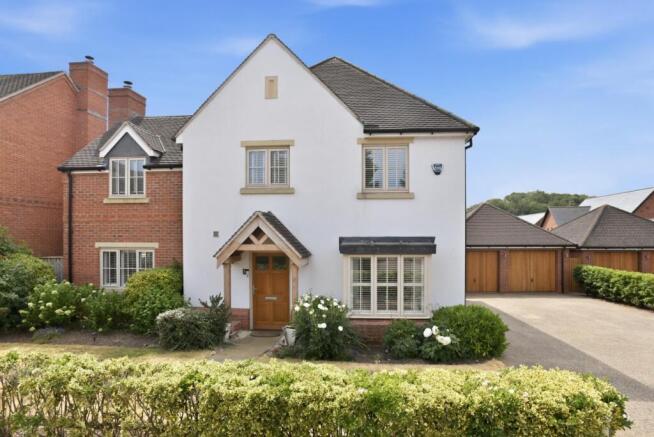
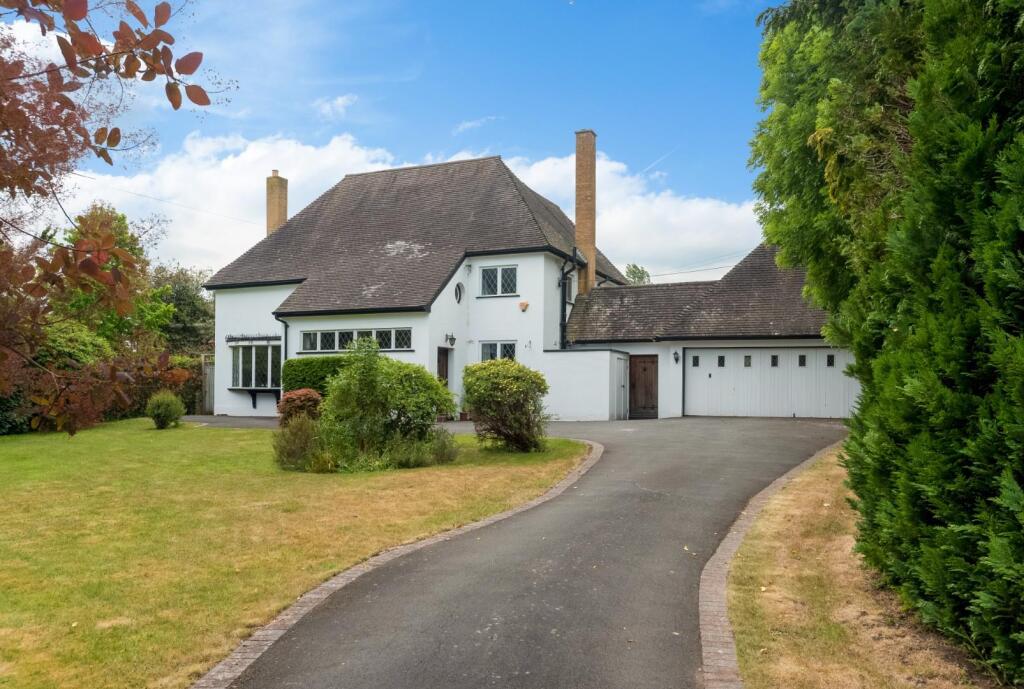
A striking and individual architect-designed residence, offering versatile living space in generous and private gardens.
Description Mere Barn Farm is an exceptional architect-designed home set within approximately 0.78 acres of beautifully landscaped, mature grounds.
Built in 2013 to an outstanding specification, the property seamlessly blends contemporary design with a practical and well-considered family layout, resulting in a distinctive residence of considerable architectural appeal.
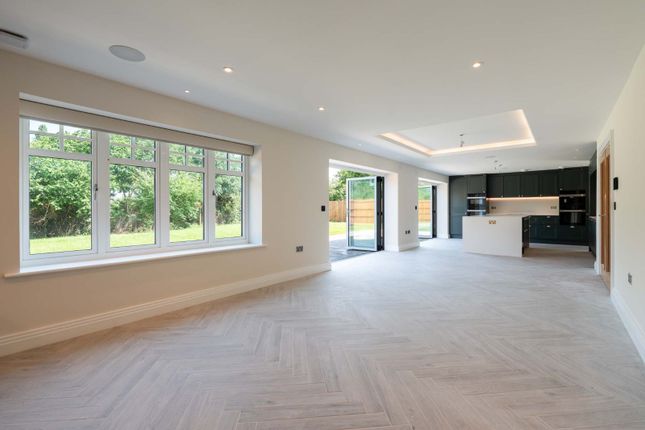
Designed to embrace its surroundings; the distinctive half-hexagonal form has extensive glazing, well-proportioned and light accommodation, and a seamless connection between the house and gardens that creates a wonderful sense of space and tranquillity.
Extending to approximately 2,805 sq ft, the accommodation is arranged over two floors and has been thoughtfully designed to offer both impressive entertaining space and comfortable day-to-day family living.
A welcoming reception hall provides a memorable first impression and leads through to the heart of the home: An impressive double-height dining space illuminated by a dramatic glazed rear elevation.
A bespoke helical staircase with oak treads rises to the first floor, creating a strong architectural focal point.
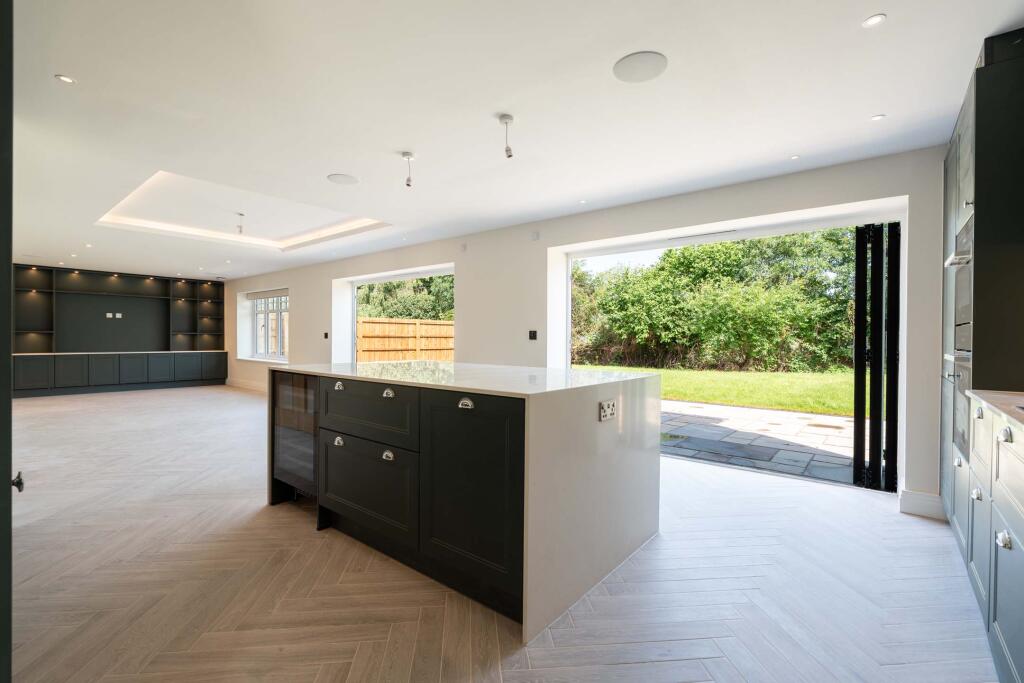
The bespoke kitchen has been fitted with contemporary cabinetry, granite work surfaces and a comprehensive range of integrated appliances.
A central breakfast bar and informal seating area provide a sociable environment for everyday living, while the adjoining dining area is ideally suited to larger gatherings and entertaining.
Additional ground floor accommodation includes a versatile family room, which could equally serve as a fourth bedroom, together with a dedicated study, generous utility room and guest cloakroom.
The first floor is arranged around a galleried landing and enjoys particularly attractive views across the surrounding landscape.
The principal reception room is a superb space featuring a contemporary suspended log-burning stove, extensive glazing and direct access to a private balcony.
The principal bedroom suite occupies a private position and benefits from a walk-in dressing room, luxurious en suite bathroom and access to its own balcony.
Two further double bedrooms, with fitted wardrobes, are served by a well-appointed family bathroom.
The flexible layout allows incoming purchasers to tailor the accommodation to their individual requirements, whether for family occupation, home working or guest accommodation.
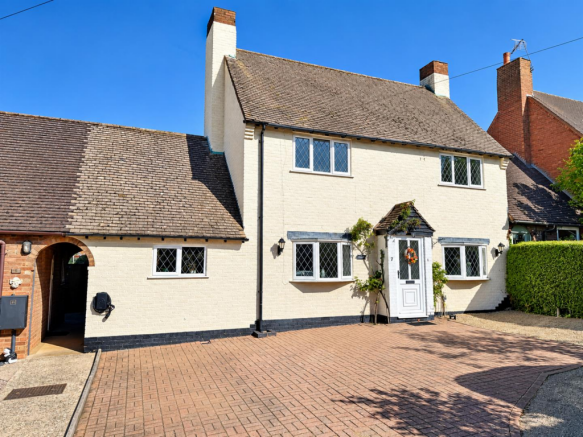
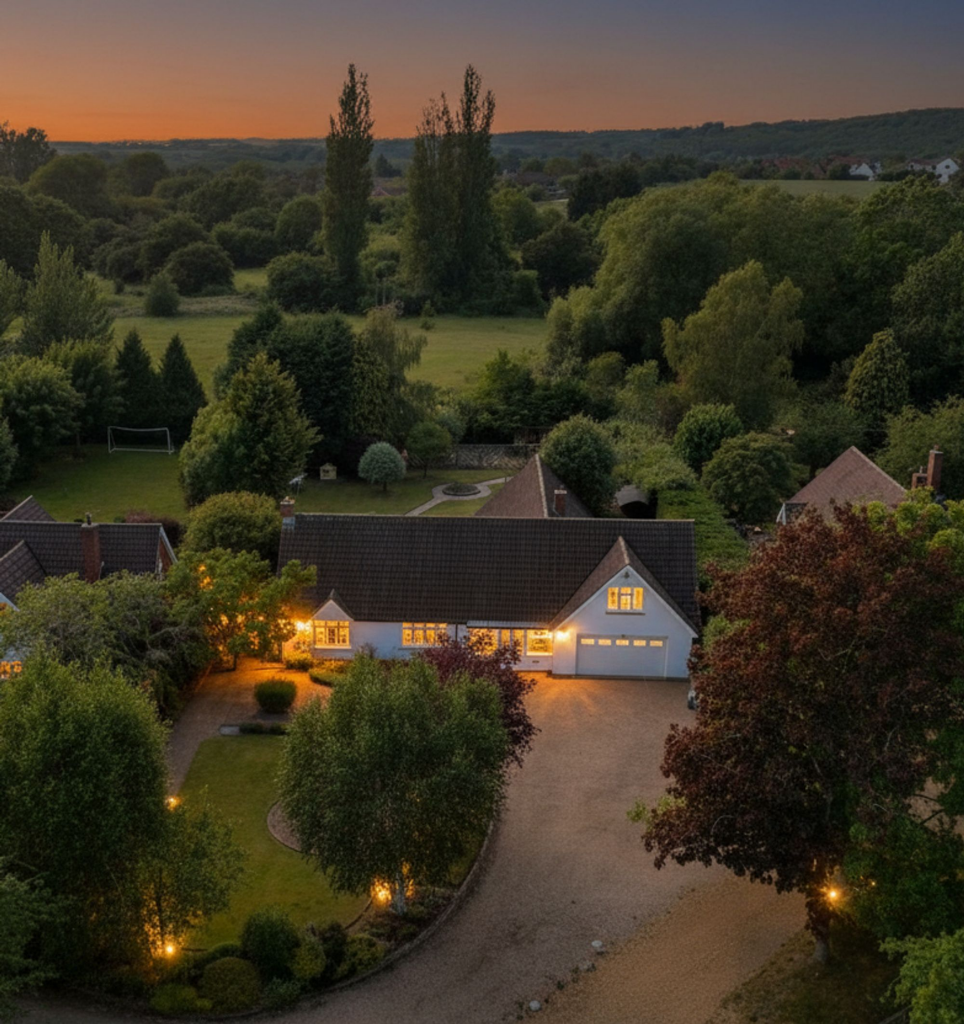
Outside, Mere Barn Farm is approached via a gated entrance to generous gravelled parking and a substantial brick-built triple carport and store.
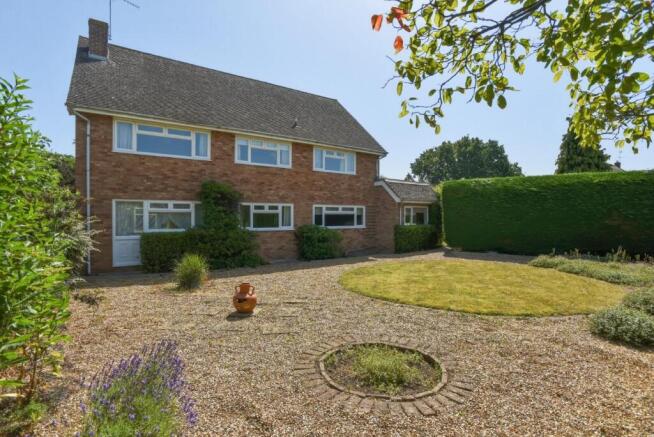
The gardens and grounds extend to approximately 0.78 acres and have matured beautifully since construction of the house.
Sweeping lawns are interspersed with established trees and specimen planting, creating a high degree of privacy and seclusion, whilst paved terraces provide excellent outdoor entertaining space.
The grounds offer a delightful setting throughout the year and enhance the property’s strong connection with its rural surroundings.
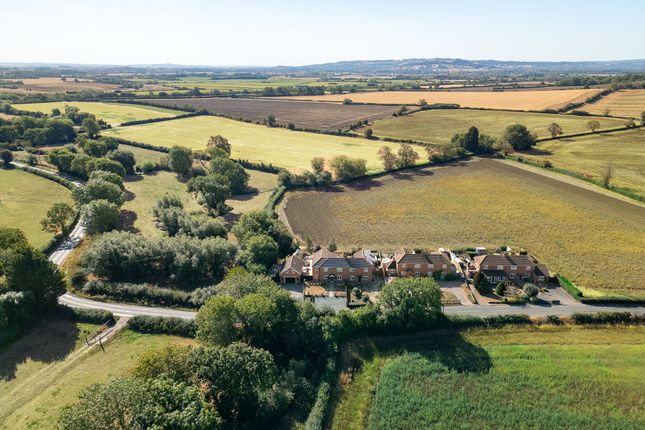
Location Mere Barn Farm enjoys an idyllic setting on the fringe of the highly regarded village of Welford-on-Avon, one of South Warwickshire’s most charming riverside communities.
Nestled amidst rolling countryside and adjoining Welford-on-Avon Golf Course, the property offers a tranquil rural environment while benefiting from excellent connectivity to the region’s key commercial and cultural centres.
Welford-on-Avon is renowned for its charming village character, historic architecture and strong community spirit.
Local amenities include a village shop, parish church, primary school, sports facilities and three well-regarded public houses, including The Bell Inn.
The village is also surrounded by an extensive network of footpaths and bridleways, providing excellent opportunities for walking, cycling and outdoor pursuits.
Stratford-upon-Avon is readily accessible and includes an excellent range of independent and national retailers, restaurants, cafés and leisure facilities, together with the internationally acclaimed Royal Shakespeare Theatre.
The wider area offers an outstanding choice of countryside destinations, including the North Cotswolds villages of Chipping Campden, Broadway and Snowshill.
Square Footage: 2,805 sq ft Acreage: 0.78 Acres Directions What3Words: ///this.vertical.grove Additional Info Viewing: By accompanied appointment with Savills Stow-on-the-Wold, t: Services: Mains water and electricity.
Klargester BioDisc private drainage. Air Source Heat Pump providing hot water and underfloor heating. Solar panels with Feed-in Tariff (fit), further details available on request.
Value & comps
No previous sales on record.
Returns
Set an offer; the calculator follows it.
We're still gathering serviced-accommodation data for this area.
Archie refurb estimate: a Pro feature
0.0% below asking
This is not financial or investment advice. Prop AI Deals is not authorised by the Financial Conduct Authority (FCA) to provide investment advice.
All investment calculators, property analyses, and AI-generated insights are for informational purposes only. Property investment carries risk and may result in financial loss. All calculations should be independently verified and you should consult with FCA-authorised financial advisers before making any investment decisions.
Past performance does not guarantee future results. Tax implications vary by individual circumstances.
Deal
Properties like this can earn 2–3x BTL yields when converted to HMO, with retrofit costs around £10k/room. Sign in to see the full tier, yield projection, and cost breakdown.
Commercial properties like this can earn 30-50% higher yields when converted to residential under Class MA / Q / P / PA, with prior approval costing ~GBP 96/unit. Sign in to see the recommended route, yield uplift, and cost breakdown.
BRRR-suited properties can recycle 80-100% of investor capital on refi, leaving a high-yielding rental with most of the money out. Sign in to see the refurb cost stack, ARV projection, and refinance maths.
Detached + large garden = sub-division play. Pro tier unlocks the tier badge, plot size, uplift estimate, and regional land benchmark.
Short-lease flats trade at deep discount, but extending under the 1993 Act often costs far less than the discount. Pro tier unlocks the tier badge, premium breakdown, long-lease ARV and arbitrage maths.
See projected short-stay revenue vs a vanilla BTL for this property.
See real sub-let margins (HMO room rates & SA nightly rates) vs the landlord rent.
Area
Agent & docs

FAQ
About Mere Barn Farm,, Milcote Road, Stratford-Upon-Avon
Explore nearby