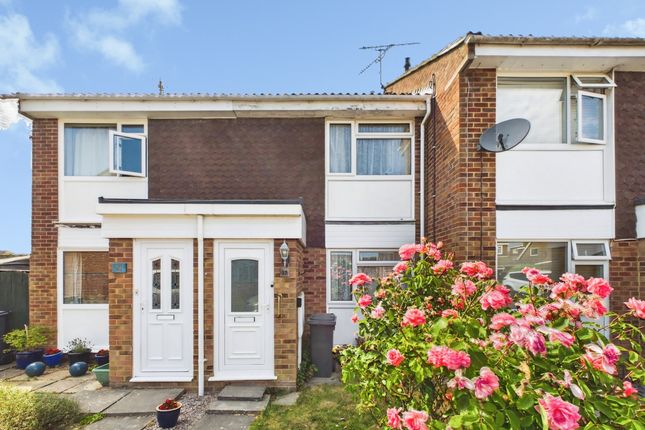
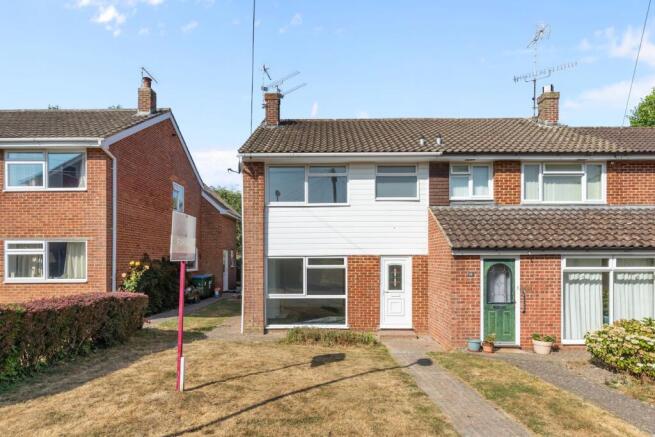
3-bedroom semi-detached house · RH13 6DB
For saleListed 1 day
Opportunity summary
See Archie’s verdict, returns by strategy and what to check before viewing.
About
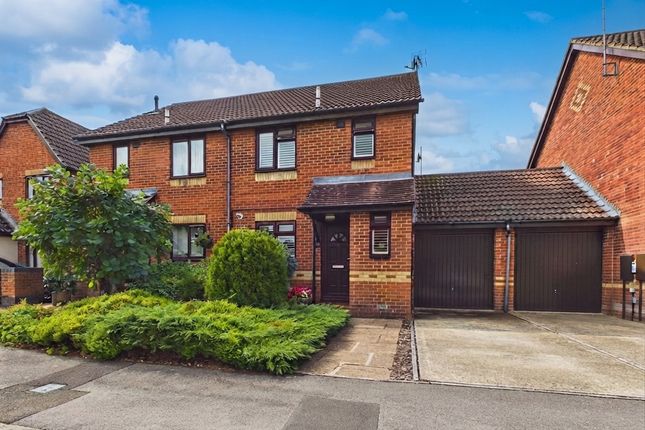
Quiet cul-de-sac position!
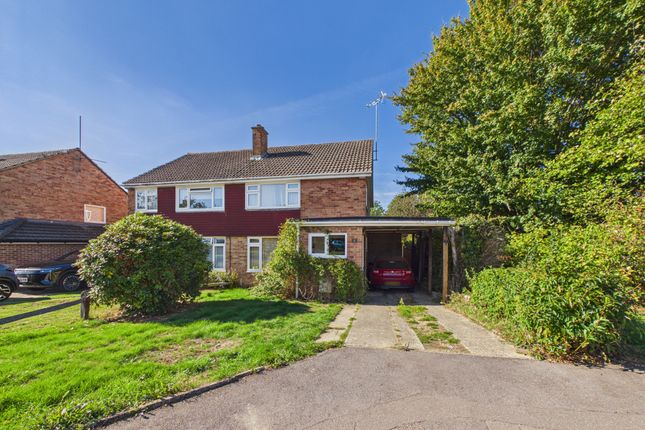
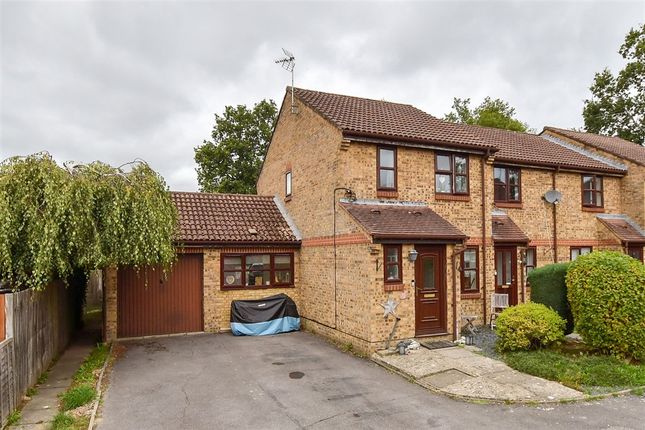
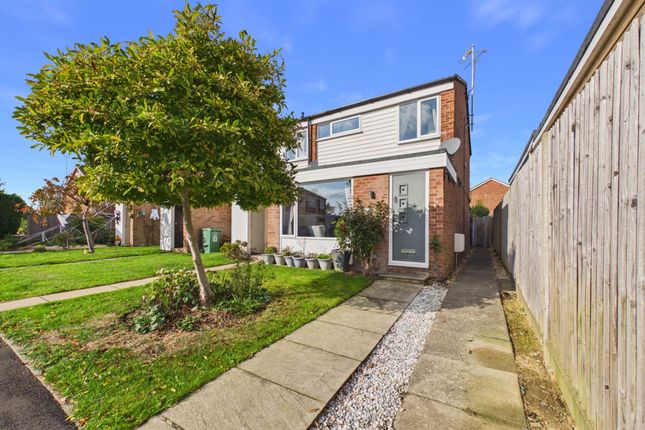
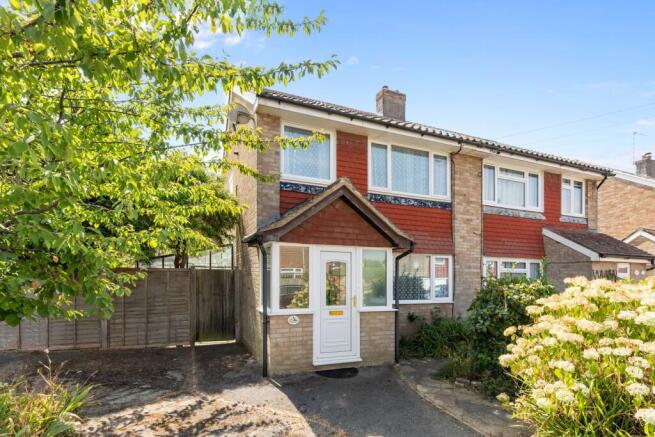
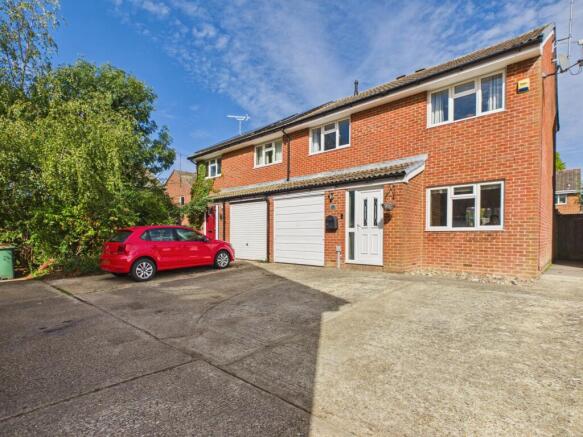
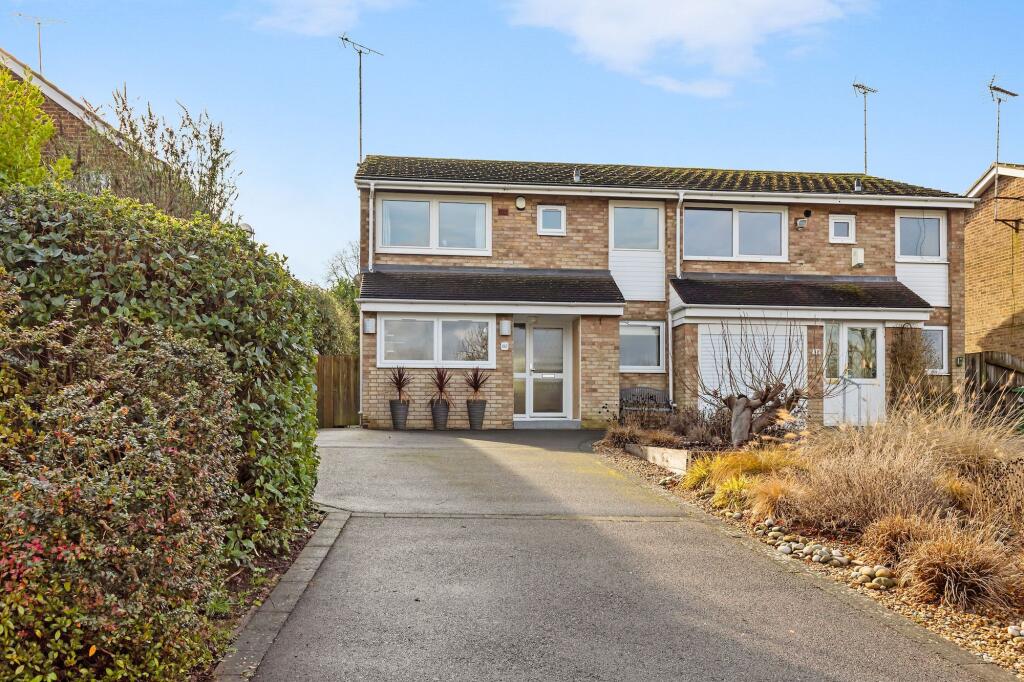
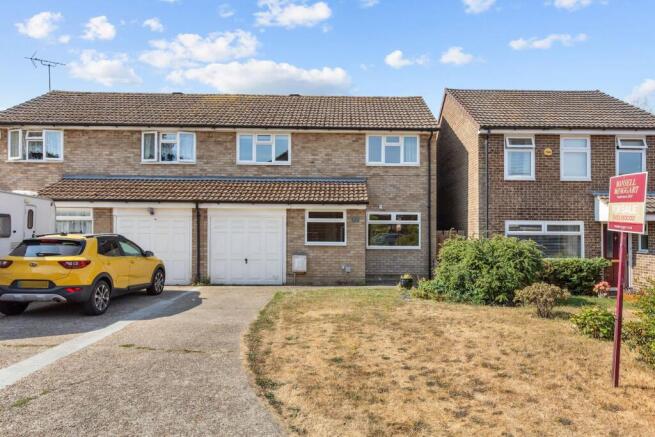
A well presented family home in sought after location, offering excellent access for local amenities, schools & transport links, entrance hall, living room, kitchen/dining room, conservatory, first floor - two bedrooms, bathroom, front garden, garage to the side with off road parking to the front, rear garden.
Situated in a quiet cul-de-sac, this well-presented semi-detached home on Earlswood Close offers an appealing combination of comfortable living, practical space and an excellent location.
Ideal for couples and families alike, the property is conveniently placed for everyday amenities, with local shops and bus routes just a short walk away, whilst both Horsham and Littlehaven mainline stations are within easy reach, offering direct rail connections to London.
For those who enjoy getting outdoors, the beautiful woodland walks of Leechpool and Owlbeech Woods are also close by.
Stepping inside, an inviting entrance hall leads through to a beautifully decorated lounge, providing a separate, light-filled reception space with plenty of room to relax and unwind.
To the rear, a second reception area offers an ideal dining space, open to the kitchen to create a sociable layout that works brilliantly for everyday life and entertaining.
The kitchen itself benefits from generous worktop space, integrated oven and gas hob and space for further freestanding appliances.
Adding further appeal is the conservatory, with solid roof making it a practical space to use year-round. Upstairs, there are three well-proportioned bedrooms, including two doubles and a single.
The principal bedroom is particularly well equipped, featuring built-in wardrobes and a fitted dressing table, whilst the second double provides comfortable accommodation for family members or guests.
The third bedroom enjoys an abundance of natural light, making it equally suitable as a child's room, home office or study.
Completing the first floor is a spacious bathroom with a window featuring a bath with shower over.
Outside, the good-sized rear garden features a combination of patio and lawn, providing plenty of scope for outdoor dining, summer gatherings or simply enjoying some fresh air whilst a shed is neatly tucked away behind the garage.
Adding to practicality, a door from the garden leads directly into the garage. To the front of the property, a neat front garden and driveway parking in front of the garage complete the picture.
With its peaceful setting, versatile accommodation and superb access to local amenities, woodland walks, Horsham town centre and mainline rail links, this attractive home offers an excellent opportunity for anyone seeking a well-located property with space to relax, entertain and enjoy everyday life.
Accommodation With Approximate Room Sizes: Max Measurements Shown Unless Stated Otherwise.
Front Door To: Entrance Hall (1.50m x 1.37m (4'11" x 4'6")) Living Room (3.33m x 4.45m (10'11" x 14'7")) Kitchen/Dining Room (4.34m x 3.18m (14'3" x 10'5")) Conservatory (2.34m x 2.90m (7'8" x 9'6")) First Floor Landing Bedroom One (4.32m x 2.57m (14'2" x 8'5")) Bedroom Two (2.41m x 3.10m (7'11" x 10'2")) Bedroom Three (2.13m x 2.16m (7'0" x 7'1")) Bathroom (2.36m x 1.85m (7'9" x 6'1")) Outside Front Garden Off Road Parking Garage (2.62m x 5.16m (8'7" x 16'11")) Rear Garden Location: The property is located in a popular position on the east side of Horsham, offering great access into the town centre.
The historic market town of Horsham provides a comprehensive range of shops, a film theatre, numerous sports and recreational facilities and a mainline train service to London Bridge (about 54 minutes) and London Victoria (about 51 minutes).
There are also sports centres at Broadbridge Heath and Christ's Hospital and a golf course and leisure centre at Slinfold Park.
The local schools of Leechpool, Millais and Forest, fall within the catchment area. Directions: From Horsham town centre go straight ahead at the traffic lights into North Street.
At the roundabout go straight across and proceed over the railway bridge. At the next roundabout take the third exit into Harwood Road. At the next roundabout take the second exit into Comptons Lane.
Earlswood Close is then the second turning on the right. Council tax: Band D. EPC Rating: D.
School catchment area: For local school admissions and to find out about catchment areas, please contact West Sussex County Council – West Sussex Grid for learning - School Admissions, .
Or visit the Admissions Website. Woodlands Estate Agents Disclaimer: We would like to inform prospective purchasers that these sales particulars have been prepared as a general guide only.
A detailed survey has not been carried out, nor the services, appliances and fittings tested. Room sizes are approximate and should not be relied upon for furnishing purposes.
If floor plans are included they are for guidance and illustration purposes only and may not be to scale.
If there are important matters likely to affect your decision to buy, please contact us before viewing this property.
Image editing/enhancement: Some images may have been digitally enhanced using ai software to improve the lighting, exposure and overall presentation.
The images are intended to provide a clear and appealing representation of the property.
Energy Performance Certificate (EPC) disclaimer: Epc's are carried out by a third-party qualified Energy Assessor and Woodlands Estate Agents are not responsible for any information provided on an EPC.
To arrange A viewing please contact Woodlands estate agents.
Value & comps
No previous sales on record.
Returns
Set an offer; the calculator follows it.
We're still gathering serviced-accommodation data for this area.
Archie refurb estimate: a Pro feature
0.0% below asking
This is not financial or investment advice. Prop AI Deals is not authorised by the Financial Conduct Authority (FCA) to provide investment advice.
All investment calculators, property analyses, and AI-generated insights are for informational purposes only. Property investment carries risk and may result in financial loss. All calculations should be independently verified and you should consult with FCA-authorised financial advisors before making any investment decisions.
Past performance does not guarantee future results. Tax implications vary by individual circumstances.
Deal
Properties like this can earn 2–3x BTL yields when converted to HMO, with retrofit costs around £10k/room. Sign in to see the full tier, yield projection, and cost breakdown.
Commercial properties like this can earn 30-50% higher yields when converted to residential under Class MA / Q / P / PA, with prior approval costing ~GBP 96/unit. Sign in to see the recommended route, yield uplift, and cost breakdown.
BRRR-suited properties can recycle 80-100% of investor capital on refi, leaving a high-yielding rental with most of the money out. Sign in to see the refurb cost stack, ARV projection, and refinance maths.
Detached + large garden = sub-division play. Pro tier unlocks the tier badge, plot size, uplift estimate, and regional land benchmark.
Short-lease flats trade at deep discount, but extending under the 1993 Act often costs far less than the discount. Pro tier unlocks the tier badge, premium breakdown, long-lease ARV and arbitrage maths.
See projected short-stay revenue vs a vanilla BTL for this property.
See real sub-let margins (HMO room rates & SA nightly rates) vs the landlord rent.
Area
Agent & docs
FAQ
About Earlswood Close, Horsham
Explore nearby