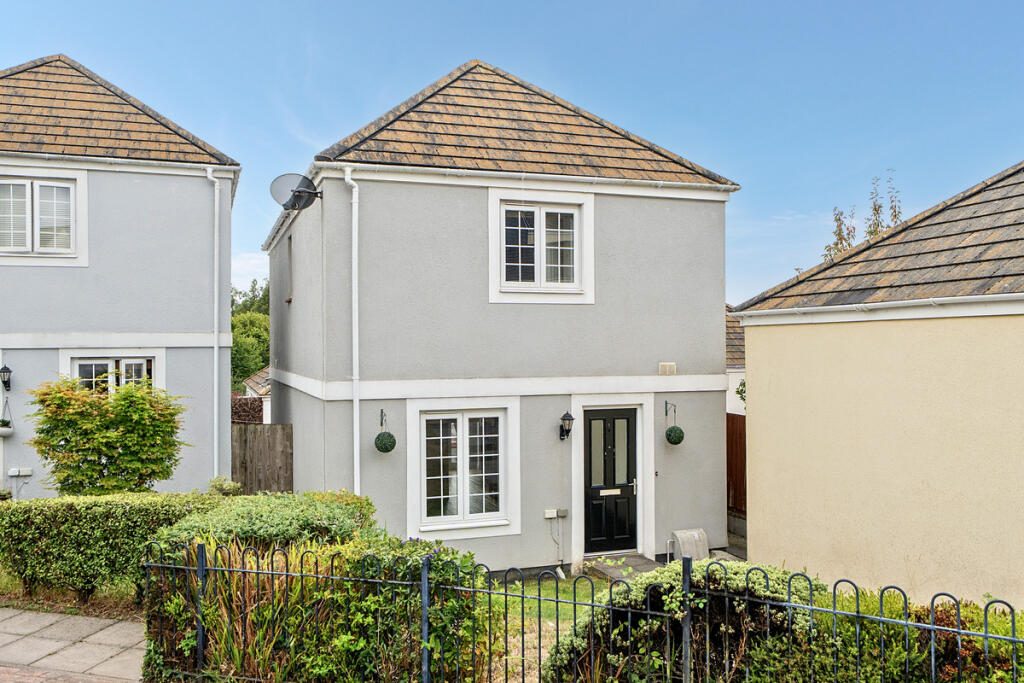
3-bedroom bungalow · TR10 9LF
Sold STCListed 168 days
Opportunity summary
See Archie’s verdict, returns by strategy and what to check before viewing.
About
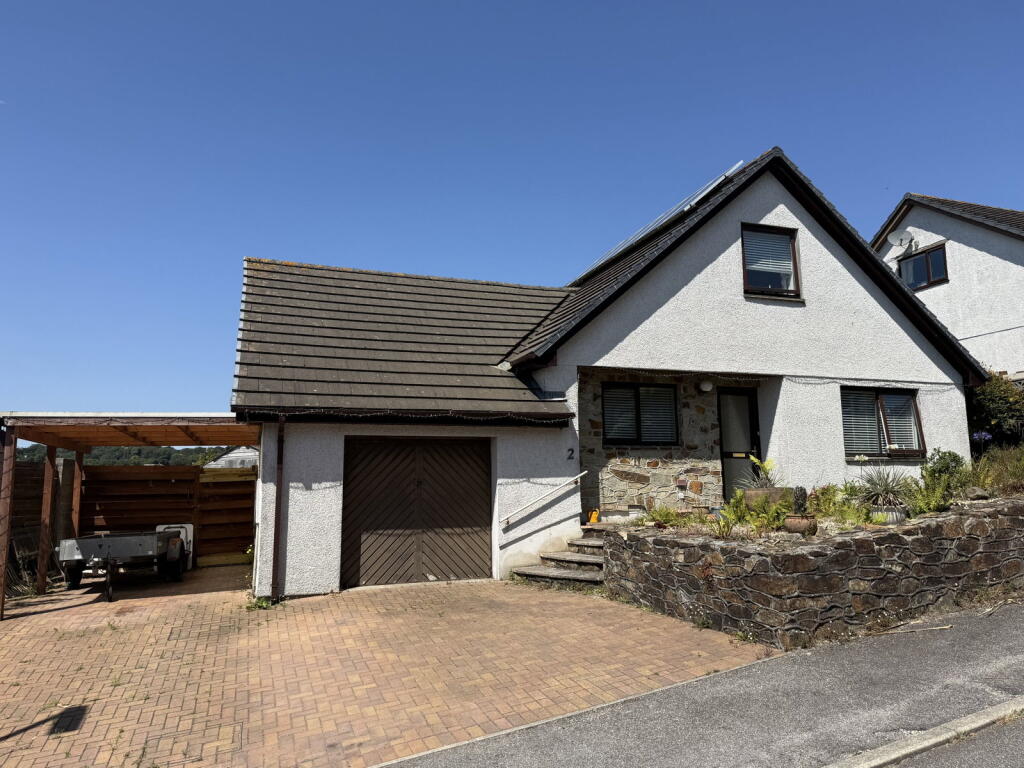
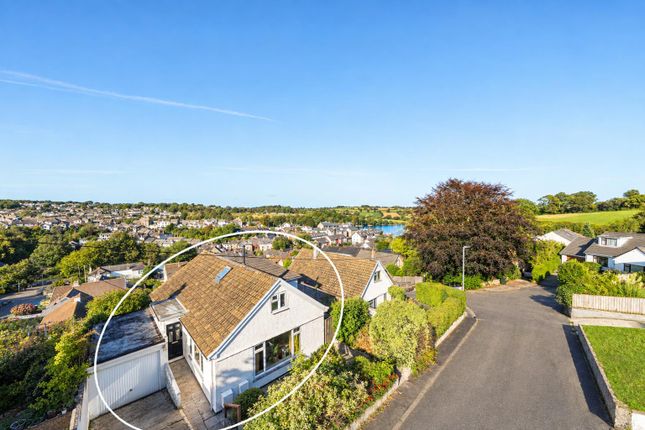
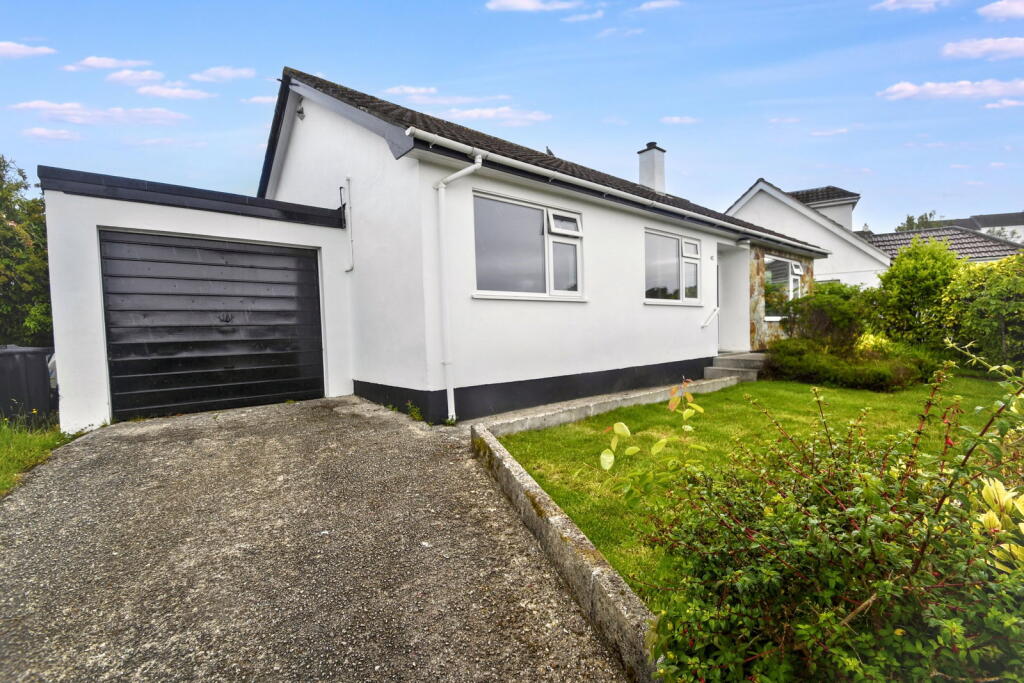
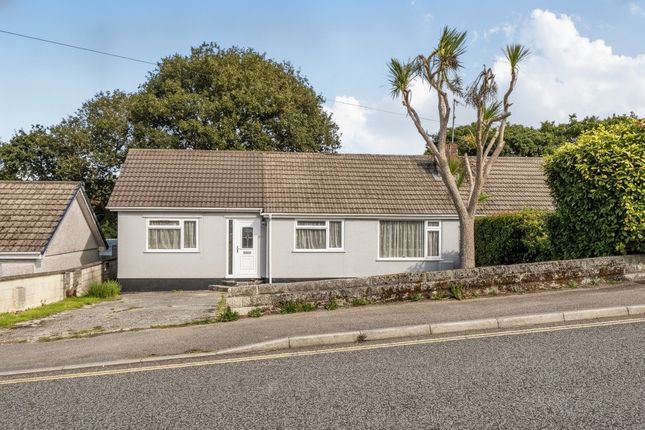
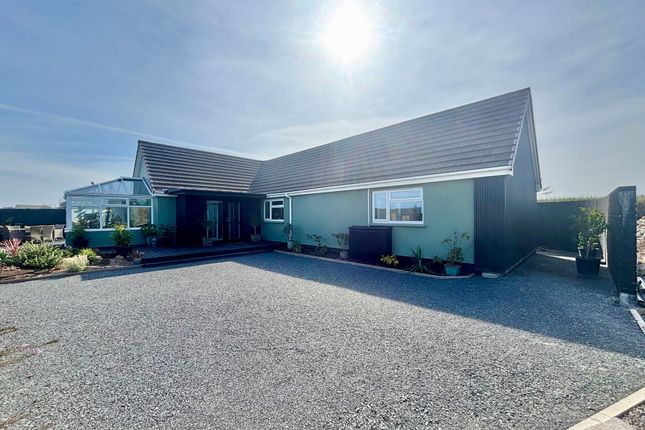
NO CHAIN*** Spacious Detached Bungalow*** Detached Double Garage*** Sought After Residential Location*** Set Within Cul De Sac Of Just Four Properties*** Three Spacious Bedrooms*** Principle Bedroom With En-Suite*** Generous Living Room Opening Through To Dining Room*** Kitchen*** Upgraded Shower Room And En-Suite*** Double Glazing*** Gas Central Heating*** Driveway parking For Two/Three Cars*** Walking Distance Of Penryn Town Centre And Countryside Walks*** NO CHAIN Offered for sale with no onward chain, this spacious three bedroom detached bungalow is situated within a small cul-de-sac of just four properties in the highly sought-after residential location of Old Well Gardens, on the St Gluvias side of Penryn.
The setting is particularly rare, offering a peaceful and private position within a sought after residential development.
Internally, the accommodation is generously proportioned throughout, creating a comfortable and versatile home for prospective buyers.
The spacious living room enjoys an outlook over the front garden and features a focal point fireplace, flowing seamlessly through a broad archway into the dining room.
Positioned to the rear, the dining room benefits from direct access to the garden, ideal for everyday living and entertaining.
The kitchen is fitted with a range of oak-fronted units and enjoys views over the rear garden.
The property offers three well-sized bedrooms, with the principal bedroom being a light and airy dual-aspect space, further enhanced by a modern en-suite shower room.
The two additional bedrooms are both generous in size, with one benefiting from fitted wardrobes. A spacious, contemporary shower room serves the remaining accommodation.
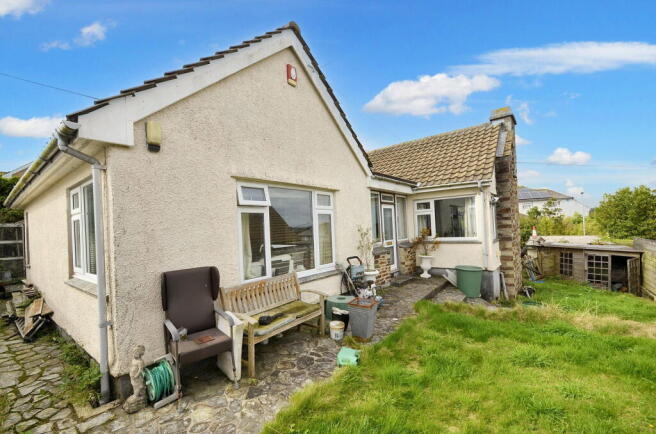
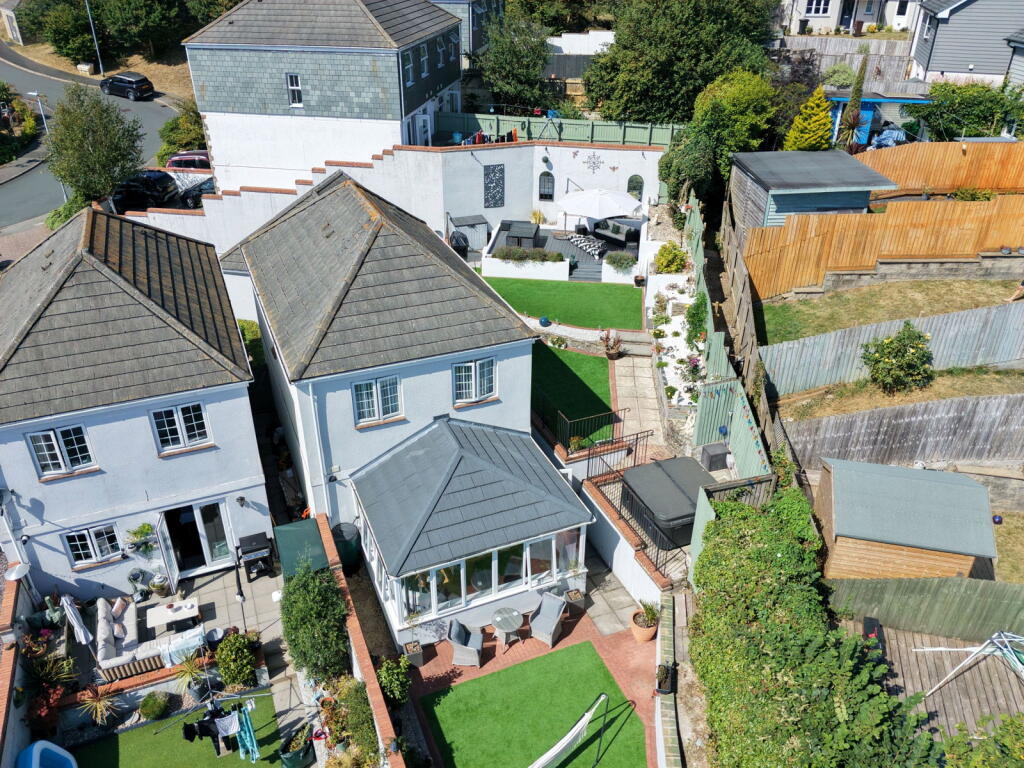
Externally, the property enjoys gardens to three sides, with the rear garden featuring a broad paved terrace providing a private and sunny seating area.
Further advantages include a detached double garage and a private driveway providing parking for two vehicles.
Offered with no onward chain, this desirable bungalow represents a rare opportunity, and an early viewing is highly recommended.
EPC Rating: C Entrance Hallway A double glazed front door with a matching side panel provides a welcoming entrance, leading into the hallway.
Double part-glazed doors open through to the living room, enhancing the sense of space and light.
The area also features a radiator, a panel door to a useful cloaks cupboard, and a wall-mounted consumer unit. Finishing touches include a coved ceiling and access to the loft space.
Living Room (4.27m x 5.11m) A generously proportioned reception room positioned to the front of the bungalow, offering a bright and spacious living environment.
Double part-glazed doors lead in from the entrance hallway, while a wide archway provides an open flow through to the dining area.
A focal point fireplace with marble hearth and inset, complemented by a decorative surround, creates an attractive centerpiece, with recessed areas to either side.
Additional features include wall lighting, a radiator, TV point, and a coved ceiling, enhancing the overall sense of comfort and style.
Dining Room (2.9m x 2.97m) A spacious dining room positioned to the rear of the bungalow, enjoying direct access to the garden.
Double glazed sliding doors open out onto the rear terrace, creating an ideal setting for indoor–outdoor living and entertaining.
Further features include a radiator, coved ceiling, and a panel door leading through to the kitchen.
Kitchen (2.97m x 3.58m) The kitchen is fitted with a range of oak-fronted wall, floor and drawer units, complemented by granite-effect square-edged work surfaces with matching upstands.
There is space for a cooker with a tiled surround and stainless steel splash back, along with additional space for a washing machine and under-counter fridge.
An inset stainless steel sink and drainer unit sits beneath a double glazed window overlooking the rear garden.
Further features include a wall-mounted gas boiler, radiator, and a double glazed door providing direct access to the garden.
Bedroom One (2.95m x 3.68m) A light and airy dual-aspect principal bedroom positioned to the front of the bungalow, enjoying a pleasant outlook over the front garden.
Accessed via a panel door from the hallway, the room benefits from double glazed windows to both the front and side, allowing for an abundance of natural light.
Additional features include a radiator, coved ceiling, and wall lighting, with a panel door leading through to the en-suite shower room.
En-Suite The en-suite has been stylishly upgraded to offer a modern white suite, complemented by low-maintenance panelled walling.
The suite comprises a shower enclosure with glazed surround and chrome Mira mixer shower, a pedestal wash hand basin, and a low-level WC.
Additional features include a double glazed window to the side, radiator, and a coved ceiling.
Bedroom Two (2.95m x 2.97m) A well-proportioned second double bedroom positioned to the rear of the bungalow, enjoying a pleasant outlook over the garden.
Accessed via a panel door from the hallway, the room features a double glazed window to the rear, built-in double wardrobes providing ample storage, a radiator, and a coved ceiling.
Bedroom Three (2.44m x 3.23m) A third well-proportioned bedroom, positioned to the front of the bungalow and enjoying a pleasant outlook over the garden.
Accessed via a panel door from the hallway, the room features a double glazed window, radiator, and a coved ceiling.
Shower Room The shower room has been tastefully upgraded to feature a modern white suite, complemented by attractive low-maintenance panelled walling.
The suite comprises a spacious shower enclosure with glazed surrounds and a Mira chrome mixer shower over, together with a contemporary vanity unit with drawers beneath and an inset wash hand basin.
Further features include a low-level WC with concealed cistern, a double glazed window to the rear, radiator, and a coved ceiling.
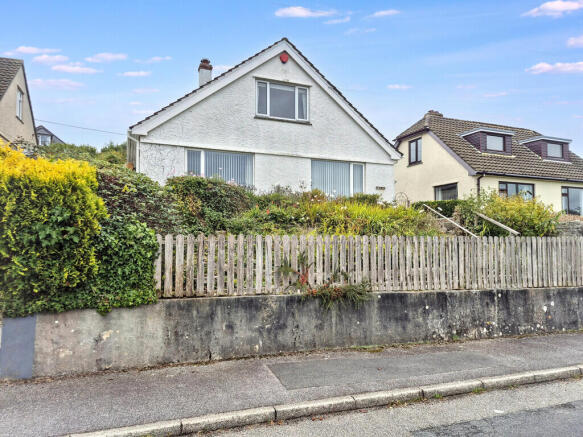
Front Garden The front garden is mainly laid to lawn across two levels, connected by centrally positioned steps. Established shrubs are set within the gardens, adding structure and interest.
Side access on both sides of the property leads through to the rear garden. Rear Garden The rear garden is predominantly laid to a spacious paved terrace, offering a high degree of privacy.
The terrace is enclosed by a rear wall with additional fencing above, creating a well-screened outdoor space ideal for relaxing or entertaining.
Steps lead up to a further lawned garden area, also enjoying excellent privacy and enhanced by mature trees and established shrubs, including an attractive Acer.
A pathway to the side of the bungalow provides convenient access through to the front garden.
Parking - Double garage To the side and rear of the property you will find a generous detached double garage, the garage measuring 17'4 x 16'9.
The garage has a double up and over door to the front, double glazed window to the side, power and light and access to eaves storage space.
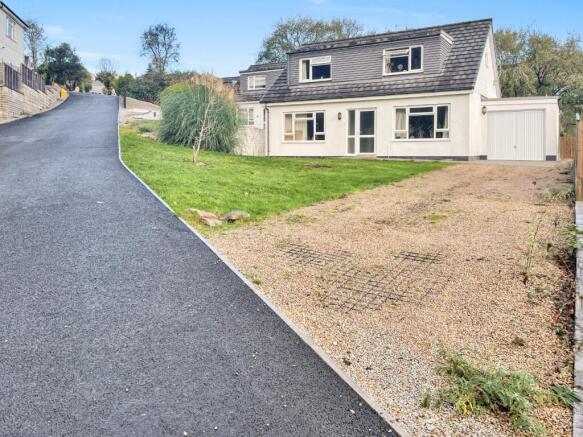
Parking - Off street The property benefits from a tarmac driveway that provides parking for two cars, the driveway providing access to the double garage as well as the rear garden.
Disclaimer These property details are provided in good faith to give a fair and accurate description in line with the Consumer Protection from Unfair Trading Regulations 2008.
Information relating to tenure, charges, utilities, and other material aspects has been supplied by the seller and third parties and has not been independently verified.
Prospective buyers must rely on their own enquiries and their solicitor’s advice. No services, systems, appliances, or fittings have been tested, and no warranty is given as to their condition.
All measurements and floorplans are approximate and intended as a guide only. No assumptions should be made regarding condition, construction, planning, or regulatory compliance.
Buyers are strongly advised to obtain an independent survey. These details may change and do not form part of any contract. No employee is authorised to make representations.
Some images may be enhanced or staged and may not reflect the current condition.
Value & comps
No previous sales on record.
Returns
Set an offer; the calculator follows it.
We're still gathering serviced-accommodation data for this area.
Archie refurb estimate: a Pro feature
0.0% below asking
This is not financial or investment advice. Prop AI Deals is not authorised by the Financial Conduct Authority (FCA) to provide investment advice.
All investment calculators, property analyses, and AI-generated insights are for informational purposes only. Property investment carries risk and may result in financial loss. All calculations should be independently verified and you should consult with FCA-authorised financial advisors before making any investment decisions.
Past performance does not guarantee future results. Tax implications vary by individual circumstances.
Deal
Properties like this can earn 2–3x BTL yields when converted to HMO, with retrofit costs around £10k/room. Sign in to see the full tier, yield projection, and cost breakdown.
Commercial properties like this can earn 30-50% higher yields when converted to residential under Class MA / Q / P / PA, with prior approval costing ~GBP 96/unit. Sign in to see the recommended route, yield uplift, and cost breakdown.
BRRR-suited properties can recycle 80-100% of investor capital on refi, leaving a high-yielding rental with most of the money out. Sign in to see the refurb cost stack, ARV projection, and refinance maths.
Detached + large garden = sub-division play. Pro tier unlocks the tier badge, plot size, uplift estimate, and regional land benchmark.
Short-lease flats trade at deep discount, but extending under the 1993 Act often costs far less than the discount. Pro tier unlocks the tier badge, premium breakdown, long-lease ARV and arbitrage maths.
See projected short-stay revenue vs a vanilla BTL for this property.
See real sub-let margins (HMO room rates & SA nightly rates) vs the landlord rent.
Area
Agent & docs
FAQ
About Old Well Gardens, Penryn, TR10
Explore nearby