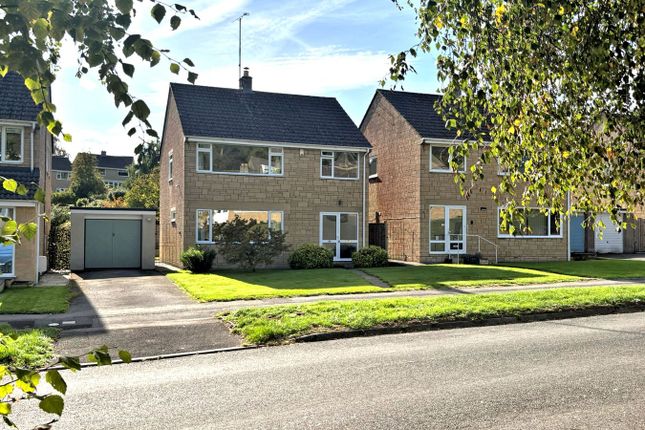
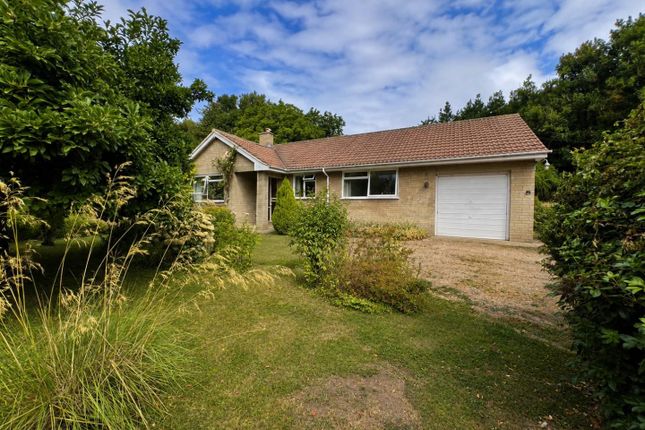
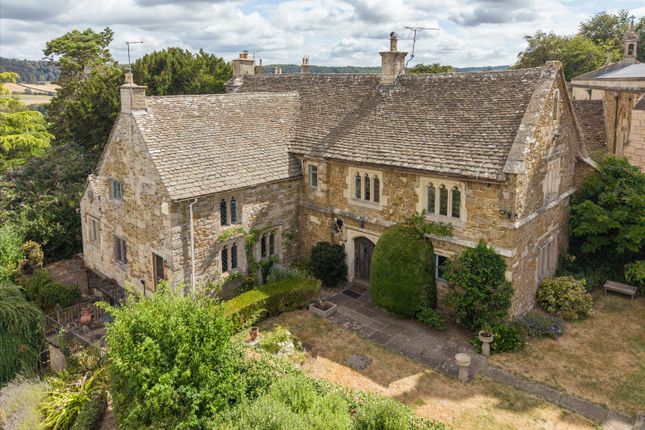
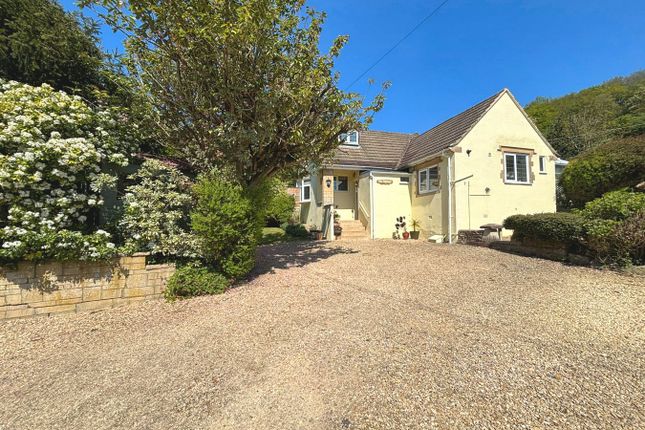
4-bedroom detached house · GL12 7AT
Listing removedListed 211 days
Opportunity summary
See Archie’s verdict, returns by strategy and what to check before viewing.
About
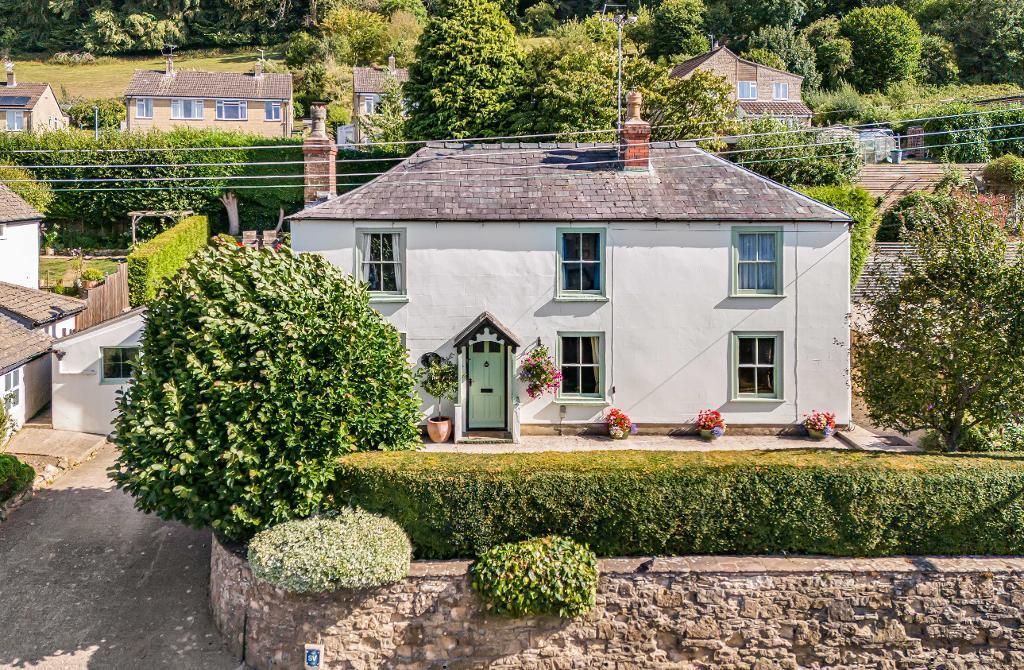
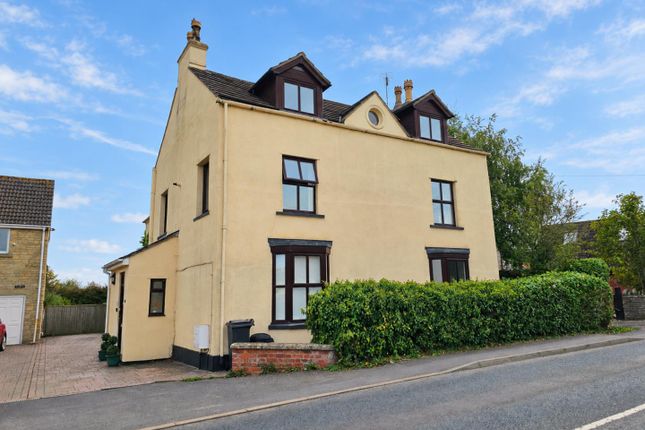
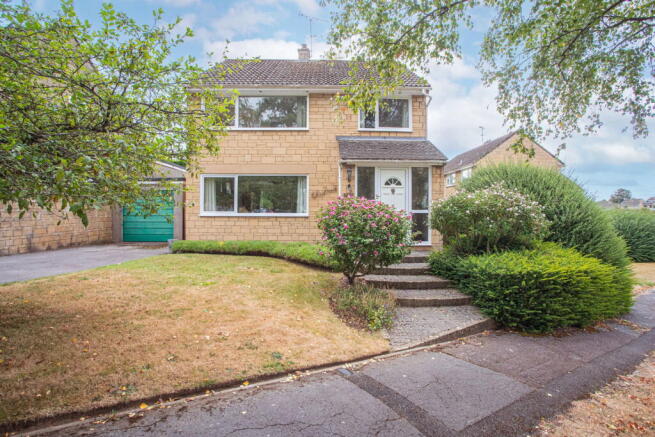
A beautifully appointed home in the heart of Wotton-under-Edge, seamlessly combining period charm with carefully curated contemporary finishes, set within this highly regarded and well-connected Cotswold town.
The property offers well-balanced, beautifully proportioned accommodation, ideally suited to both family living and entertaining, with further scope to enhance and extend, subject to the necessary consents.
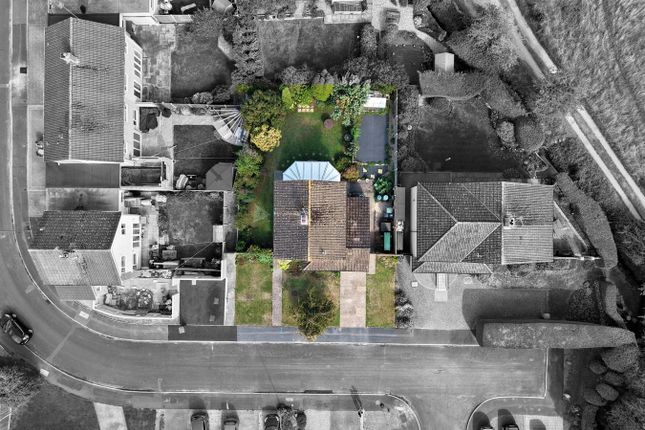
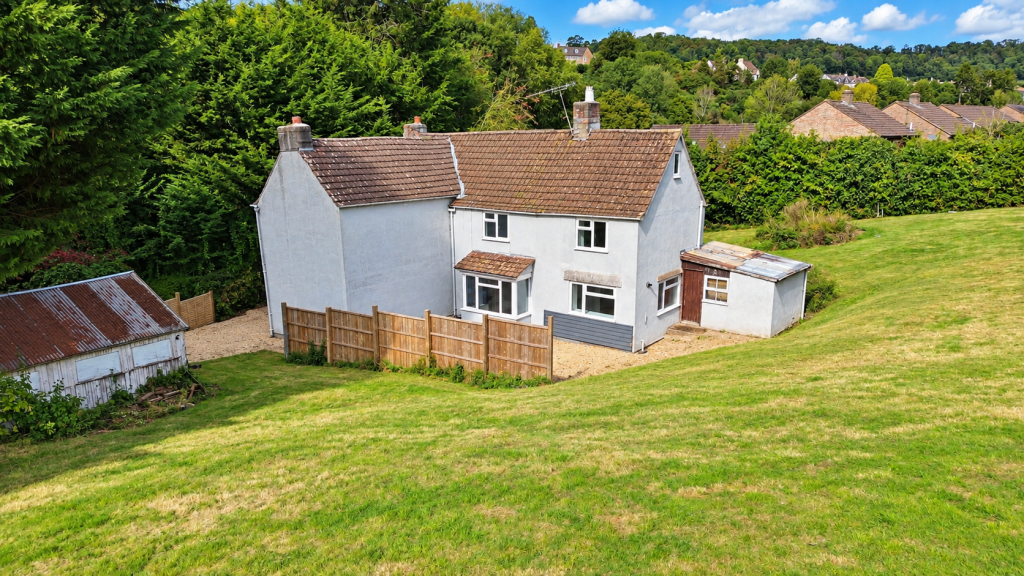
The house is set within attractive, thoughtfully arranged gardens, incorporating a number of seating and patio areas, together with a gym. In addition, there is driveway parking and a detached garage.
Situation Our property is located on the Cotwold Way, a National Trail known for its stunning scenery, panoramic views, beech woodlands, rolling pasture, and picturesque limestone villages.
The property is located in the town of Wotton-under-Edge, within level walking distance to the amenities provided in the popular market town location.
Wotton-under-Edge, located near the southern end of the Cotswolds, it offers a lively high street with shopping facilities, pubs, restaurants, swimming pool and cinema, together with primary schools.
The well reputed Katherine Lady Berkeley school for further education for ages 11-18 is in the nearby village of Kingswood.
The M5 motorway (J14, 5.2 miles) offers access to Bristol, Bath, Cheltenham and the West Country, with train services available at Kemble, Cam & Dursley and Yate locally with a direct train to London (Paddington) is available at Bristol Parkway which arrive in London within 1 hr 10mins.
Accommodation The property is entered via a generous reception hall, where a sense of space is immediately apparent, with a staircase rising to a galleried landing above.
From here, a well-appointed snug or study provides an ideal space for home working or informal retreat.
The kitchen/breakfast room forms the true heart of the house—an exceptional space, both functional and sociable—fitted with bespoke Neptune cabinetry and complemented by Silestone work surfaces.
A substantial central island anchors the room, providing generous preparation space alongside informal seating.
A fireplace with wood-burning stove lends warmth and character, enhancing the room’s welcoming atmosphere.
Adjoining the kitchen, the formal dining room is particularly elegant, with a traditional alcove thoughtfully arranged as a drinks cabinet, creating a natural focal point for more formal occasions. .
The principal reception room is situated to the front of the house and is beautifully proportioned, centered around a second fireplace with wood-burning stove.
To the rear of the home is a practical boot room which provides direct access to the garden, ideally suited to a rural lifestyle, while a well-appointed utility and shower room completes the ground floor.
Planning permission has previously been granted to extend the property, presenting an exciting opportunity to further enhance the accommodation with an additional reception room, designed to feature a vaulted ceiling and a strong connection to the kitchen—ideal for contemporary family living.
To the first floor, a light-filled landing gives access to three excellent double bedrooms, the principal bedroom being particularly generous in scale.
A fourth bedroom, currently utilised as a study, offers flexibility according to individual requirements. .
The family bathroom is well-appointed, with both a bath and a separate shower, while a large airing cupboard provides further practical storage.
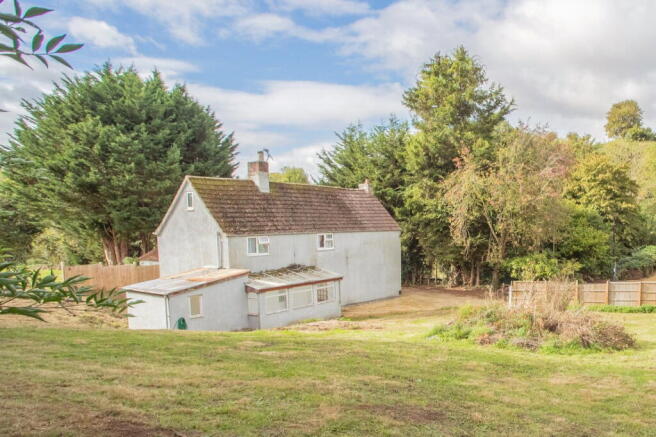
Outside Gardens sit to the front and rear of the property, the garden plot is wide and mainly laid to lawn, with pebbled seating area and wooden home office / gym.
To the side of the property the driveway provides parking for several vehicles and there is a detached single garage. Local Authority Stroud Council, Council Tax Band F EPC C rating.
Services Mains electricity, gas and water are connected. Tenure Freehold.
Value & comps
No previous sales on record.
Returns
Set an offer; the calculator follows it.
We're still gathering serviced-accommodation data for this area.
Archie refurb estimate: a Pro feature
0.0% below asking
This is not financial or investment advice. Prop AI Deals is not authorised by the Financial Conduct Authority (FCA) to provide investment advice.
All investment calculators, property analyses, and AI-generated insights are for informational purposes only. Property investment carries risk and may result in financial loss. All calculations should be independently verified and you should consult with FCA-authorised financial advisers before making any investment decisions.
Past performance does not guarantee future results. Tax implications vary by individual circumstances.
Deal
Properties like this can earn 2–3x BTL yields when converted to HMO, with retrofit costs around £10k/room. Sign in to see the full tier, yield projection, and cost breakdown.
Commercial properties like this can earn 30-50% higher yields when converted to residential under Class MA / Q / P / PA, with prior approval costing ~GBP 96/unit. Sign in to see the recommended route, yield uplift, and cost breakdown.
BRRR-suited properties can recycle 80-100% of investor capital on refi, leaving a high-yielding rental with most of the money out. Sign in to see the refurb cost stack, ARV projection, and refinance maths.
Detached + large garden = sub-division play. Pro tier unlocks the tier badge, plot size, uplift estimate, and regional land benchmark.
Short-lease flats trade at deep discount, but extending under the 1993 Act often costs far less than the discount. Pro tier unlocks the tier badge, premium breakdown, long-lease ARV and arbitrage maths.
See projected short-stay revenue vs a vanilla BTL for this property.
See real sub-let margins (HMO room rates & SA nightly rates) vs the landlord rent.
Area
Agent & docs
FAQ
About Bradley Street, Wotton-under-Edge, Gloucestershire, GL12
Explore nearby