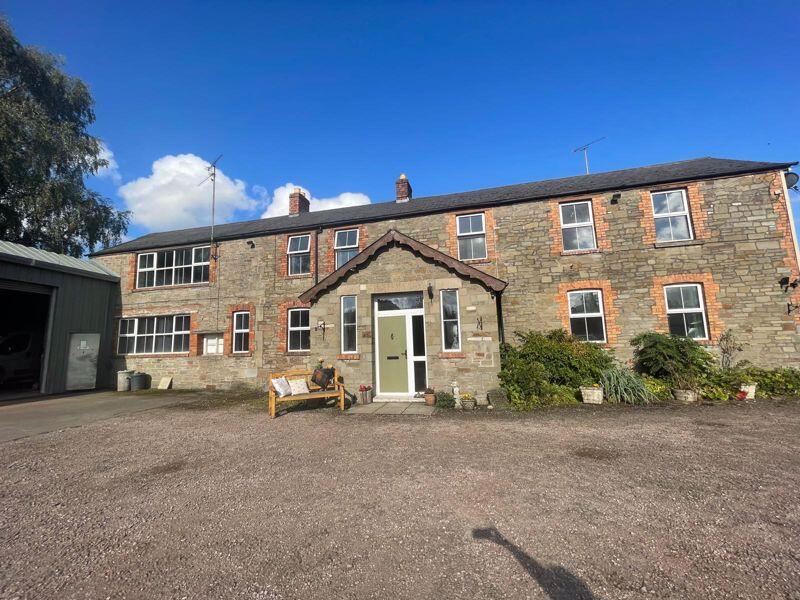
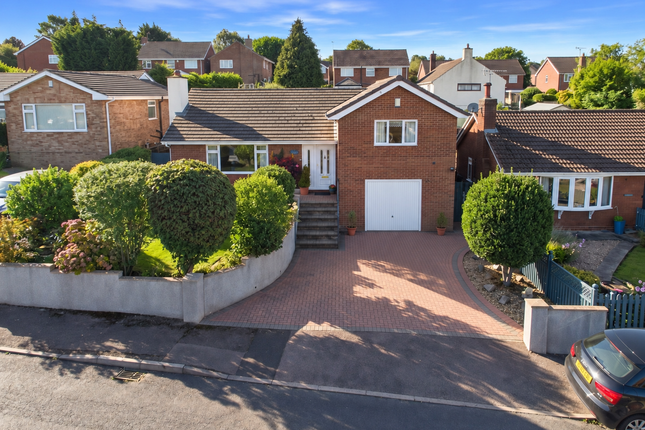
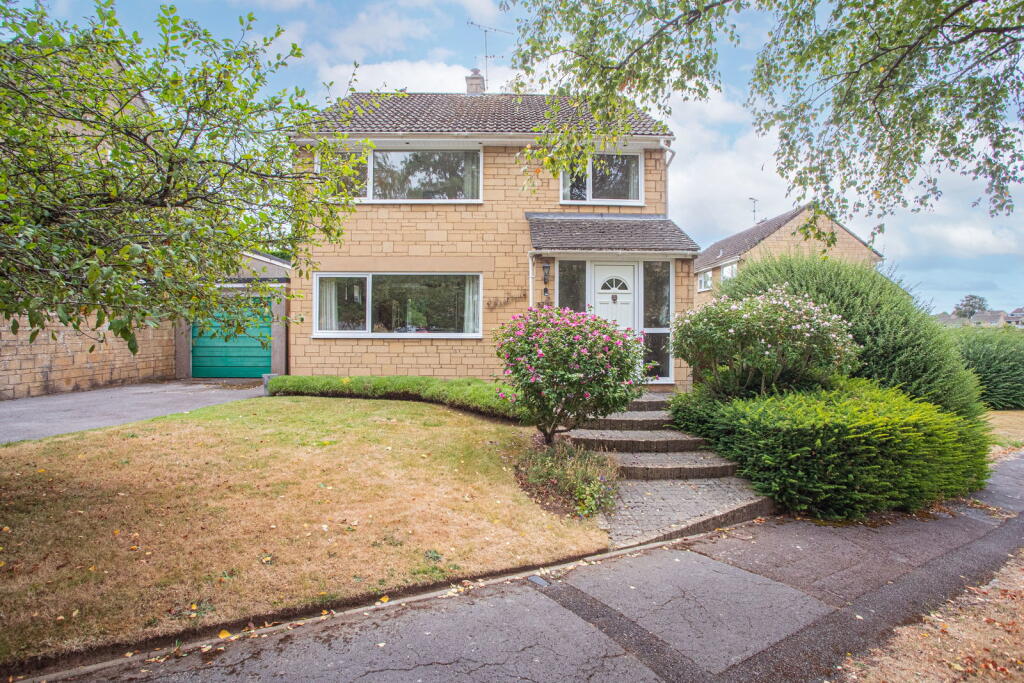
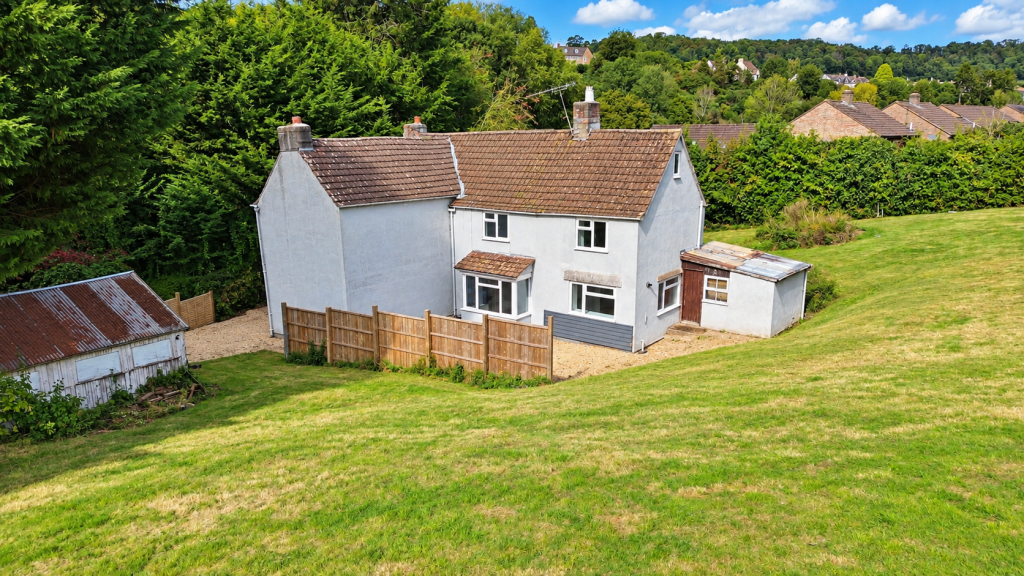
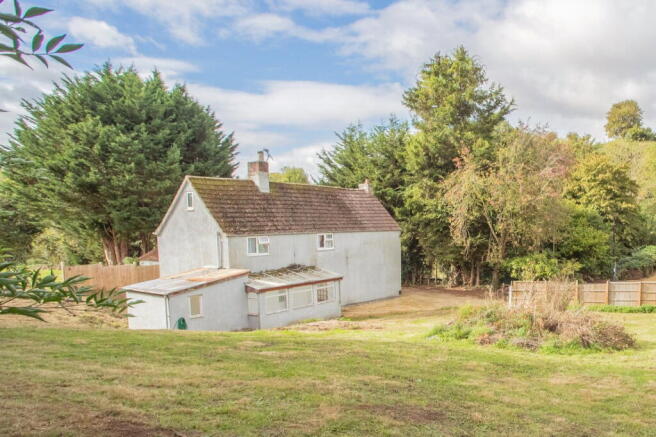
4-bedroom detached house · GL12 7NP
Sold STCListed 231 days
Opportunity summary
See Archie’s verdict, returns by strategy and what to check before viewing.
About
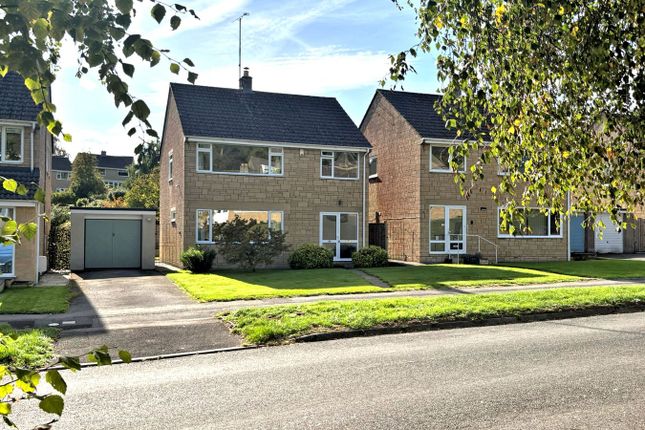
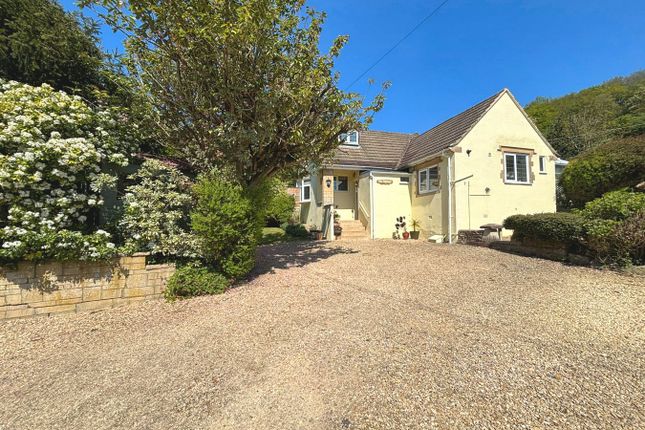
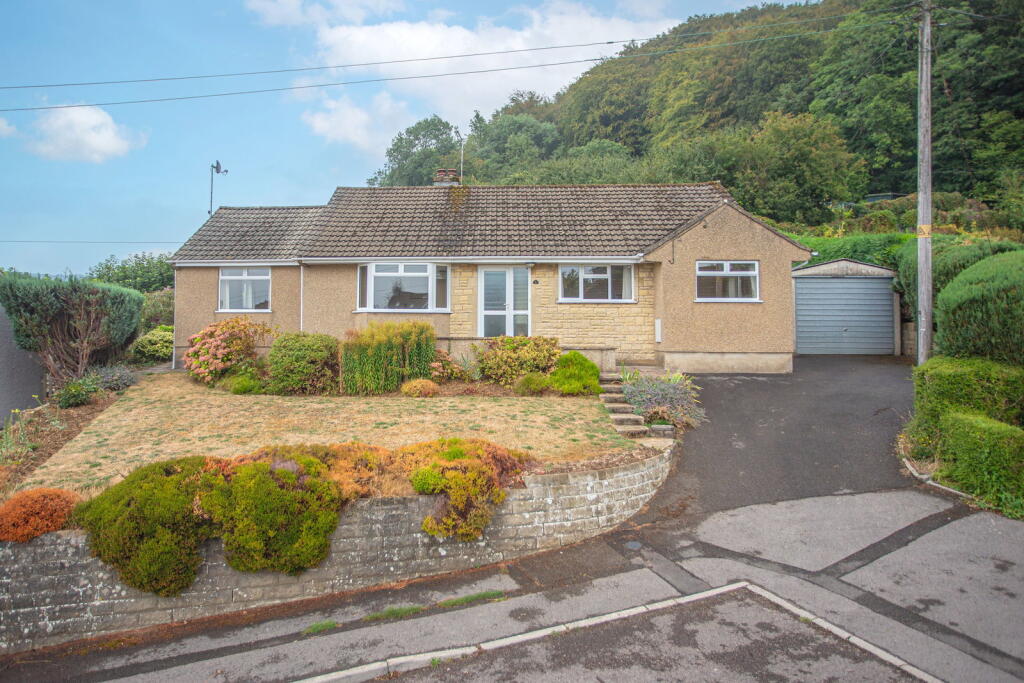
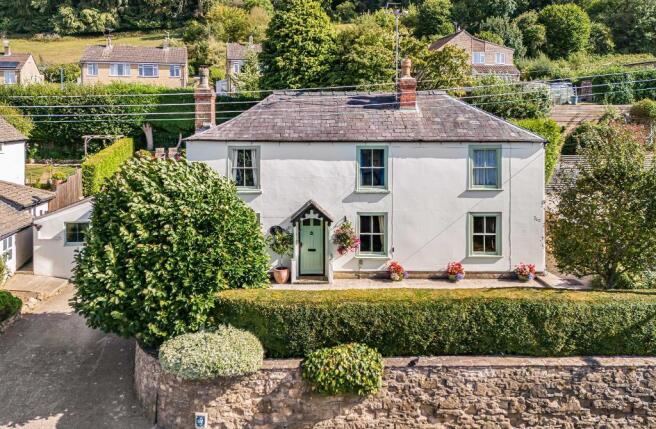
Nestled into a peaceful position just a few steps away from the heart of town, this beautifully presented and extended four-bedroom detached home has been finished to a high standard throughout.
Valley Road is a peaceful residential street on the northern side of the town centre, sitting directly on part of the renowned Cotswold Way national trail.
This particular property is one of five detached homes built by a local building firm in 1995 and has been home to the current owners since 1998.
The house has been substantially extended and reconfigured to an exacting standard to create open plan living space and excellent disabled access with a discrete lift internal lift and wet room.
In all the accommodation reaches approximately 2,382sq.ft and is set across two floors.
Entering via the front door opens into the centrally positioned hallway, which provides access to the ground floor rooms along with a handy downstairs cloakroom and an impressive oak and glazed staircase that rises to a galleried landing on the first floor.
The impressive ‘L’ shaped open plan kitchen/dining/sitting room sits to the rear of the property and really is the heart of this home.
The space is filled with natural light from the ceiling lantern, window to one side and sliding doors that reach the width of the room and open out to the rear garden.
The room is finished with tiled flooring and underfloor heating, and there is an excellent range of contemporary wall and base cabinets and an island unit, all finished in solid stone worktops.
Integrated appliances comprise twin ovens, and an induction hob with extractor above. There is space and plumbing for an American style fridge freezer.
The sitting room is a welcoming space with a stove effect gas fire inset into the chimney breast with alcoves to either side. French doors open out to the garden.
At the front of the ground floor there is a study, walk-in store room and adjacent downstairs cloakroom.
Across the hallway and completing the accommodation is a utility room which has further cabinets with a sink inset and space and plumbing for a washing machine and space for a tumble dryer.
An internal pedestrian door provides access to the garage. Ascending to the first floor via the central oak and glass staircase reaches the statement galleried landing area.
From here doors lead to all four bedrooms, and the family bathroom.
The master bedroom is found to the front of the property with a dressing area with built in wardrobes leading to an en-suite bathroom. There is a further double bedroom with an en-suite wet room.
There are two further double bedrooms one of which has the lift access situated to the ground floor study area.
The stylish modern family bathroom comprises a white suite with a double ended bath, contemporary tiling, a wash basin set on a vanity unit and a W.C.
The room is filled with natural light from a skylight. Externally the property has a very private rear garden.
There is a decked terrace that runs across the rear of the property, making an ideal spot for outdoor dining and entertaining during the warmer months.
The main part of the garden is predominantly laid to lawn with well-maintained established borders running either side, along with several mature specimen trees that create a fantastic sense of privacy.
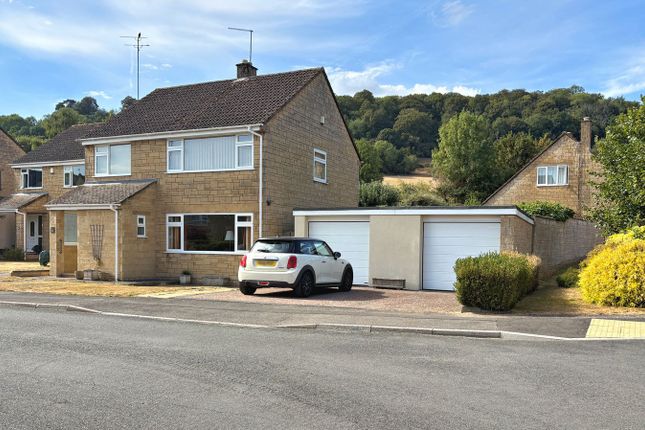
At the front of the property there is a driveway that will comfortably park several vehicles, plus a further off-road parking area situated in front of the property.
The property also has the benefit of an integrated double garage with an electric door. The garage has a power socket and an internal personnel door to the side leading back into the house.
An EV charger is also fitted to the front of the house. We are informed the property is connected to all mains services; gas, electricity, water and drainage.
Council tax band E (Stroud District Council). The property is freehold. The property also benefits from solar panels fitted to the rear roofline.
These are fully owned by the property and provide both a revenue stream and energy for the property. EPC Rating – D(63).
The charming market town of Wotton-under-Edge offers a wide range of amenities, including a vast array of independent shops, cafes and restaurants and two supermarkets.
The town also offers two primary schools, the highly regarded Katherine Lady Berkeley secondary school, doctors and dentists’ surgeries, an independent cinema, along with leisure facilities.
There are numerous walks and cycling opportunities from the doorstep and the renowned Cotswold Way weaves its’ way through the town.
Wotton-under-Edge is situated close to the M5 motorway (Junction 14) and the A38, which gives easy access throughout the south-west.
Please note: In accordance with Anti-Money Laundering regulations, all purchasers are required to undergo identity verification checks once an offer has been accepted.
A non-refundable fee of £24 per transaction applies for these AML checks and covers all purchasers.
Value & comps
No previous sales on record.
Returns
Set an offer; the calculator follows it.
We're still gathering serviced-accommodation data for this area.
Archie refurb estimate: a Pro feature
0.0% below asking
This is not financial or investment advice. Prop AI Deals is not authorised by the Financial Conduct Authority (FCA) to provide investment advice.
All investment calculators, property analyses, and AI-generated insights are for informational purposes only. Property investment carries risk and may result in financial loss. All calculations should be independently verified and you should consult with FCA-authorised financial advisors before making any investment decisions.
Past performance does not guarantee future results. Tax implications vary by individual circumstances.
Deal
Properties like this can earn 2–3x BTL yields when converted to HMO, with retrofit costs around £10k/room. Sign in to see the full tier, yield projection, and cost breakdown.
Commercial properties like this can earn 30-50% higher yields when converted to residential under Class MA / Q / P / PA, with prior approval costing ~GBP 96/unit. Sign in to see the recommended route, yield uplift, and cost breakdown.
BRRR-suited properties can recycle 80-100% of investor capital on refi, leaving a high-yielding rental with most of the money out. Sign in to see the refurb cost stack, ARV projection, and refinance maths.
Detached + large garden = sub-division play. Pro tier unlocks the tier badge, plot size, uplift estimate, and regional land benchmark.
Short-lease flats trade at deep discount, but extending under the 1993 Act often costs far less than the discount. Pro tier unlocks the tier badge, premium breakdown, long-lease ARV and arbitrage maths.
See projected short-stay revenue vs a vanilla BTL for this property.
See real sub-let margins (HMO room rates & SA nightly rates) vs the landlord rent.
Area
Agent & docs

FAQ
About Valley Road, Wotton-under-Edge
Explore nearby