We've tightened what earns a Pursue. A home now needs a published valuation, a strategy that still makes money after real running costs and lender stress tests, and no listing problems that would stop a mortgage. You'll see fewer Pursues, and each one has been checked harder.
See how verdicts work3-bedroom property · WR8 0QR
Listing removedListed 306 days
Opportunity summary
See Archie’s verdict, returns by strategy and what to check before viewing.
About
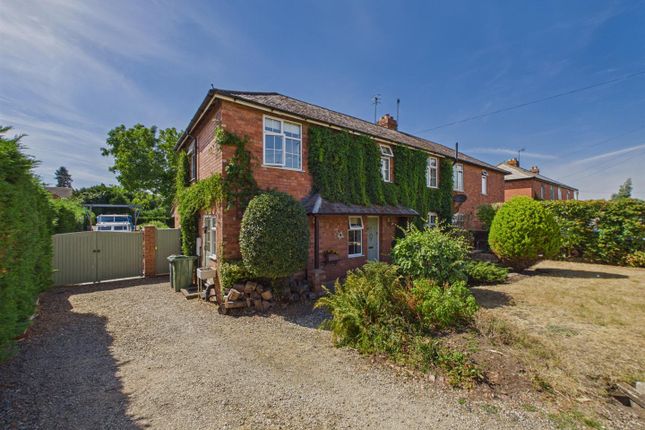
A stunning, extended, three bedroom Victorian semi-detached country cottage with outbuildings, which has been the subject to extensive refurbishment and upgrading, bringing the accommodation up to modern standard yet retaining much original charm and character.
Accommodation comprises: Entrance hall, sitting room with wood burner, music room/snug, fantastic extended kitchen diner and family room with bi-fold doors to the garden, utility/cloakroom, vaulted ceiling main bedroom with en-suite, two further bedrooms, main bathroom.
Further benefits include gated driveway with ample parking, private westerly rear garden with views, a range of attached outbuildings to include a workshop and store, oil fired central heating.
Close to the riverside town of Upton upon Severn where there is a wide range of shops, pubs and restaurants along with schools and surgery.
The town is well placed for easy commuting to surrounding centres the M5/M50 and Worcester Parkway Mainline Station.
Canopy Porch Ceiling light point, blue brick step, part glazed door to: Entrance Hall Side aspect double glazed windows, recessed ceiling downlighters, smoke alarm, built-in storage cupboard with shelving, stairs to first floor with understairs storage cupboard.
Dado rail, radiator, tile effect floor.
Door to: Sitting Room (4.11m max into chimney recess x 3.48m (13'5" max i) Front aspect double glazed window with views over open countryside to Bredon Hill, ceiling light point, feature exposed brick open fireplace with wooden mantle, floor mounted wood burner on slate hearth, radiator, exposed wooden floorboards.
Music Room/Snug (3.04m x 2.51m (9'11" x 8'2")) Two ceiling light points, dado rail, radiator, quarry tiled floor, archway to rear hall, doorway to: Dining Kitchen/Family Room (6.56m x 4.84m (21'6" x 15'10")) Large, light and airy extended dining kitchen and living space, comprising of: Kitchen Area Front aspect double glazed window with views over countryside to Bredon Hill, recessed ceiling downlighters, bespoke handmade Blossom Avenue kitchen comprising of a matching range of floor and wall mounted graphite units under a light marble effect Quartz worktop with matching central island with an oak waterfall, large single bowl Belfast style sink with drainage grooves to side with mixer taps over, integral dishwasher, integral fridge, integral freezer, space for tall fridge freezer, integral double oven, integral microwave, recess for coffee maker, matching island with induction hob with extractor over, bin drawer, breakfast bar.
Living Dining Area With rear aspect double glazed bi-fold doors with access to west facing rear garden and electrically operated roof lights over, recessed ceiling downlighters, ceramic wood plank effect flooring throughout with underfloor heating, double glazed door to rear garden.
Rear Hall Ceiling light point, access to roof space, radiator, door to: Utility/Cloakroom (2.45m x 1.76m (8'0" x 5'9")) Side aspect double glazed window, ceiling light point, extractor, white suite comprising: Wash hand basin, push flush WC, space and plumbing for washing machine with work surface over, option for tumble dryer with storage cupboards, radiator, continued quarry tiled flooring.
Landing Ceiling light point, access to roof space, smoke alarm, picture rail, built-in landing cupboard with shelving, dado rail, stripped doors to: Main Bedroom (4.83m max inc dressing area x 3.59m (15'10" max in) Dual aspect light and airy main bedroom with vaulted ceiling, front aspect double glazed windows overlooking countryside to Bredon Hill and rear aspect double glazed windows and Velux roof lights with seasonal Westerly views to the Malvern Hills, recessed ceiling downlighters, radiator, large main double wardrobe with hanging rail, wood laminate flooring, obscure glass door to: Ensuite (1.66m x 1.40m (5'5" x 4'7")) Recessed ceiling downlighters, extractor, white suite comprising: Shower cubicle with rainfall and body showers, pedestal wash hand basin, push flush WC, tiled walls, tile effect floor, heated chrome towel rail.
Bedroom Two (3.53m max into wardrobe x 3.47m (11'6" max into wa) Front aspect double glazed with views over open countryside to Bredon Hill, ceiling light point, picture rail, radiator, feature Cast Iron fireplace, bespoke fitted wardrobe, drawers and storage to both sides of the chimney breast.
Bedroom Three (2.57m x 2.43m (8'5" x 7'11")) Side aspect double glazed window, ceiling light point, picture rail, radaitor.
Bathroom (2.49 m + recess x 1.50m (8'2" m + recess x 4'11")) Rear aspect double glazed Velux roof light, white suite comprising: Panel bath with rainfall and body shower over and screen to the side, floating wash basin with storage below, lit mirror and over, push flush WC, heated chrome towel rail, part tiled walls, tiled floor.
Front Garden Accessed from the road via brick pillared gateway, the low maintenance front garden is mostly laid to stone chip providing parking for five cars behind a brick wall to the front with low maintenance lavender, flower and shrub beds, a five bar gate to the side gives access to a further secure parking space to the rear which opens onto the rear garden.
Rear Garden Private west facing landscaped rear garden with an initial curved patio, accessible from the dining kitchen with an extended roof line providing a covered seating area to sit throughout the year to enjoy the seasonal views over the garden to the Malvern Hills in the distance, remainder of the garden is mostly left to lawn with a raised well towards the rear and a further paved seating area beyond the workshops.
The Workshop (5.41m x 2.11m (17'8" x 6'11")) Accessed via double doors from the rear garden is a brick built work shop with an insulated roof over, window to side, range of fitted storage, concrete floor, ceiling light point and power points with excellent potential for a variety of uses ranging from workshop, indepndant home office, garden or hobbies room.
Garden Store (1.88m x 1.77m (6'2" x 5'9")) At the end of the workshop is a large brick built garden store with power and light points, currently used to store garden furniture and tools.
At the end of the workshop is a brick built storage, brick built vaulted building currently used as a duck house but with potential for use as a kennel or further storage.
Directions From Upton upon Severn proceed in a southerly direction along Old Street out of the town centre.
Proceed up the hill taking the left hand turn onto the B4211 signposted Gloucester and Longdon.
After approximately half a mile just past the Drum and Monkey public house, the property can be found on the right hand side as indicated by the Allan Morris 'For Sale' board.
For more details or to book a viewing, please call our Upton office on or email What3Words : Sometimes.Idealist.Vanished
Value & comps
No previous sales on record.
Returns
Set an offer; the calculator follows it.
We're still gathering serviced-accommodation data for this area.
Archie refurb estimate: a Pro feature
0.0% below asking
This is not financial or investment advice. Prop AI Deals is not authorised by the Financial Conduct Authority (FCA) to provide investment advice.
All investment calculators, property analyses, and AI-generated insights are for informational purposes only. Property investment carries risk and may result in financial loss. All calculations should be independently verified and you should consult with FCA-authorised financial advisers before making any investment decisions.
Past performance does not guarantee future results. Tax implications vary by individual circumstances.
Deal
Properties like this can earn 2–3x BTL yields when converted to HMO, with retrofit costs around £10k/room. Sign in to see the full tier, yield projection, and cost breakdown.
Commercial properties like this can earn 30-50% higher yields when converted to residential under Class MA / Q / P / PA, with prior approval costing ~GBP 96/unit. Sign in to see the recommended route, yield uplift, and cost breakdown.
BRRR-suited properties can recycle 80-100% of investor capital on refi, leaving a high-yielding rental with most of the money out. Sign in to see the refurb cost stack, ARV projection, and refinance maths.
Detached + large garden = sub-division play. Pro tier unlocks the tier badge, plot size, uplift estimate, and regional land benchmark.
Short-lease flats trade at deep discount, but extending under the 1993 Act often costs far less than the discount. Pro tier unlocks the tier badge, premium breakdown, long-lease ARV and arbitrage maths.
See projected short-stay revenue vs a vanilla BTL for this property.
See real sub-let margins (HMO room rates & SA nightly rates) vs the landlord rent.
Area
Agent & docs

FAQ
About 2 Heath Cottage, Gloucester Road, Upton Upon Severn
Explore nearby