5-bedroom house · SG3 6RS
Listing removedListed 182 days
Opportunity summary
See Archie’s verdict, returns by strategy and what to check before viewing.
About
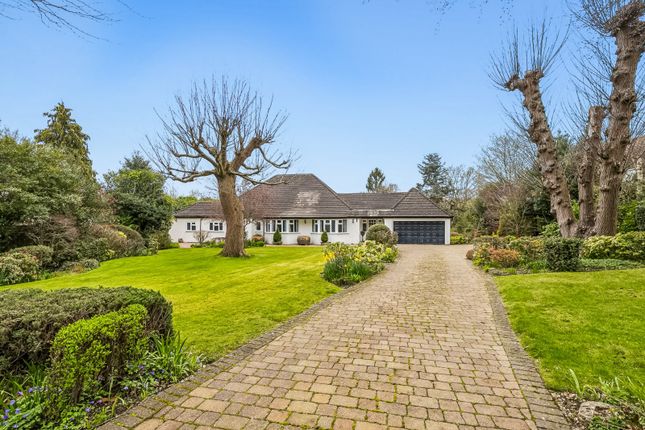
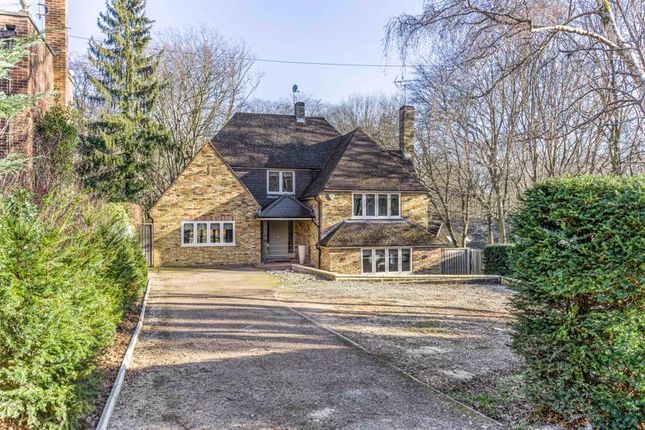
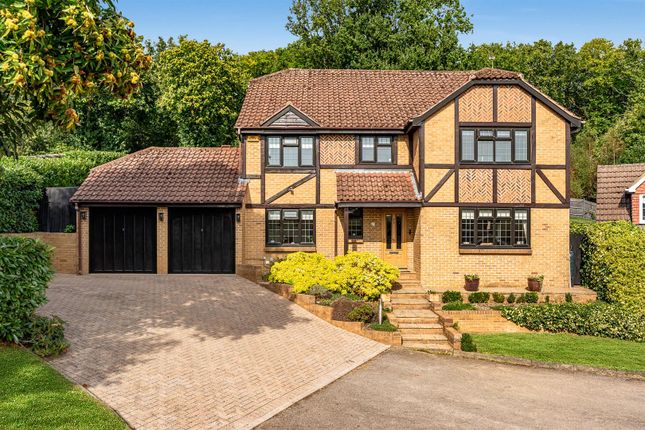
17th Century Detached Barn Conversion recently refurbished to an exacting, no expense spared standard throughout - offering 5 bedrooms, 4 bathrooms, 21 feet vaulted ceilings to the principle reception, air conditioning to both first floors, a detached self contained annexe, garage, underfloor heating, Gym, walled garden, gated driveway and a refurbished heated swimming pool.
The main barn comprises a new 1909 Kitchen with a range of based and eye level units, waterfall granite, two dishwashers, chef's pantry, washing machine, Quooker boiling / cold filtered water tap and American fridge/freezer.
The principle reception has 6.5m vaulted ceilings and a double sided open log burning fireplace refurbished and swept in November 2022.
New gallery style dimmer controlled lighting and new coping/cabling for surround sound audio. The main staircase is refurbished in January 2023 and a new spiral staircase leads to a refurbished gym.
All new bathrooms and a re-modelled luxury master suite, with new walk in wardrobe and bathroom facilities.
The property also benefits from a large ground floor bedroom with log burning stove and en-suite.
Technical Specifications and upgrades include;- New mega flow heating, new heaters and hot water system.
New tiled flooring with underfloor heating to the kitchen, all bathrooms, master suite, top floor bedroom and hallway. All wooden floors have been refurbished.
New electrical cabinets, systems and cabling throughout. All first floor bedrooms have air conditioning. New Banham app controlled security and camera(s) system with remote panic alarms (x2).
New app controlled exterior lighting.
Detached self contained annexe Consisting of a garage to the front, separate front door leading to a lobby with access to a large storage and laundry room with a range of units, bedroom with French doors leading to a patio garden and served by an en-suite.
To the first floor a landing leads to a large Reception room with kitchen/diner and cinema room/lounge with new electric screen.
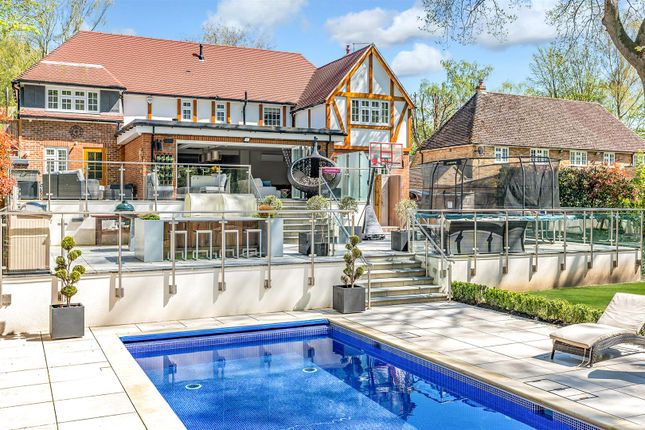
Exterior The walled garden has been completely re-landscaped including the refurbished in ground heated swimming pool with a 7 feet depth diving end.
The pool is protected by a new in built electric (walk on) safety cover and cleaned by a new electric underwater (bottom and sides) robot pool cleaner (1 or 3 hour cycle) as well as a new pool cover surface water extraction pump.
The swimming pool is served by a new pool plant shed with newly refurbished equipment and a high powered air source heat pump which can heat the pool to 33 degrees.
A newly tiled patio and walk way lead around the pool and garden to a new children’s play area with astroturf and sunken trampoline.
Off the house is a large patio area with new 4m x 3m uv waterproof and hurricane proof sail.
The planting benefits from a new underground electronically timed sprinkler system which also covers the lawn.
At night the garden, driveway and pool are lit up by an extensive installation of exterior lighting all controlled by the Aone app.
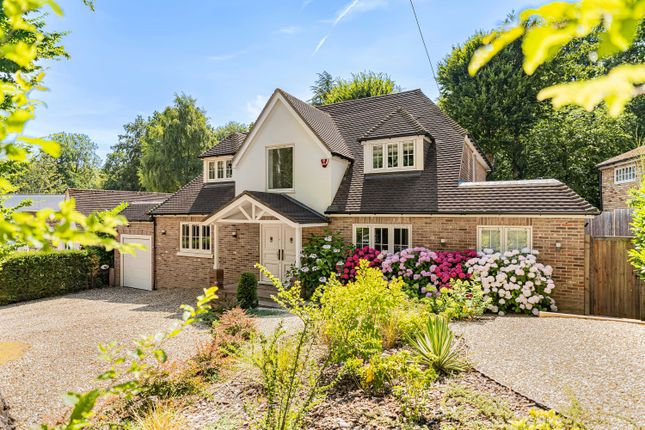
To the front of the property is a new resin bound driveway and garage with a universal 22KW dedicated electric car charger. The property is in the centre of Datchworth green village.
The Tilbury gastropub is directly opposite the property, owned & run by brothers James and Tom Bainbridge.
The village also has Datchworth coffee shop, a local shop, additional pub, the cricket green, two tennis courts (£50 annual membership fee) and Datchworth rugby club.
Welwyn North train station is 7 mins drive. Fast non-stop trains to London kings Cross in 17 mins (pre-covid). With current (covid reduced) timetable 34 mins to London kings Cross.
Great local state and private schooling such as Heathmount primary just a 7 minute drive and Haileybury Secondary School 15 minutes by car. Tenure Freehold.
Services All mains services are connected to the property.
Rating Authority East Herts District Council Tel: Council Tax Band: G £3528 Ground Floor Entrance Hall Kitchen/Breakfast Room Sitting Room Dining Room Snug Cloakroom Bedroom Two En-Suite First Floor Master Bedroom Walk In Wardrobe En-Suite Bedroom Two First Floor Study Area Exterior Double Garage Annexe Ground Floor Bedroom Four En-Suite Laundry Room First Floor Bedroom Five En-Suite Sitting/Kitchen/Dining Room Garden Driveway
Value & comps
No previous sales on record.
Returns
Set an offer; the calculator follows it.
We're still gathering serviced-accommodation data for this area.
Archie refurb estimate: a Pro feature
0.0% below asking
This is not financial or investment advice. Prop AI Deals is not authorised by the Financial Conduct Authority (FCA) to provide investment advice.
All investment calculators, property analyses, and AI-generated insights are for informational purposes only. Property investment carries risk and may result in financial loss. All calculations should be independently verified and you should consult with FCA-authorised financial advisers before making any investment decisions.
Past performance does not guarantee future results. Tax implications vary by individual circumstances.
Deal
Properties like this can earn 2–3x BTL yields when converted to HMO, with retrofit costs around £10k/room. Sign in to see the full tier, yield projection, and cost breakdown.
Commercial properties like this can earn 30-50% higher yields when converted to residential under Class MA / Q / P / PA, with prior approval costing ~GBP 96/unit. Sign in to see the recommended route, yield uplift, and cost breakdown.
BRRR-suited properties can recycle 80-100% of investor capital on refi, leaving a high-yielding rental with most of the money out. Sign in to see the refurb cost stack, ARV projection, and refinance maths.
Detached + large garden = sub-division play. Pro tier unlocks the tier badge, plot size, uplift estimate, and regional land benchmark.
Short-lease flats trade at deep discount, but extending under the 1993 Act often costs far less than the discount. Pro tier unlocks the tier badge, premium breakdown, long-lease ARV and arbitrage maths.
See projected short-stay revenue vs a vanilla BTL for this property.
See real sub-let margins (HMO room rates & SA nightly rates) vs the landlord rent.
Area
Agent & docs
FAQ
About Hoppers Barn, Watton Road, Datchworth
Explore nearby