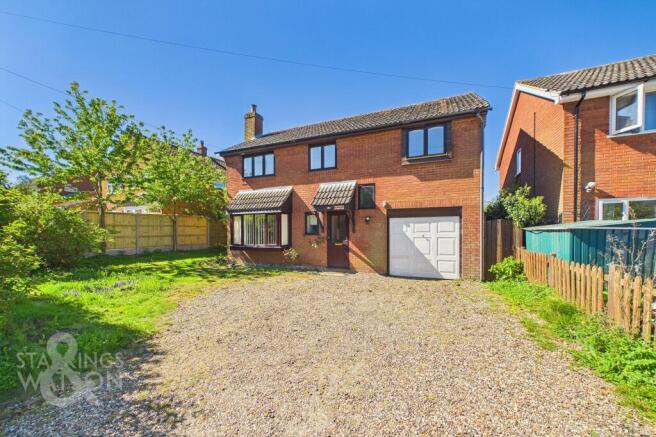
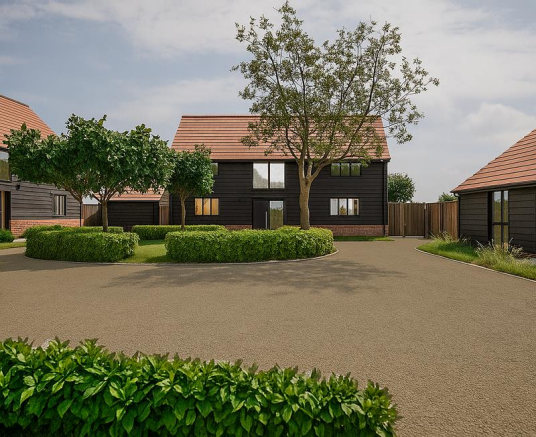
4-bedroom detached house
For saleListed 3 days
Opportunity summary
See Archie’s verdict, returns by strategy and what to check before viewing.
About
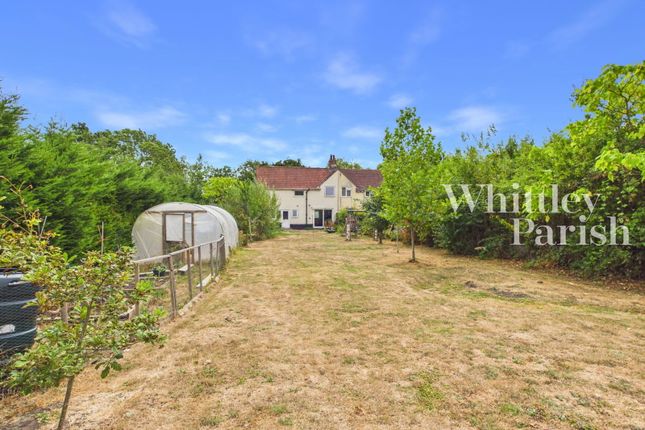
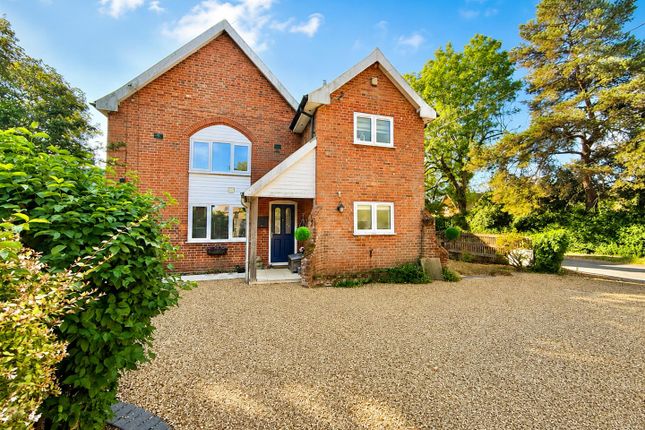
4 bedroom family home offering excellent outside space, with large rear garden, timber summerhouse and field views beyond the boundary. Attractive Orangery to rear. Kitchen opening into dining room.
Non-estate position. Rural village just a couple of miles from Rickinghall. Early viewing recommended!
Location The house is found in a non-estate position within the rural Mid-Suffolk village of Hinderclay.
The village has a lovely countryside feel and offers a good number of field and fenland walks close by. The neighbouring villages of Redgrave, Botesdale and Rickinghall also have appeal.
Redgrave is well known for its nature reserve and lowland fen, which again is an excellent place for walking and to enjoy the local wildlife.
The town of Diss is a short drive from the house and offers all the facilities you might expect from a local market town, which included primary and secondary schooling, shops, supermarkets, local businesses and various transport links, including a mainline railway station, connecting Norwich, Ipswich, Colchester and London Liverpool Street.
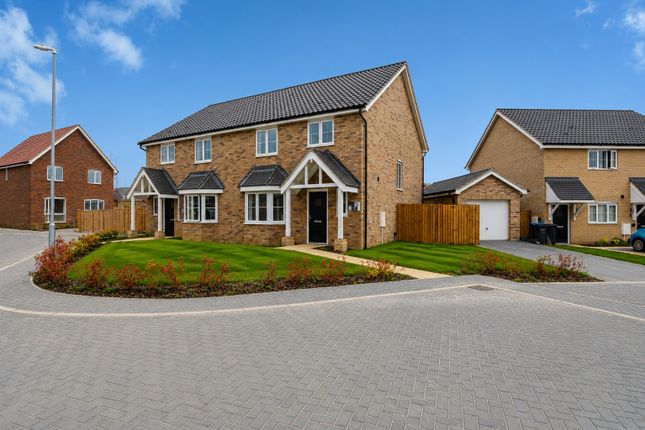
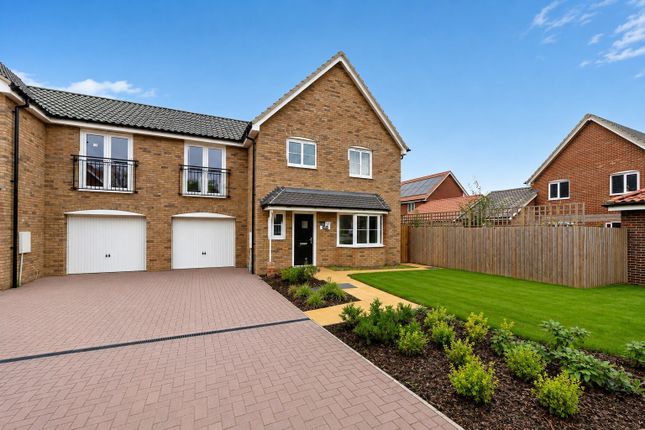
The Property The Shawe is a comfortable link-detached property offering family sized accommodation.
Upon entering into a welcoming and spacious entrance hallway, doors lead to a useful downstairs cloakroom, along with the front living room, ground floor bedroom (4th bedroom) and dining area, which conveniently opens through to a nicely proportioned fitted kitchen with plenty of workspace, fitted oven, hob and space for a dishwasher.
A glazed door from the kitchen opens through to an attractive Orangery with sky lights, which the sellers have added, and this room also has lovely views across the garden.
The stairwell and landing has a good sense of space and height and has doors leading to all three double bedrooms, as well as a generous size bathroom which has a separate shower cubicle.
Outside The property is approached via a hardstanding driveway providing off-road parking for several vehicles, with an adjoining area of lawn.
Gated side access leads through to the generous rear garden, which is predominantly laid to lawn and extends away from the house, with established hedging along either side providing a good degree of privacy.
Beyond the garden are pleasant views across the adjoining countryside, adding to the overall appeal of the setting.
The garden offers plenty of scope for keen gardeners, with space for vegetable growing, alongside ample room for children to play and general recreation.
A greenhouse and timber summerhouse, complete with power and lighting, provide useful additions.
Closer to the house is a decking area, providing a pleasant space for outdoor seating and entertaining, together with a hot tub sheltered beneath a covered pergola, creating an inviting spot to relax and enjoy the garden.
A timber garden store provides useful storage, whilst a patio leads to a personal door into the single garage, which has been divided into two separate sections, offering flexibility for storage and other uses.
Services: Mains electricity, water and drainage are connected. Oil fired central heating.
How to get there: W3Ws: Differ.submerged.locals Viewings: By appointment with TW Gaze Freehold Council Tax: D Anti-Money Laundering, Terrorist Financing and Transfer of funds Regulations 2017.
In line with the regulations, TW Gaze are legally required to carry out aml due diligence checks on all proposed legal purchasers involved in the transaction.
A charge of £25.00 + VAT (£30.00 Inc VAT) processing fee is applicable for each purchaser once an acceptable offer is agreed. Ref: 2/20374
Value & comps
No previous sales on record.
Returns
Set an offer; the calculator follows it.
We're still gathering serviced-accommodation data for this area.
Archie refurb estimate: a Pro feature
0.0% below asking
This is not financial or investment advice. Prop AI Deals is not authorised by the Financial Conduct Authority (FCA) to provide investment advice.
All investment calculators, property analyses, and AI-generated insights are for informational purposes only. Property investment carries risk and may result in financial loss. All calculations should be independently verified and you should consult with FCA-authorised financial advisors before making any investment decisions.
Past performance does not guarantee future results. Tax implications vary by individual circumstances.
Deal
Properties like this can earn 2–3x BTL yields when converted to HMO, with retrofit costs around £10k/room. Sign in to see the full tier, yield projection, and cost breakdown.
Commercial properties like this can earn 30-50% higher yields when converted to residential under Class MA / Q / P / PA, with prior approval costing ~GBP 96/unit. Sign in to see the recommended route, yield uplift, and cost breakdown.
BRRR-suited properties can recycle 80-100% of investor capital on refi, leaving a high-yielding rental with most of the money out. Sign in to see the refurb cost stack, ARV projection, and refinance maths.
Detached + large garden = sub-division play. Pro tier unlocks the tier badge, plot size, uplift estimate, and regional land benchmark.
Short-lease flats trade at deep discount, but extending under the 1993 Act often costs far less than the discount. Pro tier unlocks the tier badge, premium breakdown, long-lease ARV and arbitrage maths.
See projected short-stay revenue vs a vanilla BTL for this property.
See real sub-let margins (HMO room rates & SA nightly rates) vs the landlord rent.
Area
Agent & docs

FAQ
About Bells Corner, Hinderclay
Explore nearby