We've tightened what earns a Pursue. A home now needs a published valuation, a strategy that still makes money after real running costs and lender stress tests, and no listing problems that would stop a mortgage. You'll see fewer Pursues, and each one has been checked harder.
See how verdicts work7-bedroom house · KT2 7ET
Listing removedListed 256 days
Opportunity summary
See Archie’s verdict, returns by strategy and what to check before viewing.
About
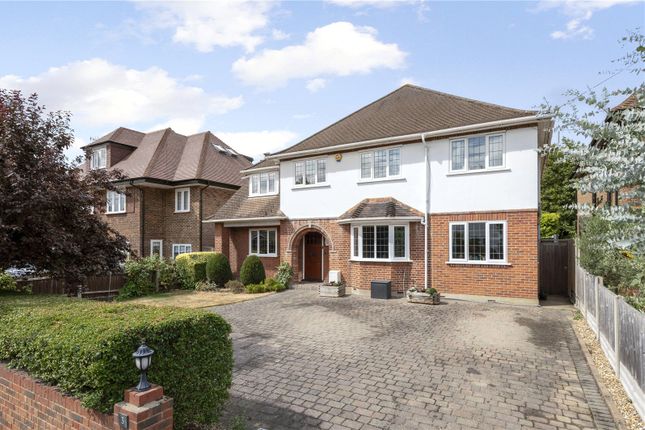
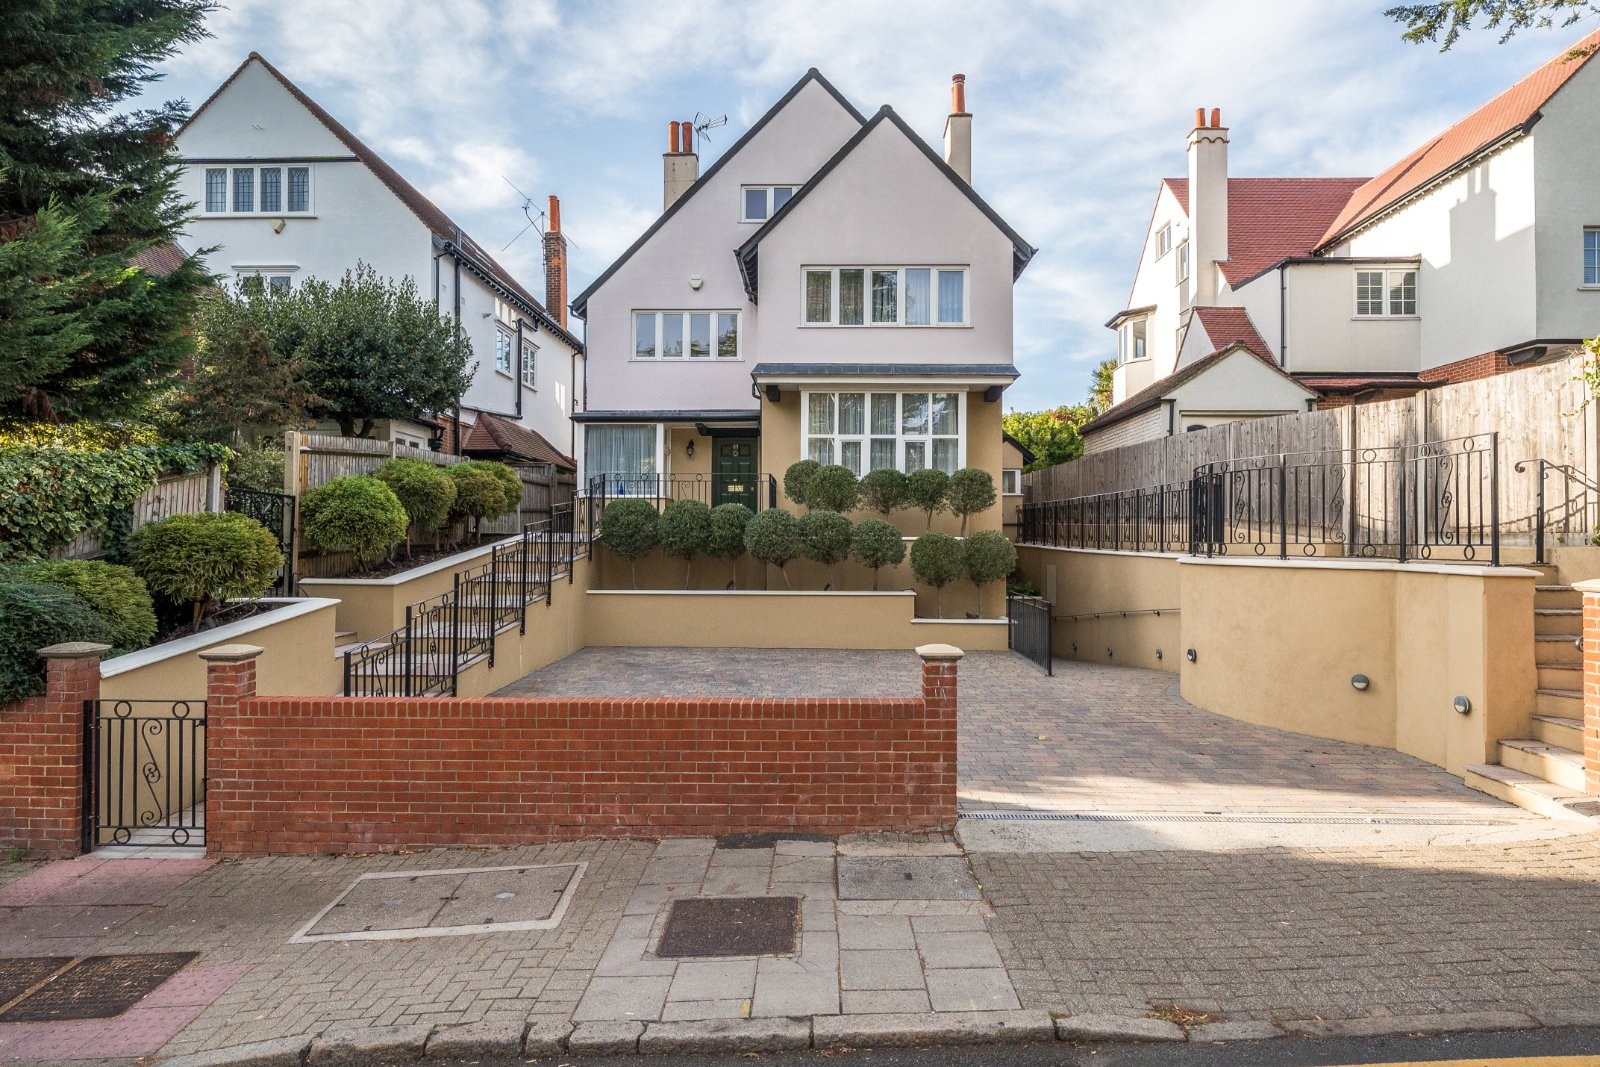
This superb detached family home is set in a peaceful and highly sought-after location in Coombe, and offers generous lateral living and entertaining space arranged over three well-balanced floors.
The house opens into a bright and airy central entrance hall, creating an immediate sense of light and scale.
A generous double reception room enjoys a wonderful dual aspect, with views over the mature, landscaped garden.
Adjacent is a formal dining room which flows into a large, contemporary kitchen, complete with an adjoining utility room.
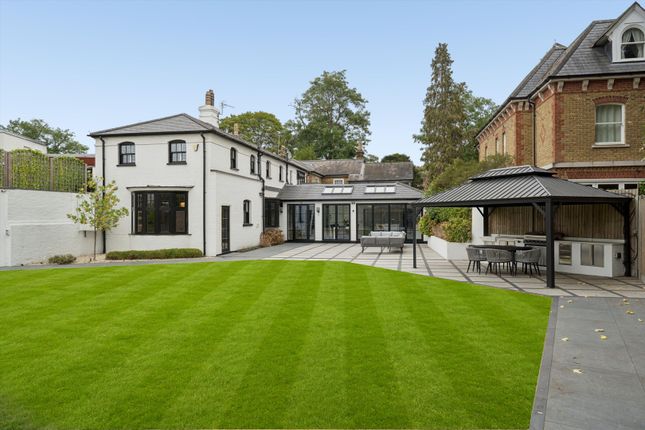
Beyond the kitchen, a further reception space provides the ideal setting for a family or garden room, with three sets of double doors along the rear of the house opening directly onto a generous paved terrace - perfectly designed for seamless indoor/outdoor living and entertaining.
The ground floor also features a guest cloakroom and an integral garage to the front, fitted with an electric vehicle charging point.
On the first floor, the impressive principal bedroom suite features bespoke fitted wardrobes, charming window seats overlooking both the front and rear gardens, and a luxurious en suite bathroom.
A separate dressing room or study provides an elegant complement to the suite.
The guest bedroom benefits from a stylish en suite shower room, while two further double bedrooms are also found on this level - one of which is served by an adjacent dressing room or study.
A contemporary family bathroom, complete with both a bathtub and separate glass shower, serves the remaining bedrooms.
Both dressing rooms/studies offer flexibility and could be used as additional bedrooms if required The top floor provides a further spacious double bedroom, an additional bathroom and extensive eaves and loft storage, with opportunity to extend further, subject to the usual consents.
Outside, the house is approached via a sweeping carriage driveway providing parking for several cars.
To the front, there is a lawn with mature trees and shrubs, the beautifully landscaped rear garden extends to almost 100 feet.
Predominantly laid to lawn, the garden is bordered by well-stocked planting and features a garden shed and side access on both sides.
This beautiful property is located on Brook Gardens, a highly sought-after Coombe cul-de-sac, ideally positioned between Wimbledon, Richmond Park and Kingston, offering excellent access to Central London and London Heathrow & London Gatwick airports via the A3/M25 road network.
Coombe and Wimbledon are renowned for their commitment to educational excellence.
The area boasts a world-class reputation for its schools with Marymount International, Rokeby and Holy Cross all in Coombe and Kings College School, Wimbledon High School, Putney High School, Wimbledon Common Prep and The Study Prep all within close proximity.
These schools offer a top-tier education that attracts students from around the world, making the area a hub for academic achievement and intellectual growth.
This fabulous area is also home to a variety of sporting amenities with horse riding, cycling, the All England Lawn Tennis club and five golf clubs, including the prestigious Coombe Hill Club.
Wimbledon is the only London station with interchange between rail, Underground and Tramlink services.
Transport links to central London are fast and frequent with regular services to London Waterloo (19 minutes).
Other options are provided by the District Line and also Thameslink to London Blackfriars and London St. Pancras International for the Eurostar.
Value & comps
No previous sales on record.
Returns
Set an offer; the calculator follows it.
Short-let restrictions apply
We're still gathering serviced-accommodation data for this area.
Archie refurb estimate: a Pro feature
0.0% below asking
This is not financial or investment advice. Prop AI Deals is not authorised by the Financial Conduct Authority (FCA) to provide investment advice.
All investment calculators, property analyses, and AI-generated insights are for informational purposes only. Property investment carries risk and may result in financial loss. All calculations should be independently verified and you should consult with FCA-authorised financial advisers before making any investment decisions.
Past performance does not guarantee future results. Tax implications vary by individual circumstances.
Deal
Properties like this can earn 2–3x BTL yields when converted to HMO, with retrofit costs around £10k/room. Sign in to see the full tier, yield projection, and cost breakdown.
Commercial properties like this can earn 30-50% higher yields when converted to residential under Class MA / Q / P / PA, with prior approval costing ~GBP 96/unit. Sign in to see the recommended route, yield uplift, and cost breakdown.
BRRR-suited properties can recycle 80-100% of investor capital on refi, leaving a high-yielding rental with most of the money out. Sign in to see the refurb cost stack, ARV projection, and refinance maths.
Detached + large garden = sub-division play. Pro tier unlocks the tier badge, plot size, uplift estimate, and regional land benchmark.
Short-lease flats trade at deep discount, but extending under the 1993 Act often costs far less than the discount. Pro tier unlocks the tier badge, premium breakdown, long-lease ARV and arbitrage maths.
See projected short-stay revenue vs a vanilla BTL for this property.
See real sub-let margins (HMO room rates & SA nightly rates) vs the landlord rent.
Area
Agent & docs

FAQ
About 6, Brook Gardens, Kingston Upon Thames
Explore nearby