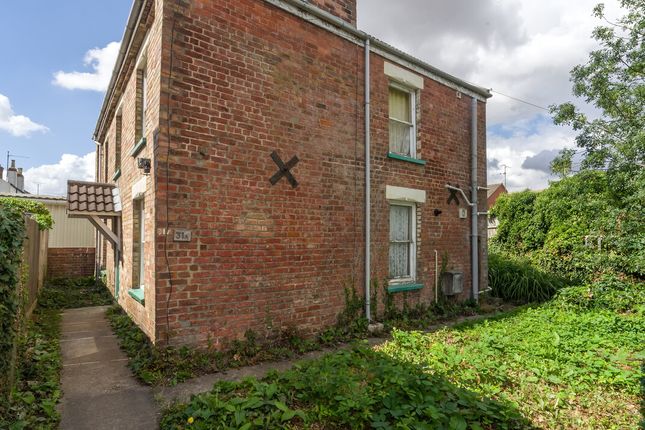
4-bedroom house · PE12 7AF
Listing removedListed 76 days
Opportunity summary
See Archie’s verdict, returns by strategy and what to check before viewing.
About
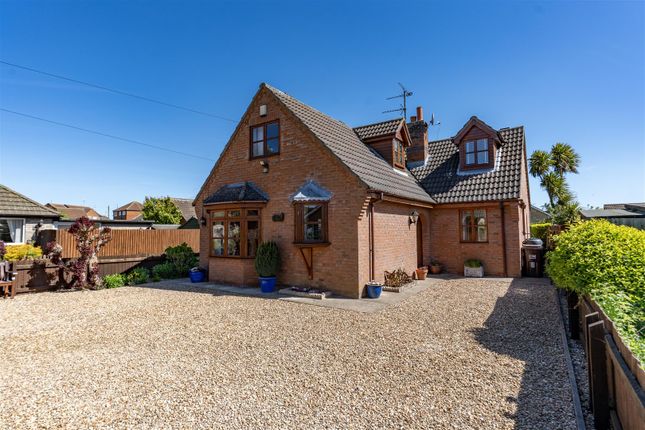
An exceptional bespoke residence set within a discreet and quiet position in the very heart of Holbeach, offering refined living just moments from the town centre and its full range of amenities.
Designed with both style and practicality in mind, this impressive home delivers spacious, high-quality accommodation throughout.
The ground floor is introduced via a welcoming entrance hall, leading to a superb kitchen/dining space ideal for modern family living and entertaining, complemented by a separate utility room, elegant lounge, and cloakroom.
To the first floor, a striking galleried landing enhances the sense of space and light, giving access to the principal suite - a standout feature of the home - complete with a dressing room and a well-appointed en-suite bathroom.
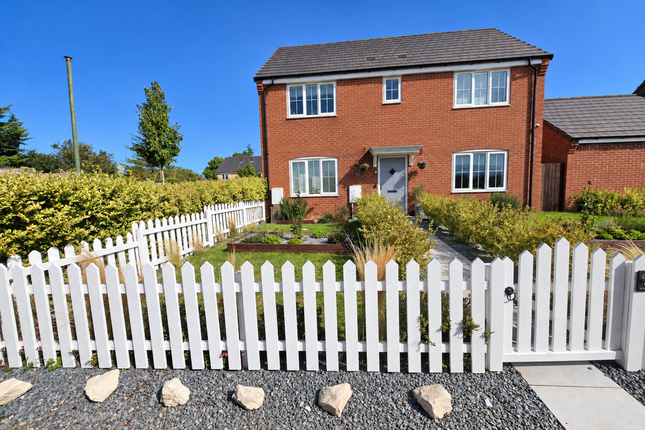
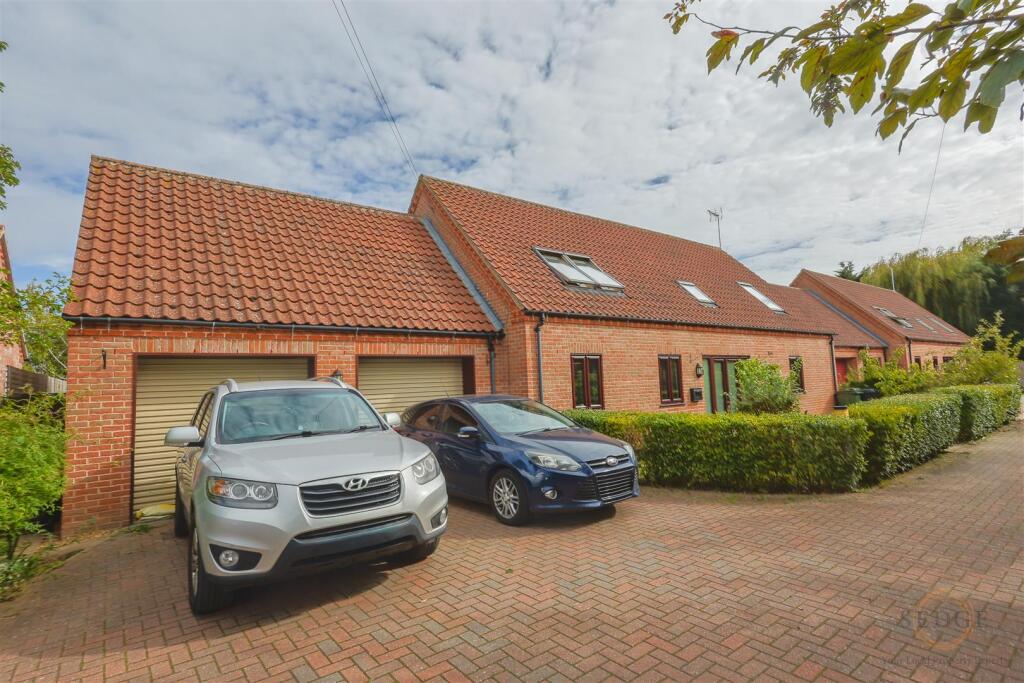
Externally, the property continues to impress with an open-plan frontage and extensive hardstanding, providing ample parking and access to a double garage.
The enclosed side and rear gardens are thoughtfully designed for low maintenance, offering a private and manageable outdoor space without compromise.
This is a rare opportunity to acquire a distinctive, executive home combining central convenience with a peaceful setting - perfectly suited to buyers seeking something a cut above the standard market offering.
Freehold. Call us anytime to arrange your viewing – , evenings and weekends.
📞 Key Selling Points Executive bespoke home in a prime central yet quiet location Impressive galleried landing creating a strong sense of space Principal suite with dressing room and en-suite bathroom Double garage, ample parking, and private low-maintenance gardens PVCu double glazed entrance doors to: Entrance Hall 3.73m (12'3") x 3.58m (11'9") Radiator, wooden flooring, telephone point, central heating thermostat, coving to ceiling with recessed ceiling spotlights, stairs to first floor gallery landing, door to: Office/bedroom 5 4.91m (16'1") x 2.41m (7'11") Two PVCu double glazed windows to side, cupboards with shelving and drawers, work space over, radiator, wooden flooring, telephone point, TV point, coving to ceiling with recessed ceiling spotlights.
Lounge 4.95m (16'3") x 4.90m (16'1") Two radiators, wooden flooring, telephone point, TV point, coving to ceiling with recessed ceiling spotlights, PVCu double glazed French doors and matching windows with bi-folding shutters.
Dining Area 4.46m (14'8") x 3.62m (11'11") Wooden flooring, telephone point, coving to ceiling with recessed ceiling spotlights, PVCu double glazed French doors, matching side panels with wood folding bi-folding shutters, open plan to: Kitchen Area 4.46m (14'8") x 3.73m (12'3") Fitted with a matching range of base and eye level units with worktop space over, integrated 1 1/4 sink unit with single drainer and instant hot water mixer tap, integrated fridge, dishwasher, fitted built-in eye level fan assisted double oven, built-in two ring electric hob, built-in two ring gas hob with extractor hood over, built-in microwave, PVCu double glazed window to rear and side, ceramic tiled flooring, coving to ceiling with recessed ceiling spotlights, PVCu double glazed entrance to leading to the garden.
Utility Room 3.61m (11'10") x 2.35m (7'9") Fitted with a matching range of base and eye level units with worktop space over, matching full height storage cupboard with shelves, stainless steel sink unit with single drainer and mixer tap, tiled surround, extractor fan, plumbing for automatic washing machine, space for fridge/freezer and tumble dryer, radiator, ceramic tiled flooring, coving to ceiling with recessed ceiling spotlights, PVCu double glazed entrance door to garden.
Cloakroom PVCu opaque double glazed window to side, fitted with two piece suite comprising, pedestal wash hand basin, close coupled W.C, extractor fan, tiled splashback, radiator, ceramic tiled flooring, coving to ceiling.
First Floor Has Restrictive Head Height First Floor Galleried Landing Double glazed ventilated Velux window with electric blind.
Coving to ceiling with recessed ceiling spotlights, access to insulated loft space, storage cupboard, airing cupboard with, hot water cylinder, linen shelving.
Main Bedroom 4.91m (16'1") x 3.91m (12'10") max Two double glazed ventilated Velux windows with blinds.
Radiator, telephone point, TV point, coving to ceiling with recessed ceiling spotlights, door to: Dressing Room 3.63m (11'11") x 3.03m (9'11") Skylight, built-in wardrobes with hanging rails and shelving, recessed ceiling spotlights, ventilated velux window, door to: En-suite Bathroom 3.58m (11'9") x 3.03m (9'11") Fitted with four piece suite comprising deep panelled bath, vanity wash hand basin with cupboard under, half height ceramic tiled walls, tiled shower cubicle with fitted mains shower and glass door, close coupled WC, heated towel rail, extractor fan, double glazed ventilated Velux window, storage cupboards with shelving, ceramic tiled flooring, recessed ceiling spotlights.
Bedroom 2 4.47m (14'8") x 3.24m (10'8") Double glazed ventilated Velux window, fitted wardrobes with hanging rails and shelving, radiator, telephone point, TV point, coving to ceiling with recessed ceiling spotlights.
Bedroom 3 4.47m (14'8") x 3.00m (9'10") Double glazed ventilated Velux window, radiator, telephone point, TV point, coving to ceiling with recessed ceiling spotlights.
Bedroom 4 5.00m (16'5") x 3.23m (10'7") max Double glazed ventilated Velux window with blind, radiator, TV point with recessed ceiling spotlights.
Family Bathroom Fitted with three-piece suite comprising deep panelled bath with fitted mains shower and glass screen, pedestal wash hand basin, shaver point, half height ceramic tiled walls, with fitted mains shower and glass door, close coupled WC, heated towel rail, extractor fan, double glazed ventilated Velux window, tiled flooring, recessed ceiling spotlights.
Garage Attached brick built double garage, power and light connected, wall mounted gas boiler serving heating system, cold water tap.
Remote-controlled electric roller doors, PVCu double glazed entrance door to garden.
Outside From Fleet Street, the shared access to the property is open plan to a paved driveway leading to double garage and off road parking, side gate leading to the enclosed rear and side gardens by wood panel fencing, large patio area, area laid to lawn with veg plot, side gate leading to the front of the property.
Directions Leave our Church Street office and turn right at the traffic lights and proceed along High Street, on to Fleet Street, at number 42 take the driveway where the property can be located at the end of the driveway.
For the purpose of satellite navigation, the property postal code is PE12 7AF. Council Tax Banding Band D £1,968.21 South Holland District Council.
EPC - B Agents Notes: Any buyer wishing to purchase a property will be required to complete a digital identification check and source of funds.
This will incur an upfront fee of £46.80 (£39 + VAT) per applicant once an offer has been accepted. This is our company policy for aml (Anti Money Laundering regulations) as imposed by hmrc.
Value & comps
No previous sales on record.
Returns
Set an offer; the calculator follows it.
We're still gathering serviced-accommodation data for this area.
Archie refurb estimate: a Pro feature
0.0% below asking
This is not financial or investment advice. Prop AI Deals is not authorised by the Financial Conduct Authority (FCA) to provide investment advice.
All investment calculators, property analyses, and AI-generated insights are for informational purposes only. Property investment carries risk and may result in financial loss. All calculations should be independently verified and you should consult with FCA-authorised financial advisors before making any investment decisions.
Past performance does not guarantee future results. Tax implications vary by individual circumstances.
Deal
Properties like this can earn 2–3x BTL yields when converted to HMO, with retrofit costs around £10k/room. Sign in to see the full tier, yield projection, and cost breakdown.
Commercial properties like this can earn 30-50% higher yields when converted to residential under Class MA / Q / P / PA, with prior approval costing ~GBP 96/unit. Sign in to see the recommended route, yield uplift, and cost breakdown.
BRRR-suited properties can recycle 80-100% of investor capital on refi, leaving a high-yielding rental with most of the money out. Sign in to see the refurb cost stack, ARV projection, and refinance maths.
Detached + large garden = sub-division play. Pro tier unlocks the tier badge, plot size, uplift estimate, and regional land benchmark.
Short-lease flats trade at deep discount, but extending under the 1993 Act often costs far less than the discount. Pro tier unlocks the tier badge, premium breakdown, long-lease ARV and arbitrage maths.
See projected short-stay revenue vs a vanilla BTL for this property.
See real sub-let margins (HMO room rates & SA nightly rates) vs the landlord rent.
Area
Agent & docs

FAQ
About 44a Fleet Street, Holbeach
Explore nearby