2-bedroom house · DG7 1AH
Listing removedListed 258 days
Opportunity summary
See Archie’s verdict, returns by strategy and what to check before viewing.
About
Accessed from Railway terrace. Mid terraced house in need of some modernization providing bright and airy rooms.
Bright and spacious mid terraced house, located in a quiet residential location a short level walk to all amenities.
The property would be an ideal first time buyer, down size or buy to let investment.
Castle Douglas is a thriving Galloway market town, lying approximately 18 miles south-west of Dumfries and enjoying an enviable range of shops and other facilities in a town now promoted as a “Food Town”.
The town also has a wide range of facilities including excellent primary and secondary schools, modern Health Centre, supermarkets and a thriving community run theatre, The Fullarton, nearby.
The Dumfries and Galloway Region is renowned for its beautiful countryside with rolling pastures broken by stone dykes and amenity woodland with a rugged coastline.
Benefiting from the Gulf Stream, the general climate is mild and there are consequently many beautiful gardens nearby including the National Trust Gardens at Threave.
Accommodation Entered through wooden obscure glazed door from Railway terrace into:- Door curtain and track. Electric wall mounted consumer unit. Tiled floor.
Wooden obscure glazed door leading into:- hallway 3.81m to bottom stairwell x 0.93m Doors leading off to sitting room and dining room.
Wooden staircase with central carpet runner with painted wooden handrail and bannister leading to first floor level. Central heating controller. Ceiling light. Coat hooks. Radiator. Fitted carpet.
Sitting room 3.38m x 3.35m uPVC double glazed window to front with curtain pole and curtains above, radiator beneath. 2 built in cupboard providing useful additional storage. Ceiling cornicing.
Ceiling light. Fitted carpet.
Bedroom 13.71m at widest narrowing to 3.11m into alcove x 3.41m Currently used as a second sitting room this bright and spacious room is accessed from the hallway as is the doorway leading through to the kitchen which means it could also be used as a dining room if preferred.
UPVC double glazed window overlooking rear garden with curtain pole and curtains above. Recessed alcove with built in shelving to one side. Wall mounted shelving.
Living Flame Effect fire with mantle above. Ceiling cornicing. Ceiling light. Fitted carpet.
Wooden door leading into:- kitchen 3.42m x 2.68m Light and airy kitchen with fitted kitchen units and laminate work surfaces. Stainless steel sink with mixer tap. Space for washing machine.
Space for freestanding cooker. 2 built in cupboards with one housing the boiler. Double glazed window to rear overlooking garden with curtain pole and curtains above. Fluorescent strip light.
Wooden clothes pulley. Carbon monoxide detector. Radiator. Vinyl flooring. Wooden obscure glazed door leading out to rear garden.
Wooden staircase with central carpet runner with painted wooden handrail and bannister leading to first floor level First Floor Level landing Doors leading off to master bedroom and shower room.
Velux window with net curtain. Ceiling light. Smoke alarm. Fitted carpet.
Master bedroom (Front Facing) 4.74m x 2.94m at widest uPVC double glazed window with curtain track and curtains above with deep-sill and built in cupboard beneath. Under-eave storage cupboard.
Built in cupboard with shelving and handing rail. Recessed alcove with built in shelving and drawers beneath. Partially coombed ceiling. Ceiling light. Fitted carpet.
Shower room 2.62m x 2.03m Light and spacious shower room with wood effect vinyl flooring. Walk-in corner shower cubical with mains shower above. Coloured wash hand basin and W.C.
Wall mounted mirrored bathroom cabinet. UPVC obscure glazed window to front with blind above. Partially coombed ceiling. Ceiling light. Loft access hatch. Radiator.
Outside This characterful property benefits from two garden areas.
Adjacent to the house across the road is a generous garden mainly laid to lawn with gravel paths and bordered by well established flower beds with a variety of mature shrubs. Wooden Garage.
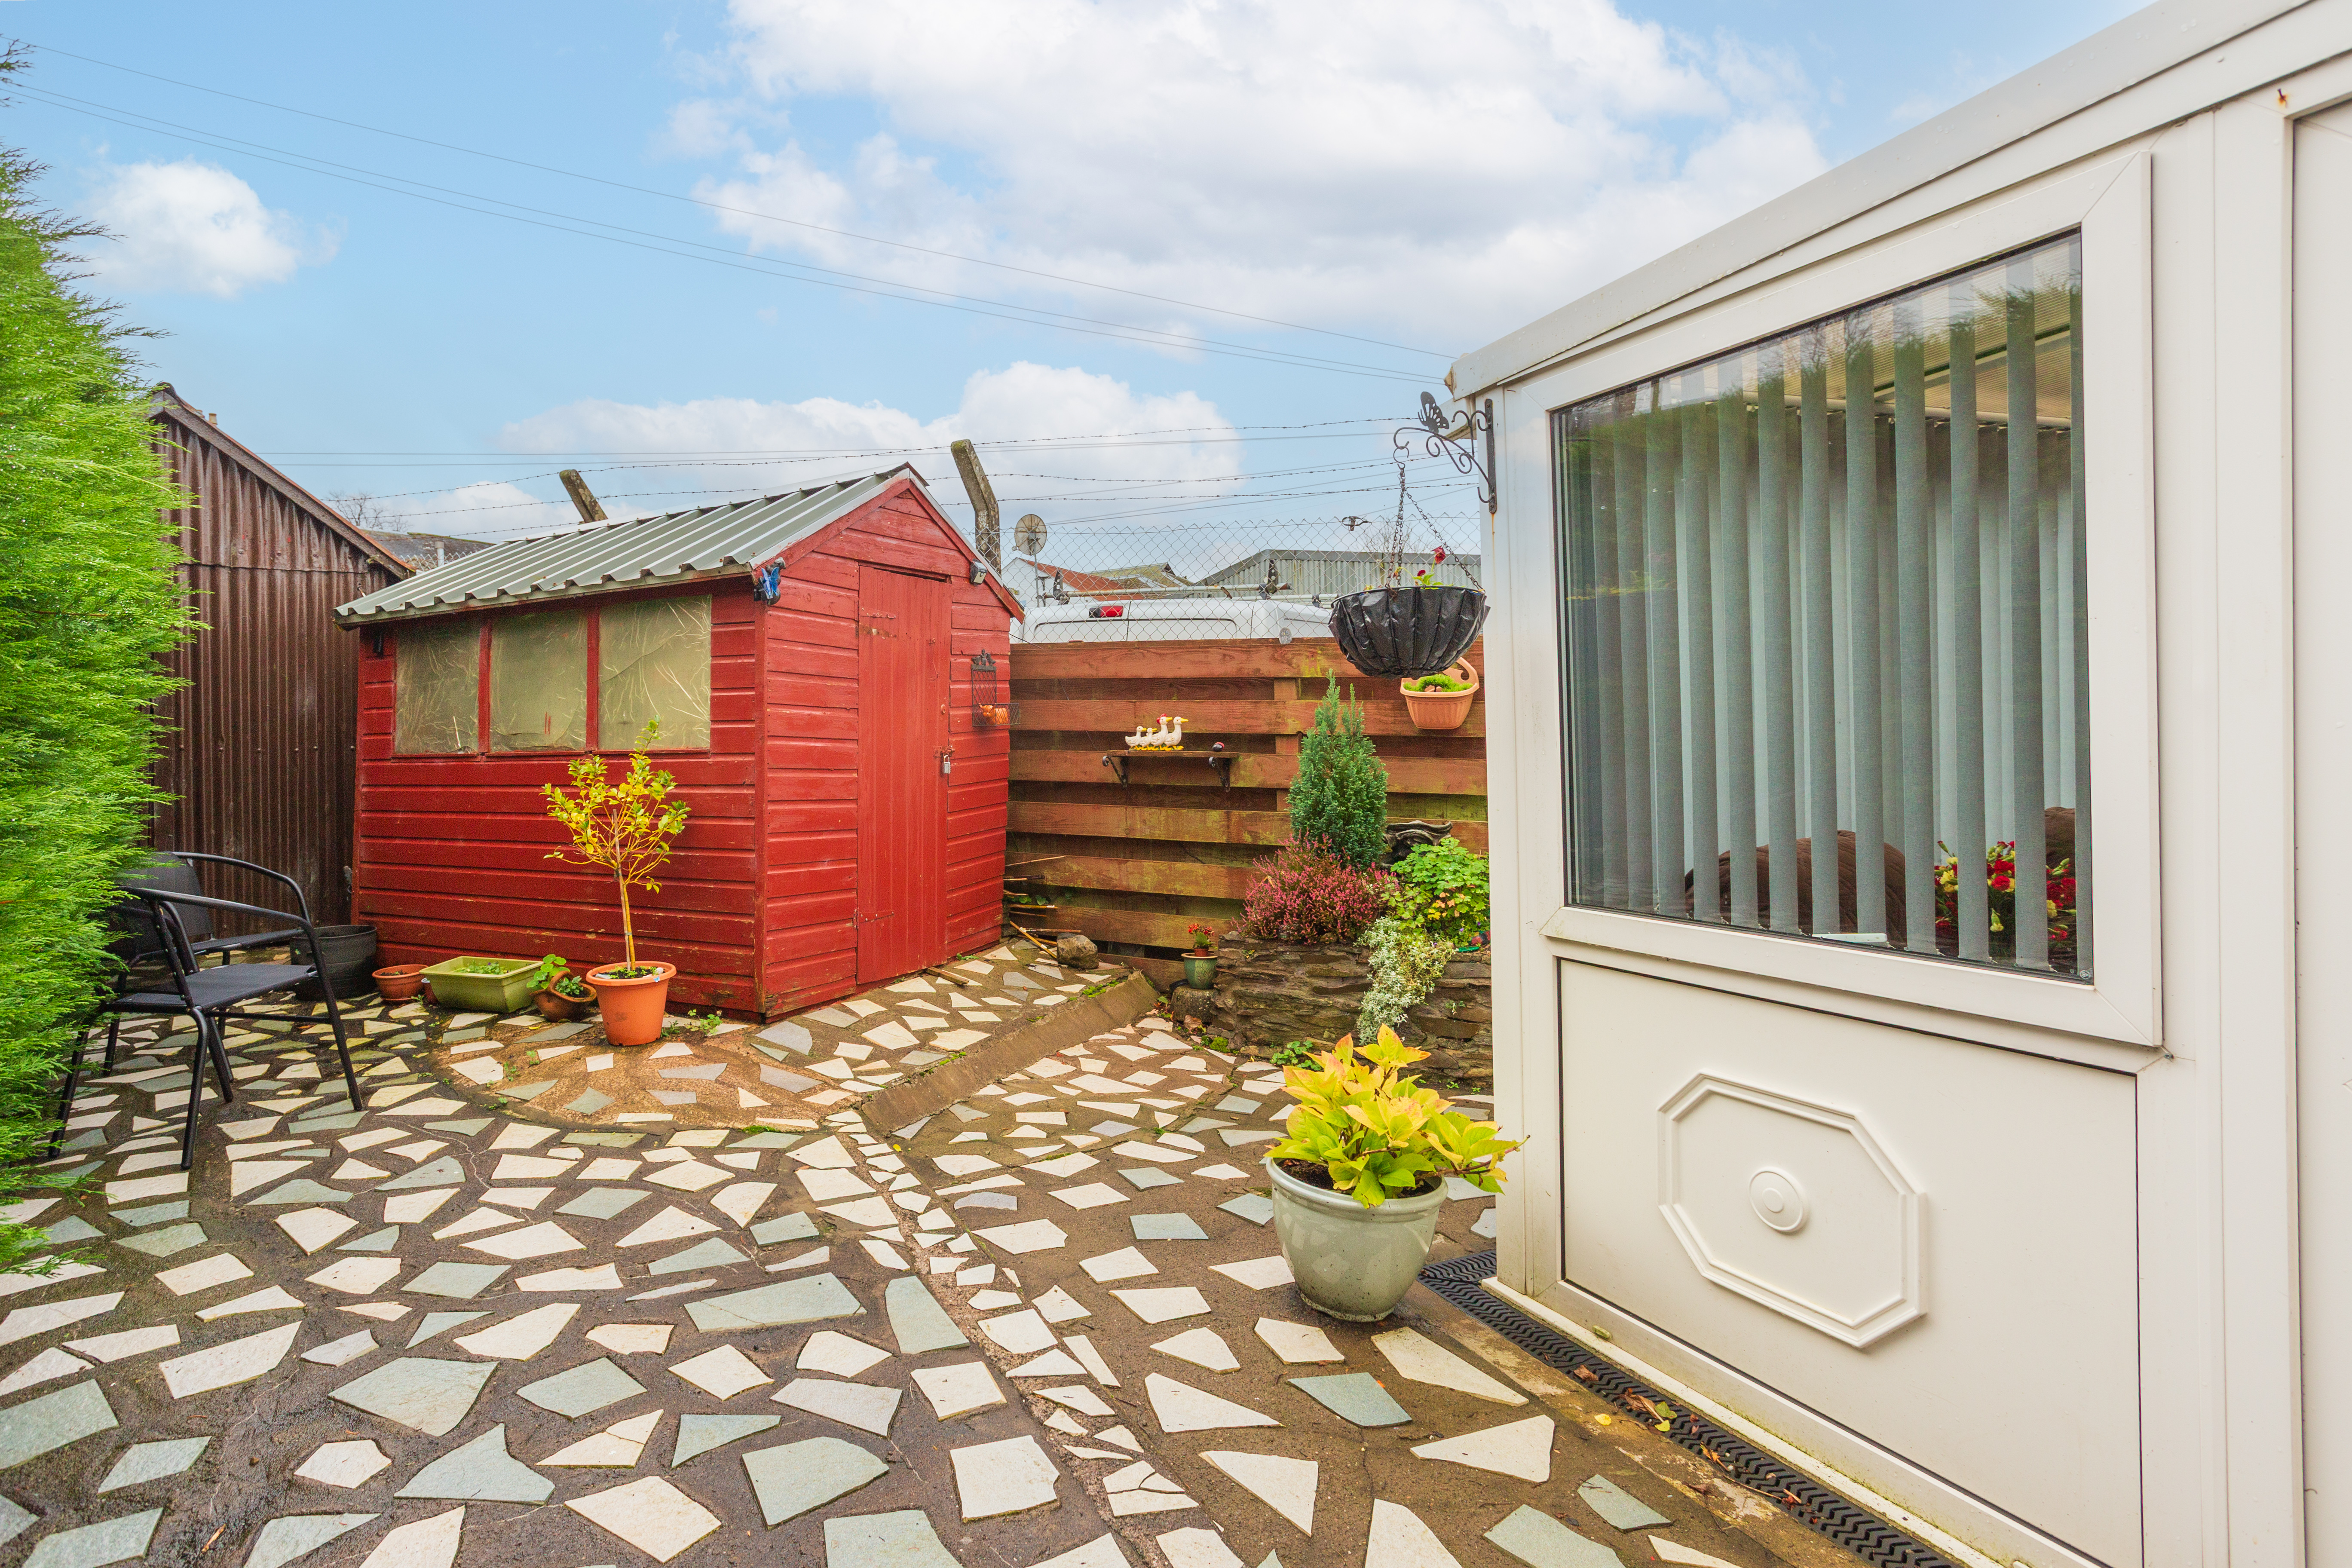
Wooden Summerhouse. To the rear of the property, is a paved patio area with gravel to one side which can be accessed directly from the kitchen.
Value & comps
Land Registry doesn’t cover Scotland or Northern Ireland, so previous sales may not be on record.
Returns
Set an offer; the calculator follows it.
We're still gathering serviced-accommodation data for this area.
Archie refurb estimate: a Pro feature
0.0% below asking
This is not financial or investment advice. Prop AI Deals is not authorised by the Financial Conduct Authority (FCA) to provide investment advice.
All investment calculators, property analyses, and AI-generated insights are for informational purposes only. Property investment carries risk and may result in financial loss. All calculations should be independently verified and you should consult with FCA-authorised financial advisors before making any investment decisions.
Past performance does not guarantee future results. Tax implications vary by individual circumstances.
Deal
Properties like this can earn 2–3x BTL yields when converted to HMO, with retrofit costs around £10k/room. Sign in to see the full tier, yield projection, and cost breakdown.
Commercial properties like this can earn 30-50% higher yields when converted to residential under Class MA / Q / P / PA, with prior approval costing ~GBP 96/unit. Sign in to see the recommended route, yield uplift, and cost breakdown.
BRRR-suited properties can recycle 80-100% of investor capital on refi, leaving a high-yielding rental with most of the money out. Sign in to see the refurb cost stack, ARV projection, and refinance maths.
Detached + large garden = sub-division play. Pro tier unlocks the tier badge, plot size, uplift estimate, and regional land benchmark.
Short-lease flats trade at deep discount, but extending under the 1993 Act often costs far less than the discount. Pro tier unlocks the tier badge, premium breakdown, long-lease ARV and arbitrage maths.
See projected short-stay revenue vs a vanilla BTL for this property.
See real sub-let margins (HMO room rates & SA nightly rates) vs the landlord rent.
Area
Agent & docs
FAQ
About 52, Cotton Street, Castle Douglas
Explore nearby