2-bedroom terraced house · CF62 4ND
Sold STCListed 392 days
Opportunity summary
See Archie’s verdict, returns by strategy and what to check before viewing.
About
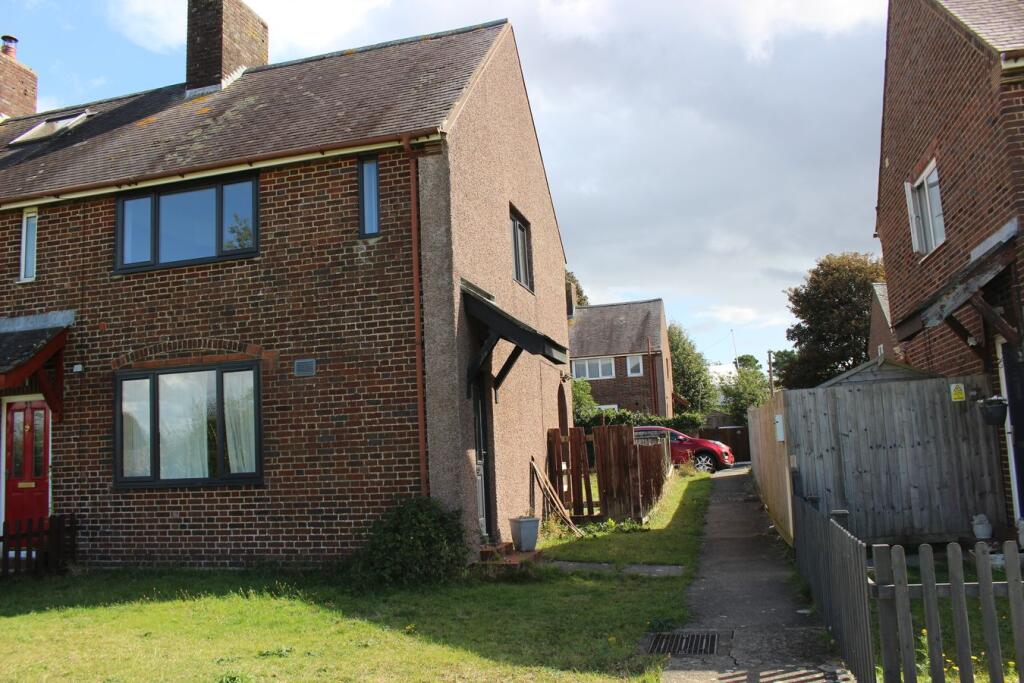
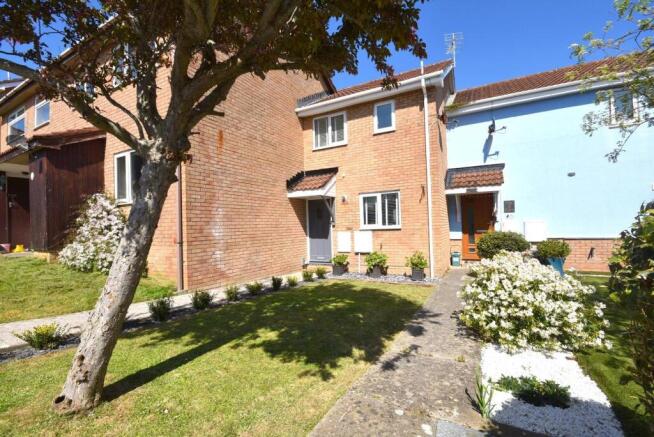
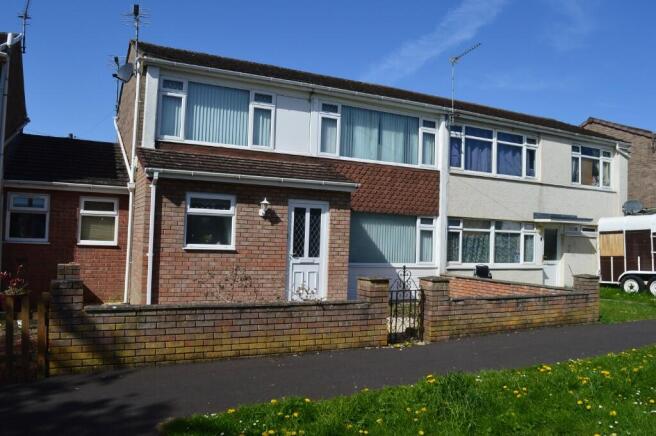
*** IDEAL PURCHASE FOR FIRST TIME BUYERS OR INVESTORS *** Daniel Matthew Estate Agents are delighted to offer for sale this traditional mid terrace property, located in a popular residential development in St Athan.
The home is within walking distance of Llantwit Majors shops, local amenities, and well-regarded schools.
The accommodation comprises, to the ground floor: an hallway, spacious lounge, and a kitchen/diner. To the first floor: two good sized bedrooms and a family bathroom.
The property is offered with no onward chain, making it an excellent opportunity for a hassle-free move or investment. The property is ex-MOD and is therefore subject to a management fee.
Early viewings are highly recommended, contact our team today on to arrange your appointment.
EPC Rating: C Hallway Enter via composite obscured door into welcoming hallway, textured ceiling, plain walls, fitted carpet, staircase leading to first floor, door leading into Lounge, radiator.
Lounge 3.19m x 4.02m UPVC double glazed window to front aspect, textured ceiling, partially textured, papered and plain walls with picture rail, fitted carpet, radiator, door leading into Kitchen/Dining Room.
Kitchen/Dining Room 2.79m x 4.99m UPVC double glazed window to rear aspect, UPVC double glazed obscured door leading to rear garden, textured ceiling, plain walls, laminate flooring, tiled splashback, a range of matching wall and base units with complimentary work surfaces, stainless steel sink with drainer and mixer tap, plumbing for washing machine, space for fridge/freezer and freestanding electric cooker, understairs storage cupboard, wall mounted electric consumer unit, space for dining table and chairs, radiator.
Landing Textured ceiling with loft access, plain walls, fitted carpet, doors leading into all first floor rooms.
Bathroom 1.8m x 1.89m UPVC double glazed obscured window to rear aspect, textured ceiling, tiled walls, vinyl flooring, three piece suite comprising low level WC, floating wash hand basin and panelled bath with mixer tap and electric shower, radiator.
Bedroom One 3.56m x 4.08m UPVC double glazed window to front aspect, textured ceiling, partially plain and textured walls with picture rail, fitted carpet, radiator, built in double wardrobe with UPVC double glazed window to front aspect.
Bedroom Two 2.62m x 2.79m UPVC double glazed window to rear aspect, textured ceiling, plain walls with picture rail, fitted carpet, radiator, single built in fitted wardrobe, storage cupboard housing wall mounted combination boiler.
Garden Front - Pathway leading to front door, mostly laid to lawn, large greenery space to the front of property.
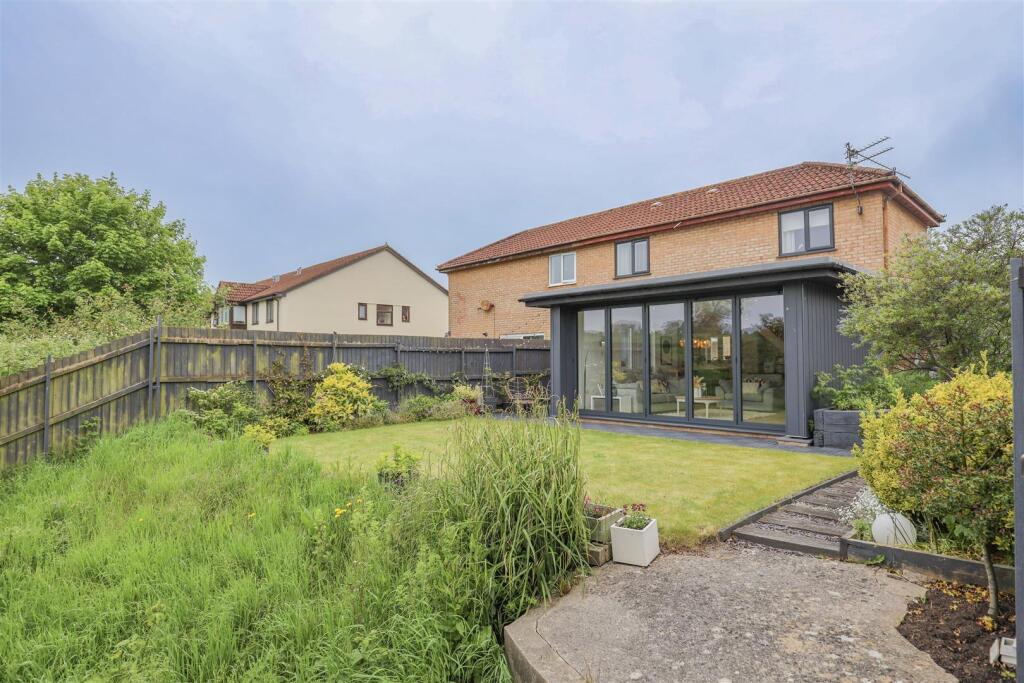
Rear - Fenced and brick boundaries with fenced gates leading to parking space for one vehicle. Patio and area and laid to lawn area.
Disclaimer Disclaimer All measurements, property details and information included in this brochure are provided as a general guide only and should not be relied upon as exact or to scale.
Whilst every effort has been made to ensure accuracy, all details are approximate and intended for illustrative purposes only.
Information contained within this brochure has been supplied to us directly by the vendor or obtained from sources provided by the vendor.
We have not independently verified this information and make no guarantee as to its accuracy or completeness. These particulars do not form part of any offer or contract.
Prospective purchasers are strongly advised to carry out their own enquiries, inspections and independent verification of all information to satisfy themselves before proceeding.
Value & comps
No previous sales on record.
Returns
Set an offer; the calculator follows it.
We're still gathering serviced-accommodation data for this area.
Archie refurb estimate: a Pro feature
0.0% below asking
This is not financial or investment advice. Prop AI Deals is not authorised by the Financial Conduct Authority (FCA) to provide investment advice.
All investment calculators, property analyses, and AI-generated insights are for informational purposes only. Property investment carries risk and may result in financial loss. All calculations should be independently verified and you should consult with FCA-authorised financial advisors before making any investment decisions.
Past performance does not guarantee future results. Tax implications vary by individual circumstances.
Deal
Properties like this can earn 2–3x BTL yields when converted to HMO, with retrofit costs around £10k/room. Sign in to see the full tier, yield projection, and cost breakdown.
Commercial properties like this can earn 30-50% higher yields when converted to residential under Class MA / Q / P / PA, with prior approval costing ~GBP 96/unit. Sign in to see the recommended route, yield uplift, and cost breakdown.
BRRR-suited properties can recycle 80-100% of investor capital on refi, leaving a high-yielding rental with most of the money out. Sign in to see the refurb cost stack, ARV projection, and refinance maths.
Detached + large garden = sub-division play. Pro tier unlocks the tier badge, plot size, uplift estimate, and regional land benchmark.
Short-lease flats trade at deep discount, but extending under the 1993 Act often costs far less than the discount. Pro tier unlocks the tier badge, premium breakdown, long-lease ARV and arbitrage maths.
See projected short-stay revenue vs a vanilla BTL for this property.
See real sub-let margins (HMO room rates & SA nightly rates) vs the landlord rent.
Area
Agent & docs

FAQ
About Bullfinch Road, St. Athan, CF62
Explore nearby