2-bedroom terraced house · CF61 1WW
Sold STCListed 151 days
Opportunity summary
See Archie’s verdict, returns by strategy and what to check before viewing.
About
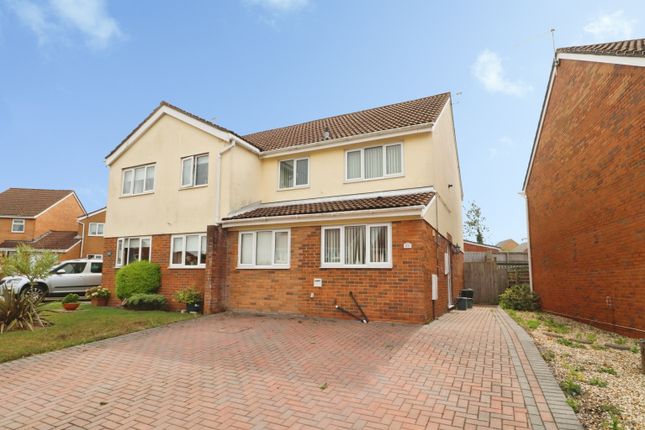
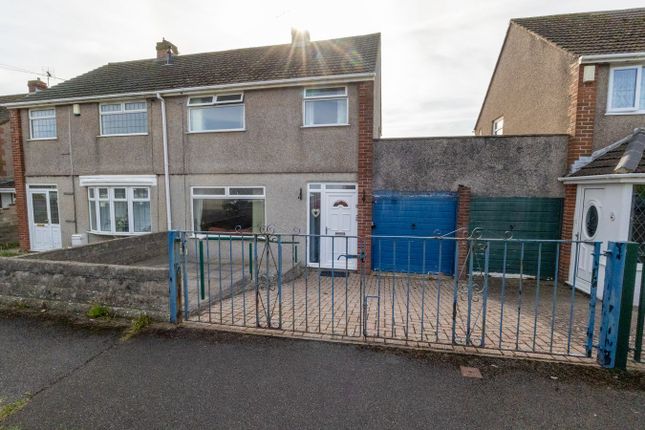
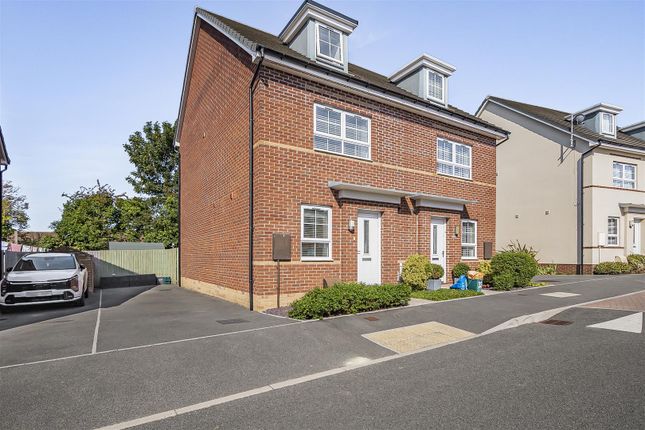
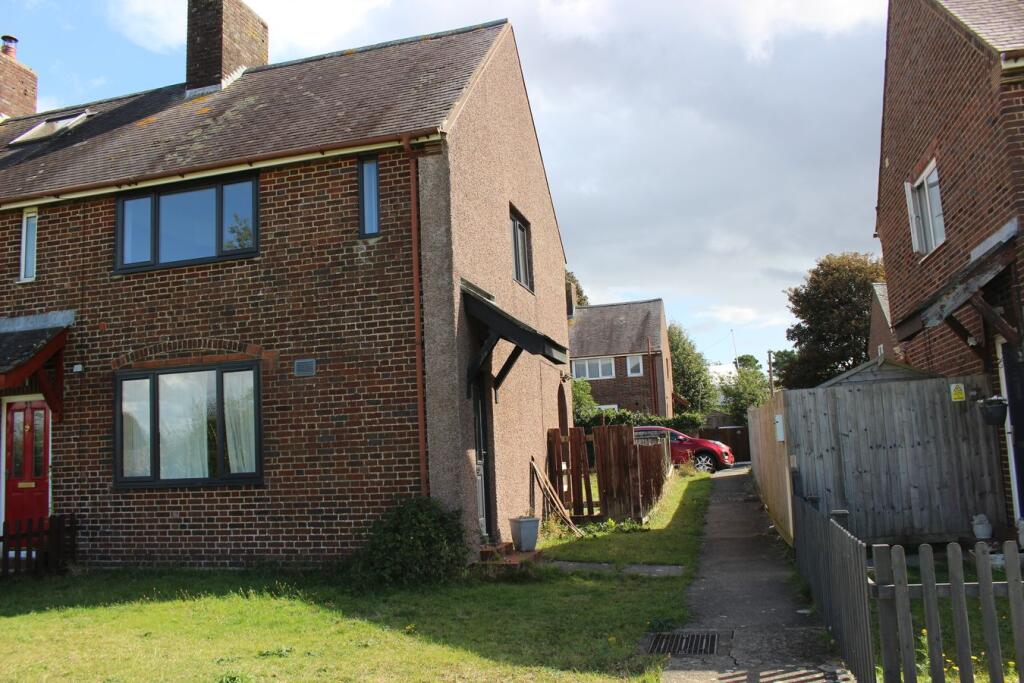
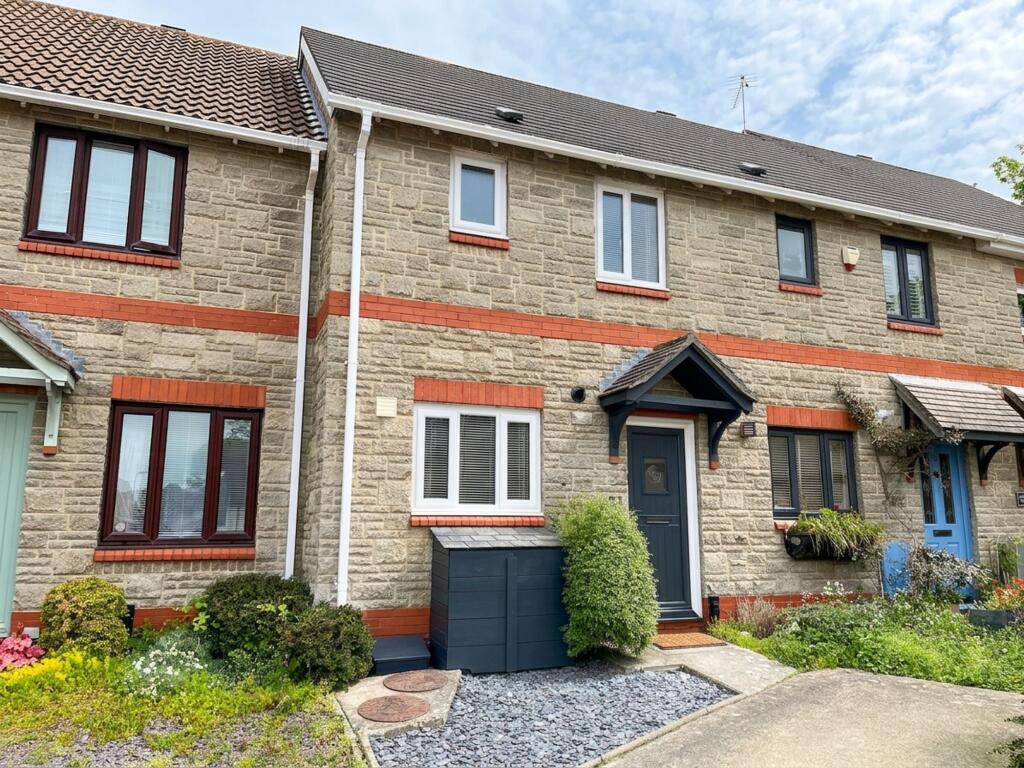
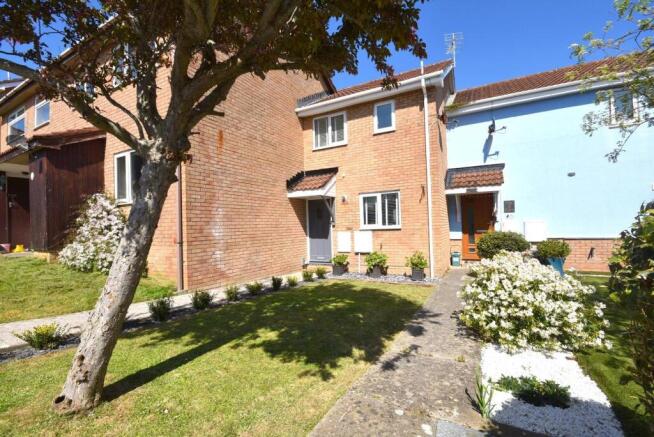
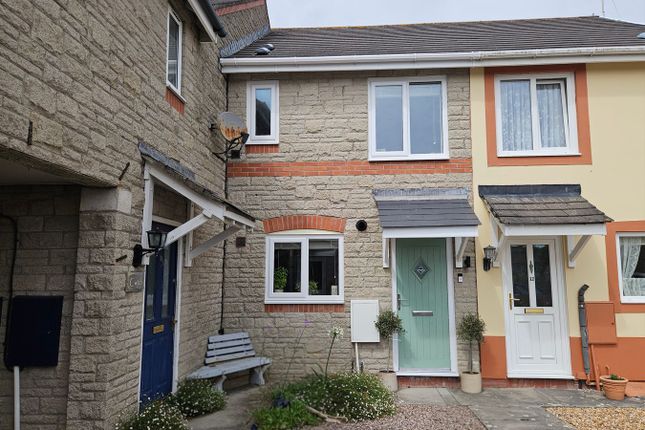
An immaculately presented, extended two bedroom property located in the popular coastal town of Llantwit Major. Situated in a tranquil position within a quiet cul-de-sac, backing onto open fields.
Just a short walk to the high street with train station, shops, schools and Llantwit Major beach.
Accommodation to include; entrance porch, substantial open-plan kitchen/living room with bi-folding doors leading to the rear garden. Also a utility room with WC.
First floor presenting two bedrooms and a sleek family bathroom. Beautifully landscaped rear garden with countryside views, plus two allocated parking spaces.
Viewing highly recommend to appreciate this impeccable home within the Vale Of Glamorgan. EPC Rating: C.
Situation - The historic & coastal town of Llantwit Major, includes Iron Age hill forts, fine Tudor buildings, a Roman villa and a medieval grange.
The imposing 11th century St Illtud Church has been described as the Westminster Abbey of Wales. The town has excellent Welsh and English medium primary schools as well as a secondary school.
Within the town there are a good range of shops – including two supermarkets, five reputable public houses, friendly cafes and well-established restaurants.
More facilities include; a health centre, leisure centre, rugby club, football club as well as many other local sports facilities.
Llantwit Major is located on the spectacular Glamorgan Heritage Coast, the local area provides opportunities aplenty for a wide range of activities such as cycling, golf, horse riding, water sports and walking.
Offering excellent transport links from Bridgend to Barry and is also within convenient driving distance of the M4 and the City of Cardiff, with Cardiff (Wales) Airport at Rhoose being approximately five miles away.
There is a useful "park and ride" railway station at Llantwit Major, which provides a regular and direct service to Cardiff city centre and to Bridgend.
About The Property - Just a short stroll to the town centre, sits 33 Shakespeare Drive, neatly tucked away in a quiet cul-de-sac with truly stunning open countryside views to the back.
This beautiful family home has been cleverly extended by the current owners to a high standard to make the most of the amazing outlook, and offers superb open-plan living.
This immaculately presented property is also within walking distance to reputable schools, train station and several restaurants, pubs and cafés.
The welcoming entrance porch provides a fitted storage closet - ideal for cloaks and shoes, and opens into a useful utility/WC with plumbing for appliances and provides useful storage.
Also, from the porch, a glazed oak door leads into the heart of this home - the substantial open-plan kitchen/living room with quality wood-effect laminate flooring laid to contemporary 'herringbone' pattern, with 'Wet' underfloor heating.
Large bi-folding doors seamlessly link to the rear patio - ideal for entertaining - with the open countryside views beyond.
To the kitchen/dining area, a range of solid two-tone 'Howdens' wall and base units provide ample storage, to include large pantry cupboards, deep pan drawers and complementary stone-effect work surfaces with co-ordinating breakfast bar.
Integral appliances to remain include: electric oven with grill, 4-ring induction hob, slim-line dishwasher and fridge/freezer.
One kitchen cupboard houses the gas combi boiler, and a floor to ceiling picture window overlooks the garden.
To the dining area, there is ample space for freestanding furniture and a staircase with modern exposed oak spindles leads to the first floor.
The first floor landing provides a loft hatch and a useful shelved storage cupboard.
Doors from here lead into the two spacious bedrooms with wonderful private outlooks; one with a double fitted wardrobe. Both bedrooms have shared use of the 3-piece modern family bathroom.
Gardens And Grounds - Positioned to the bottom of a shared driveway, 33 Shakespeare Drive benefits from two allocated parking spaces adjacent to the property.
The front garden is predominantly laid to lawn with a footpath to the front door, and a timber side gate provides access to the rear garden.
The completely private, south-facing rear garden has been landscaped to offer a variety of mature shrubs and planted borders, with seating areas to enjoy this sunny aspect.
The garden is directly accessed from the main living space and seamlessly connects through bi-fold doors - ideal for outdoor entertaining and dining.
To the bottom of the garden, there is an additional patio area and space for a shed. This part of the lawn slopes down to a trickling brook, with fields beyond. Additional Information - Freehold.
All mains services connected. Gas-fired combi, also 'Wet' underfloor heating to kitchen/living areas. Council tax band C. Positive Input Ventilation (PIV) system installed.
Value & comps
No previous sales on record.
Returns
Set an offer; the calculator follows it.
We're still gathering serviced-accommodation data for this area.
Archie refurb estimate: a Pro feature
0.0% below asking
This is not financial or investment advice. Prop AI Deals is not authorised by the Financial Conduct Authority (FCA) to provide investment advice.
All investment calculators, property analyses, and AI-generated insights are for informational purposes only. Property investment carries risk and may result in financial loss. All calculations should be independently verified and you should consult with FCA-authorised financial advisors before making any investment decisions.
Past performance does not guarantee future results. Tax implications vary by individual circumstances.
Deal
Properties like this can earn 2–3x BTL yields when converted to HMO, with retrofit costs around £10k/room. Sign in to see the full tier, yield projection, and cost breakdown.
Commercial properties like this can earn 30-50% higher yields when converted to residential under Class MA / Q / P / PA, with prior approval costing ~GBP 96/unit. Sign in to see the recommended route, yield uplift, and cost breakdown.
BRRR-suited properties can recycle 80-100% of investor capital on refi, leaving a high-yielding rental with most of the money out. Sign in to see the refurb cost stack, ARV projection, and refinance maths.
Detached + large garden = sub-division play. Pro tier unlocks the tier badge, plot size, uplift estimate, and regional land benchmark.
Short-lease flats trade at deep discount, but extending under the 1993 Act often costs far less than the discount. Pro tier unlocks the tier badge, premium breakdown, long-lease ARV and arbitrage maths.
See projected short-stay revenue vs a vanilla BTL for this property.
See real sub-let margins (HMO room rates & SA nightly rates) vs the landlord rent.
Area
Agent & docs
FAQ
About 33 Shakespeare Drive, Llantwit Major, Vale Of Glamorgan, CF61 1WW
Explore nearby