3-bedroom flat · SA70 7DX
Sold STCListed 292 days
Opportunity summary
See Archie’s verdict, returns by strategy and what to check before viewing.
About
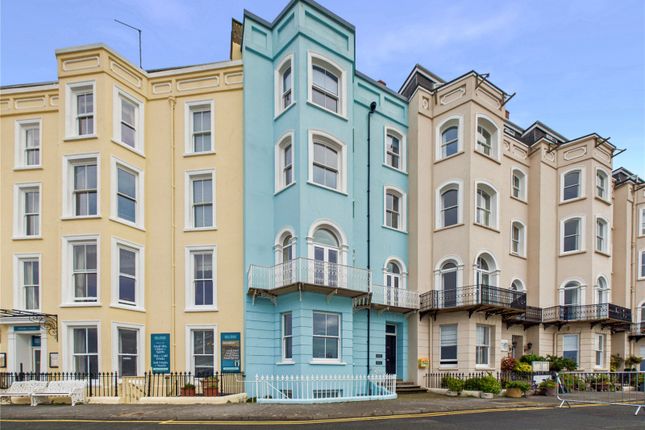
An exceptional opportunity to acquire an elegant and generously proportioned apartment located in the heart of Tenby, benefitting from the rare advantages of an allocated parking space and a private garage.
The property seamlessly combines a prime central location with refined living and impressive space.
The apartment boasts four large bay windows positioned throughout, two of which are within the spacious living area, allowing an abundance of natural light and offering attractive views across Tenby Bowling Green.
Accommodation comprises three well-proportioned bedrooms, with a fourth room currently utilised as a dedicated dining room, providing flexibility of use.
The family bathroom is well appointed, featuring a large corner bath, separate shower, substantial vanity unit and a double-door storage cupboard offering excellent storage.
Sutton Street is one of Tenby’s most sought-after and established addresses, perfectly positioned within the town centre while retaining a sense of privacy and charm.
The property is just a short stroll from Tenby’s picturesque South Beach, the historic town walls and an excellent range of independent shops, cafés and restaurants.
The harbour, golf course and transport links are also close by, making this an ideal location for both permanent living and a high-quality holiday home.
From the FBM Tenby office, head towards Upper Frog Street and continue straight, passing through Tudor Square. Proceed onto High Street and continue walking downhill until you reach the Five Arches.
Walk through the Five Arches and continue straight onto Lower Frog Street. Follow the road as it becomes South Parade, keeping the harbour on your right-hand side.
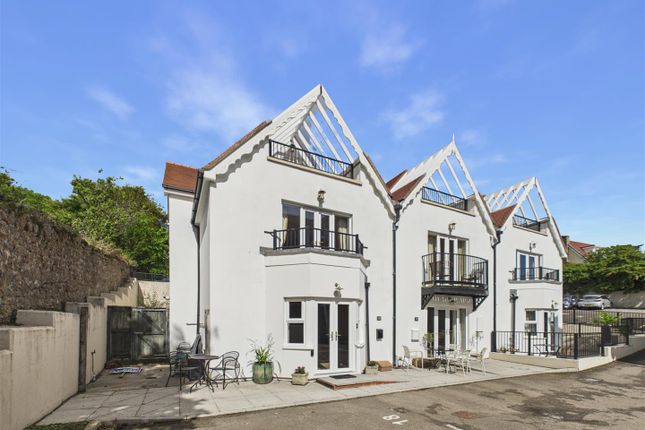
Continue along South Parade until you reach Sutton Street. Turn left onto Sutton Street and walk up the hill. Sutton Gardens will be located a short distance up on your left-hand side.
Number 2 Sutton Gardens is situated within this development.
Dining Room / Bedroom 5.22m (max) x 3.19m (max) - Large single glazed bay window overlooking the beautiful views of Tenby bowling green, quartz fireplace adding a characteristic feature, light pink carpet throughout and radiator.
Kitchen (3.83m x 2.68m) Double glazed UPVC over looking communal gardens, wall and base mount units throughout featuring integrated appliances such as fridge, dishwasher and oven, induction hob, tile effect vinyl flooring, vinyl worktops, radiator.
Family Bathroom 3.83m (max) x 2.43m - Double glazed obscured UPVC window, Large ivory vanity unit with underneath storage, wall mounted mirrored cabinet, partially tiled walls, large storage cupboard housing water tank and ample shelving, corner bath, shower cubicle with glass screen, light pink carpet throughout.
Cloakroom (3.8m x 1m) Double glazed obscured UPVC window, internal partially glazed glass door diving coat area too WC, hanging space for coats, WC, ivory sink basin, light pink carpet throughout..
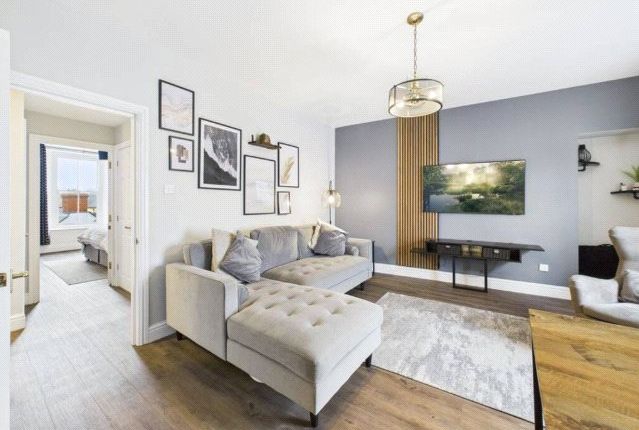
Living Room 7.15m (max) x 5.22m (max) - Two large single glazed bay windows overlooking Tenby’s bowling green adding the feeling of space and light into the spacious living room, electric decorative fireplace, stone feature fireplace, rose carpet throughout.
Bedroom One (4.26m x 3.21m) Large double glazed UPVC window overlooking Tenby’s bowling green, double glazed UPVC window, radiator, light pink carpet throughout.
Bedroom Two (3.85m x 3.41m) Two double glazed UPVC windows, built in wardrobes throughout the room as well as a built-in vanity desk, ivory sink and vanity unit, radiator, light pink carpet throughout.
Bedroom Three (3.85m x 3.34m) Double glazed UPVC window, radiator, light pink carpet throughout.
Value & comps
No previous sales on record.
Returns
Set an offer; the calculator follows it.
Short-let licence or registration needed
We're still gathering serviced-accommodation data for this area.
Archie refurb estimate: a Pro feature
0.0% below asking
This is not financial or investment advice. Prop AI Deals is not authorised by the Financial Conduct Authority (FCA) to provide investment advice.
All investment calculators, property analyses, and AI-generated insights are for informational purposes only. Property investment carries risk and may result in financial loss. All calculations should be independently verified and you should consult with FCA-authorised financial advisers before making any investment decisions.
Past performance does not guarantee future results. Tax implications vary by individual circumstances.
Deal
Properties like this can earn 2–3x BTL yields when converted to HMO, with retrofit costs around £10k/room. Sign in to see the full tier, yield projection, and cost breakdown.
Commercial properties like this can earn 30-50% higher yields when converted to residential under Class MA / Q / P / PA, with prior approval costing ~GBP 96/unit. Sign in to see the recommended route, yield uplift, and cost breakdown.
BRRR-suited properties can recycle 80-100% of investor capital on refi, leaving a high-yielding rental with most of the money out. Sign in to see the refurb cost stack, ARV projection, and refinance maths.
Detached + large garden = sub-division play. Pro tier unlocks the tier badge, plot size, uplift estimate, and regional land benchmark.
Short-lease flats trade at deep discount, but extending under the 1993 Act often costs far less than the discount. Pro tier unlocks the tier badge, premium breakdown, long-lease ARV and arbitrage maths.
See projected short-stay revenue vs a vanilla BTL for this property.
See real sub-let margins (HMO room rates & SA nightly rates) vs the landlord rent.
Area
Agent & docs
FAQ
About 2, Sutton Gardens, Tenby
Explore nearby