We've tightened what earns a Pursue. A home now needs a published valuation, a strategy that still makes money after real running costs and lender stress tests, and no listing problems that would stop a mortgage. You'll see fewer Pursues, and each one has been checked harder.
See how verdicts work5-bedroom house · BS41 9JB
Listing removedListed 144 days
Opportunity summary
See Archie’s verdict, returns by strategy and what to check before viewing.
About
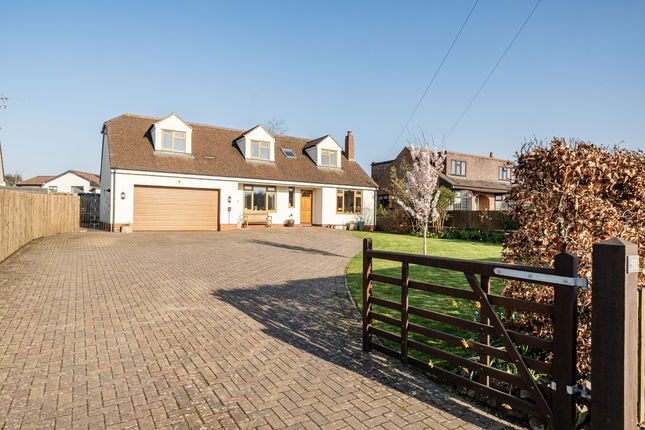
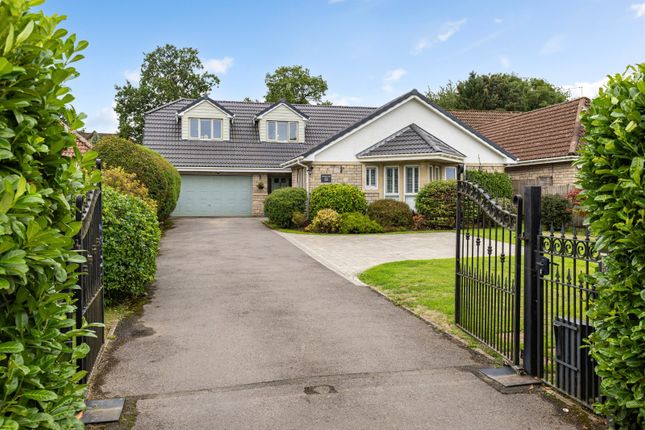
A distinguished five-bedroom detached architect-designed residence occupying an elevated, private position with commanding far-reaching views, south facing garden, off street parking and double garage.
Description A distinguished five-bedroom detached architect-designed residence (circa 2,650 sq.
Ft.), featuring two en-suite bedrooms and occupying an elevated, private position with commanding far-reaching views.
Further highlights include a beautifully oriented south-facing garden, generous off-street parking, and a double garage.
*** Commissioned and designed by the current owners, who have cherished the home since its construction in 1982, this unique bespoke residence presents a rare opportunity to acquire a home of genuine distinction in an exceptional setting.
*** Enjoying a coveted setting along one of Long Ashton’s most desirable lanes, the property offers the perfect balance of peaceful village living and convenient access to Bristol.
Local amenities, bus connections, and an abundance of picturesque countryside walks are all within easy reach.
*** The accommodation is both versatile and elegantly proportioned, arranged to provide a superb sense of space and flow.
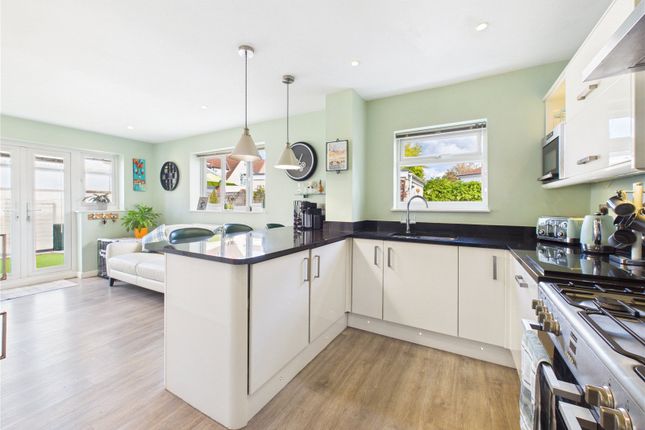
Principal rooms include an impressive sitting room, a substantial kitchen/dining/family room, five bedrooms (two en-suite), a utility room, ground floor cloakroom/WC, a practical workshop and wood store, as well as a charming glazed garden room with wood-burning stove and delightful panoramic views across the valley.
*** Outside, the property is approached via a landscaped driveway offering ample parking for multiple vehicles, complemented by the adjoining double garage.
The outstanding gardens are a particular feature, predominantly laid to lawn and enhanced by mature, richly planted borders, productive vegetable beds, and a variety of thoughtfully arranged planting areas.
With a sunny south-facing aspect, the grounds enjoy an exceptional outlook towards Bristol and provide a wonderful setting for both relaxation and entertaining.
Outside The property is complemented by beautifully landscaped gardens extending to the rear and side, creating a wonderfully private and picturesque outdoor setting.
A generous lawned area to the side enjoys a coveted south-facing aspect together with exceptional views across Bristol, while a substantial paved terrace, positioned just beyond the kitchen/dining/living space, provides an ideal setting for al fresco dining, entertaining and relaxed outdoor living.
Thoughtfully planted and exceptionally well screened, the gardens offer both privacy and year-round interest, forming a truly outstanding backdrop to this impressive home.
Location Surrounded by rolling countryside, Long Ashton lies just a few miles south west of Bristol and enjoys facilities to include a supermarket, post office, baker, The Old Library (coffee shop and restaurant) and wine merchant amongst others.
Whether it is a relaxed or faster pace of life you are looking for Long Ashton has the answer.
The close by beautiful Ashton Court Estate with its deer park and acres of open space, ideal for walking, cycling or horse riding.
There are three reputable golf courses, a great choice of gastro pubs and the renowned Clifton Village with all it has to offer and is only a matter of minutes away.
For those with families, Long Ashton and the surrounding areas have a wide choice of highly regarded primary, secondary and independent schools.
Value & comps
No previous sales on record.
Returns
Set an offer; the calculator follows it.
We're still gathering serviced-accommodation data for this area.
Archie refurb estimate: a Pro feature
0.0% below asking
This is not financial or investment advice. Prop AI Deals is not authorised by the Financial Conduct Authority (FCA) to provide investment advice.
All investment calculators, property analyses, and AI-generated insights are for informational purposes only. Property investment carries risk and may result in financial loss. All calculations should be independently verified and you should consult with FCA-authorised financial advisers before making any investment decisions.
Past performance does not guarantee future results. Tax implications vary by individual circumstances.
Deal
Properties like this can earn 2–3x BTL yields when converted to HMO, with retrofit costs around £10k/room. Sign in to see the full tier, yield projection, and cost breakdown.
Commercial properties like this can earn 30-50% higher yields when converted to residential under Class MA / Q / P / PA, with prior approval costing ~GBP 96/unit. Sign in to see the recommended route, yield uplift, and cost breakdown.
BRRR-suited properties can recycle 80-100% of investor capital on refi, leaving a high-yielding rental with most of the money out. Sign in to see the refurb cost stack, ARV projection, and refinance maths.
Detached + large garden = sub-division play. Pro tier unlocks the tier badge, plot size, uplift estimate, and regional land benchmark.
Short-lease flats trade at deep discount, but extending under the 1993 Act often costs far less than the discount. Pro tier unlocks the tier badge, premium breakdown, long-lease ARV and arbitrage maths.
See projected short-stay revenue vs a vanilla BTL for this property.
See real sub-let margins (HMO room rates & SA nightly rates) vs the landlord rent.
Area
Agent & docs

FAQ
About Fern Hill House, Folleigh Lane, Bristol
Explore nearby