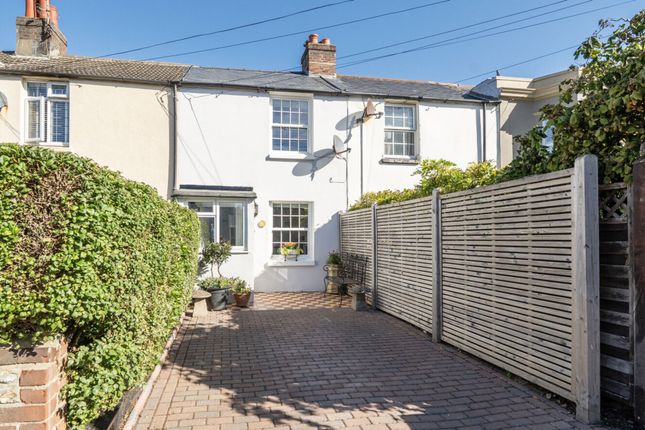
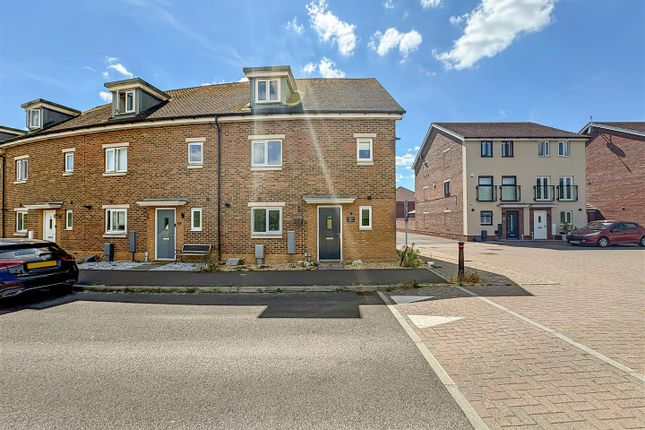
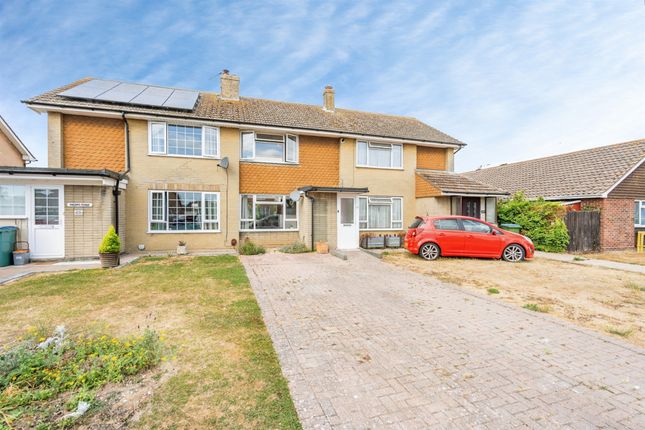
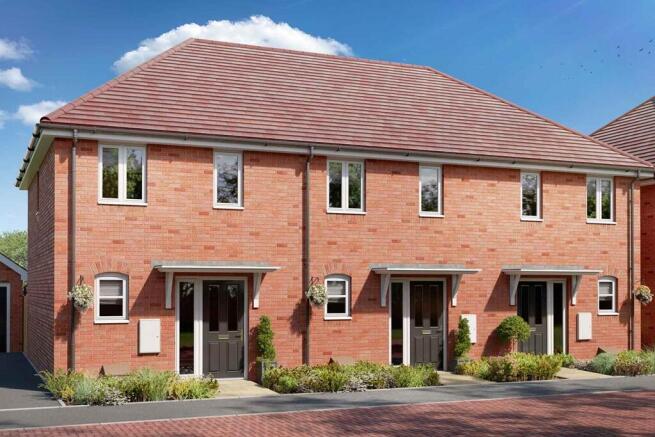
2-bedroom terraced house · PO21 4XF
Sold STCReduced £10k (−3%) on 23 SepListed 64 days
Opportunity summary
See Archie’s verdict, returns by strategy and what to check before viewing.
About
Occupying an enviable position just one road back from the seafront, this impressive two/three bedroom home enjoys a desirable south facing aspect, sea views and a private balcony overlooking the coast.
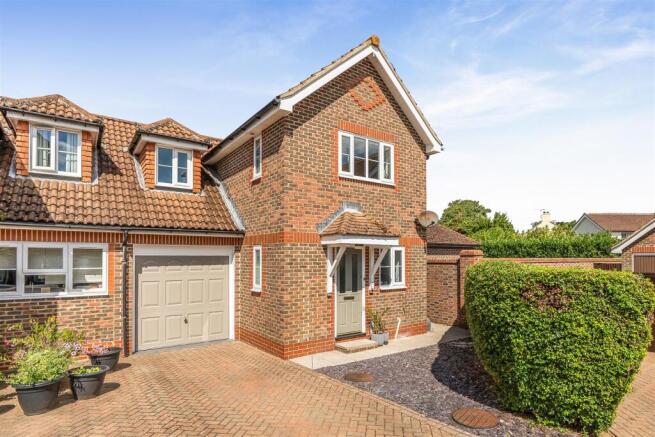
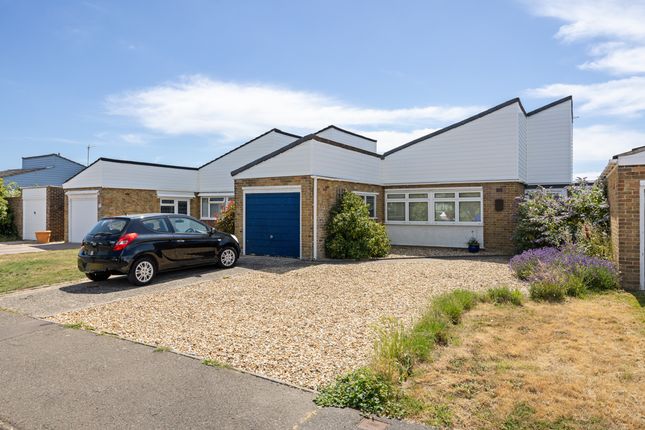
Situated in Silverdale Close, Bognor Regis, the property combines a highly versatile reverse level layout with an internal garage, driveway parking and low maintenance outside space, creating a home that offers an excellent balance of practicality and coastal lifestyle.
The accommodation has been thoughtfully arranged with the main living areas positioned on the first floor, allowing the property to make the most of its elevated outlook and sea views.
On the ground floor are two well proportioned bedrooms, including a particularly spacious principal bedroom offering plenty of room for bedroom furniture and storage.
The second bedroom provides comfortable accommodation for family members or guests and could also serve as a dedicated home office if required.
Also positioned on this level is a separate WC and useful utility area, adding valuable everyday practicality.
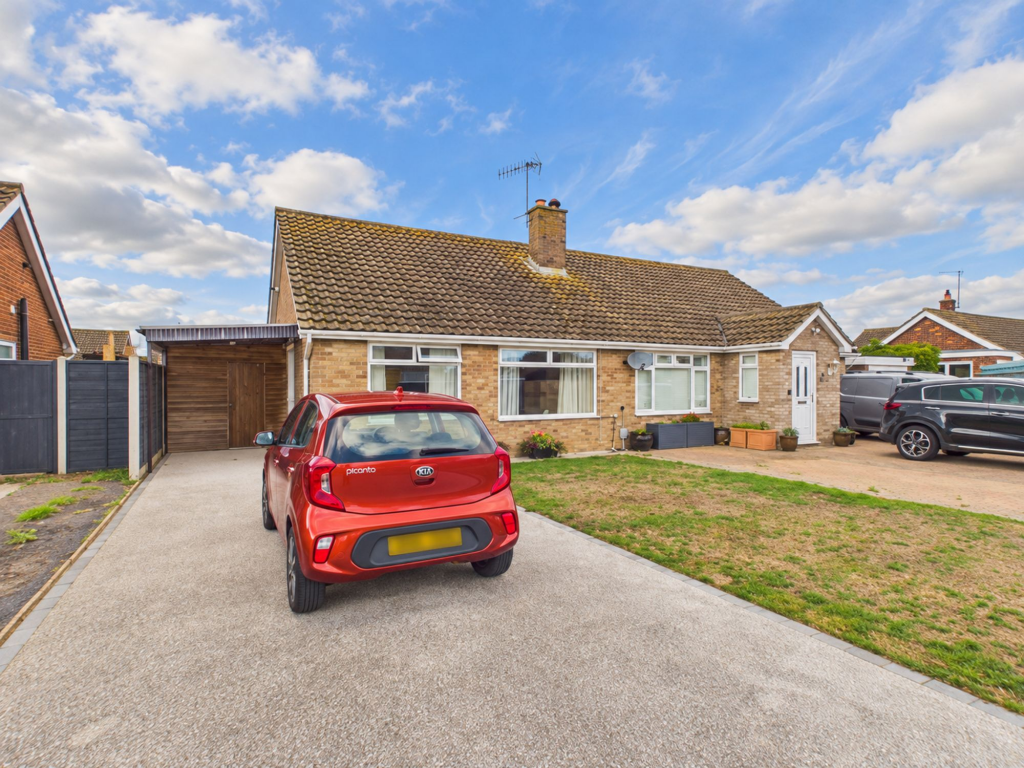
Internal access to the garage provides additional storage and convenience, while the driveway offers off road parking for one vehicle.
Moving upstairs, the standout feature of the home becomes immediately apparent.
The main living accommodation has been positioned on the first floor specifically to take advantage of the coastal outlook, creating a bright and inviting environment for relaxing and entertaining.
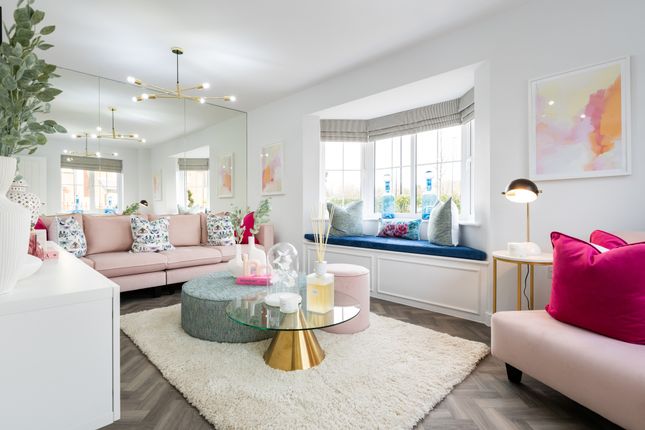
The spacious living room offers generous proportions and plenty of flexibility for a variety of furniture arrangements, while its elevated position enhances the sense of light and connection to the property's seaside setting.
The Shaker style kitchen combines classic design with modern functionality, featuring a range of fitted cabinetry and integrated appliances.
A particularly thoughtful detail is the positioning of the kitchen sink, which looks out towards the balcony and helps draw the coastal outlook into the everyday living space.
Adjoining the kitchen is a light filled sun room, providing an additional seating area and creating a natural transition to the south facing balcony.
Overlooking the sea, the balcony offers a wonderful place to enjoy a morning coffee, dine outside or simply sit and take in the coastal surroundings.
A separate dining room provides another highly adaptable space within the home.
Perfect for both everyday meals and entertaining, the room also offers the potential to be used as a third bedroom if required.
Equally, it could serve as a guest room, home office, snug or additional reception space, giving the property excellent flexibility for changing needs.
Completing the first floor is a contemporary bathroom featuring a generous shower enclosure and modern fittings. Outside, the home has been designed with easy maintenance in mind.
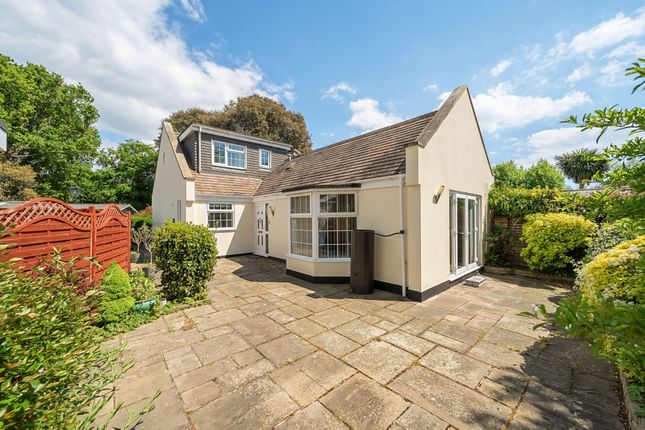
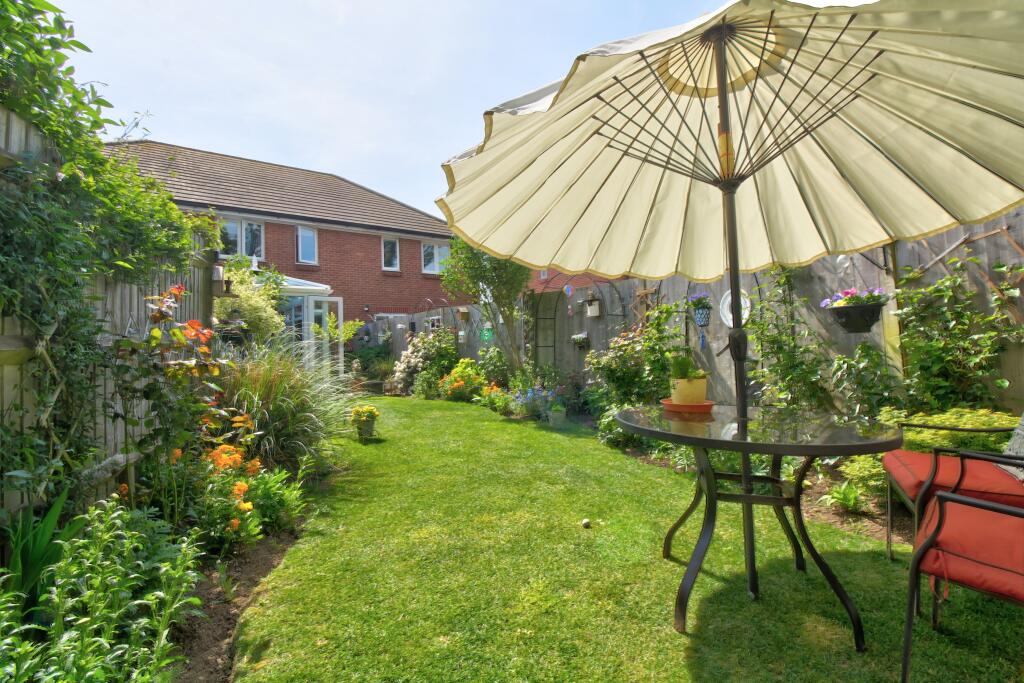
An enclosed patio area and manageable garden provide private space for outdoor seating, entertaining and relaxation without the upkeep associated with a larger traditional garden.
The location is a particular highlight, with the property positioned just one road back from the seafront, allowing the coast to become part of everyday life.
Pagham Nature Reserve is also within easy reach, providing excellent opportunities for walking, wildlife and enjoying the surrounding natural landscape, while local amenities in Pagham are conveniently accessible.
A nearby bus route provides useful connections to the surrounding area.
Combining an enviable coastal position with sea views, a south facing balcony and an exceptionally adaptable layout, this distinctive home offers far more than a conventional two bedroom property.
With generous bedroom accommodation, the potential for a third bedroom, first floor living space, an internal garage, private parking and manageable outside areas, it is particularly well suited to buyers seeking both versatility and lifestyle.
Whether enjoyed as a permanent coastal residence or simply as a home that makes the most of its proximity to the sea, this is a property with a great deal to offer.
A viewing is highly recommended to fully appreciate the sea views, flexible accommodation and superb position close to the Pagham coastline.
EPC Rating: D Location Pagham is a quaint, seaside Village famously known for its quirky railway carriages and holiday makers. Located to the west and away from the hustle of the main resort Town.
The Sea Front, Harbour and Nature Reserve offer a variety of walks and wildlife.
The Beach area has the added benefit of a Café, Amusements and a Yacht Club and is a short walk away from St Thomas A ‘Becket Church.
The Shopping Parade consists of a range of amenities including Convenience Stores, a Doctors Surgery, a Chemist, an Opticians, Bus Links to Bognor Regis and Chichester Town Centre and many more.
Local 16th and 18th century Pubs can be found nearby in Nyetimber Village less than half a mile away.
Location Pagham is a quaint, seaside Village famously known for its quirky railway carriages and holiday makers. Located to the west and away from the hustle of the main resort Town.
The Sea Front, Harbour and Nature Reserve offer a variety of walks and wildlife.
The Beach area has the added benefit of a Café, Amusements and a Yacht Club and is a short walk away from St Thomas A ‘Becket Church.
The Shopping Parade consists of a range of amenities including Convenience Stores, a Doctors Surgery, a Chemist, an Opticians, Bus Links to Bognor Regis and Chichester Town Centre and many more.
Local 16th and 18th century Pubs can be found nearby in Nyetimber Village less than half a mile away.
Additional Information Aml Verification: Upon acceptance of an offer, each purchaser will be required to undergo Anti-Money Laundering (aml) and identity verification checks.
A charge of £65 + VAT per person applies. Parking - Garage
Value & comps
No previous sales on record.
Returns
Set an offer; the calculator follows it.
We're still gathering serviced-accommodation data for this area.
Archie refurb estimate: a Pro feature
0.0% below asking
This is not financial or investment advice. Prop AI Deals is not authorised by the Financial Conduct Authority (FCA) to provide investment advice.
All investment calculators, property analyses, and AI-generated insights are for informational purposes only. Property investment carries risk and may result in financial loss. All calculations should be independently verified and you should consult with FCA-authorised financial advisors before making any investment decisions.
Past performance does not guarantee future results. Tax implications vary by individual circumstances.
Deal
Properties like this can earn 2–3x BTL yields when converted to HMO, with retrofit costs around £10k/room. Sign in to see the full tier, yield projection, and cost breakdown.
Commercial properties like this can earn 30-50% higher yields when converted to residential under Class MA / Q / P / PA, with prior approval costing ~GBP 96/unit. Sign in to see the recommended route, yield uplift, and cost breakdown.
BRRR-suited properties can recycle 80-100% of investor capital on refi, leaving a high-yielding rental with most of the money out. Sign in to see the refurb cost stack, ARV projection, and refinance maths.
Detached + large garden = sub-division play. Pro tier unlocks the tier badge, plot size, uplift estimate, and regional land benchmark.
Short-lease flats trade at deep discount, but extending under the 1993 Act often costs far less than the discount. Pro tier unlocks the tier badge, premium breakdown, long-lease ARV and arbitrage maths.
See projected short-stay revenue vs a vanilla BTL for this property.
See real sub-let margins (HMO room rates & SA nightly rates) vs the landlord rent.
Area
Agent & docs
FAQ
About 3 Silverdale Close, Bognor Regis
Explore nearby