We've tightened what earns a Pursue. A home now needs a published valuation, a strategy that still makes money after real running costs and lender stress tests, and no listing problems that would stop a mortgage. You'll see fewer Pursues, and each one has been checked harder.
See how verdicts work4-bedroom detached house · IP30 0PL
Sold STCListed 243 days
Opportunity summary
See Archie’s verdict, returns by strategy and what to check before viewing.
About
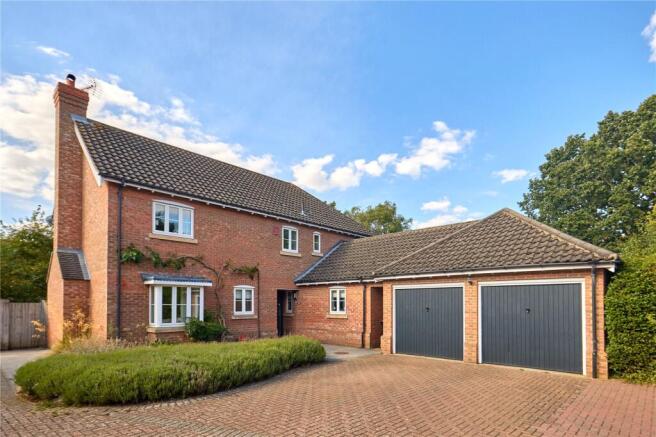
An immaculate and spacious 4-bedroom village home situated within a short stroll of the shop and PH this well-regarded village is convenient for Bury St Edmunds, Stowmarket Mainline Station and Lavenham.
Midsummer House was built in 2013 to an outstanding specification and attention to detail, which is evident by the bespoke oak front door, staircase, internal doors and flooring, together with the choice of kitchen and bathroom colour palettes.
From the front oak-framed entrance porch, the downstairs accommodation flows through from the light and airy galleried entrance hall with oak flooring, coats cupboard and matching bespoke staircase with storage below.
Cloakroom with a matching white suite of low-level WC, vanity basin with storage below.
To the left, through a pair of part-glazed doors, is the double-aspect sitting room with bi-fold doors out to the rear garden, a brick-faced inglenook fireplace with matching hearth and bressummer beam housing a traditional woodburning stove.
The separate dining room at the front is double-aspect with a bespoke built-in storage and display unit with book shelving and central wine rack.
The main feature of the ground floor is its large open-plan kitchen/dining area with a vaulted garden room, underfloor heating and bi-fold doors to the rear.
The painted modern shaker-style kitchen is all complemented by a solid oak worktop, within which can be found a range of display options, storage solutions, as well as built-in fridge freezer, dishwasher and double oven Rangemaster with a 5-ring induction hob and warming drawer.
Completing the kitchen is a central island with matching units and worktop with additional storage and wine rack..
The utility is fitted with some additional storage, shelving above, space and plumbing for washing machine and tumble drier with work top above.
From the galleried landing, the principal bedroom is to the rear of the property with its own built-in walk-in fitted wardrobe closet, adjacent to the large en suite shower room with a white suite of WC, hand basin with storage below, chrome towel rail, and a large level entry shower area with glass panel, fitted with a thermostatically controlled fixed and adjustable head shower.
Three further bedrooms, all with fitted built-in wardrobe cupboards, enjoy the use of the well-appointed family bathroom, with a free-standing double-ended central fill modern bath, low-level WC, hand basin with storage below, separate shower cubicle with adjustable head shower and access to the airing cupboard.
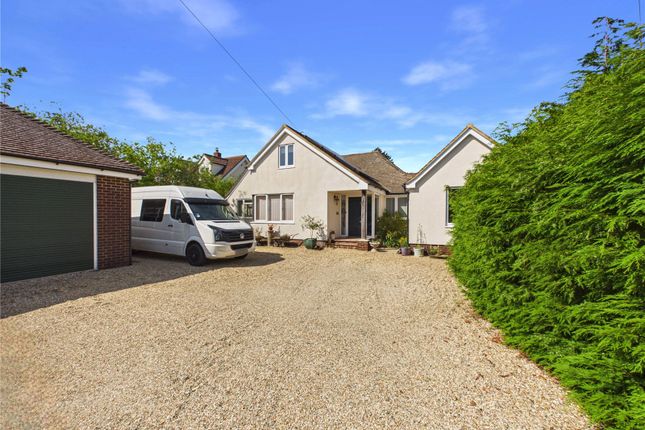
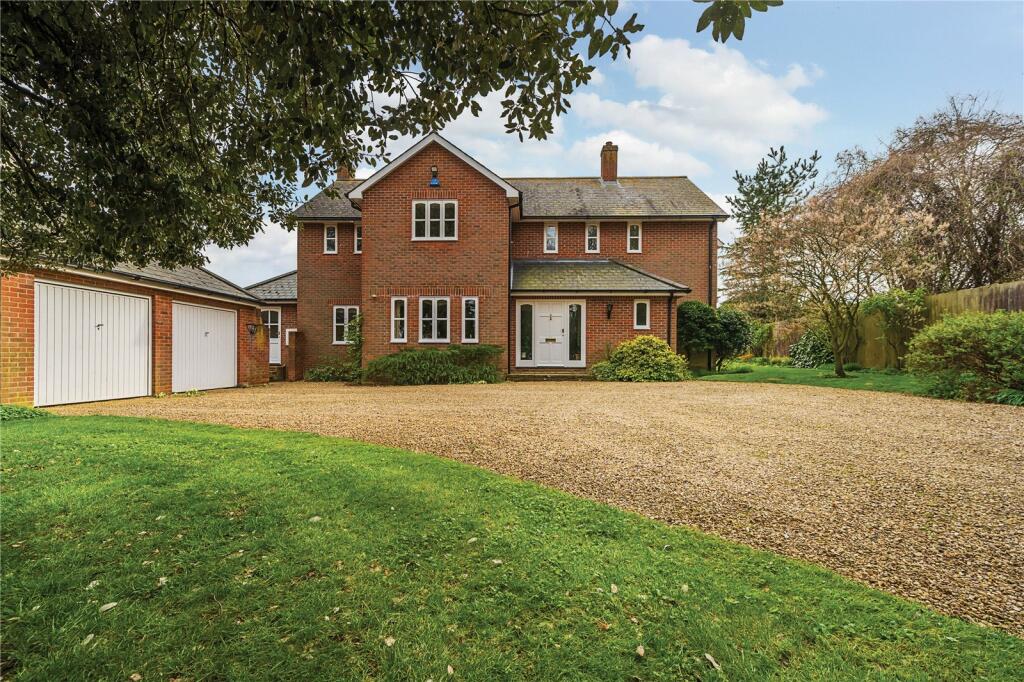
Outside The enclosed front garden, including an aerated natural pond, is predominantly gravelled for parking and turning for multiple vehicles, as well as access to the attached single garage.
Completing the well-established front garden are mature shrubs, a multitude of bulbs and a lawned area.
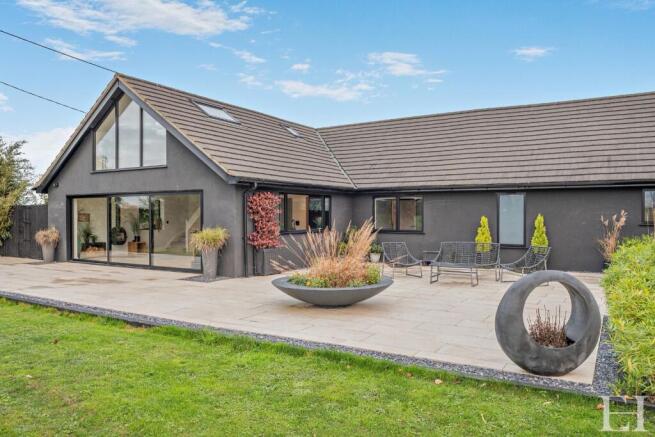
To the rear of the property, which is approached either from the side entrance or sitting room and kitchen, is a well-designed south-facing garden with central lawn and well-established and planted border beds, all enjoyed from a paved terrace across the rear, enclosed by a hand-woven willow fence with a garden shed included.
GENERAL INFORMATION • Mains water, drainage and electricity. • Calor LPG heating. • Panther security alarm.
• Superfast broadband available • O2 and EE mobile phone signal available • The property is in a conservation area • Council Tax Band E - £2,581 – Mid-Suffolk • EPC rating - D ANTI-MONEY LAUNDERING (AML) AND ID CHECKS - In order to comply with current legislation, in the event that you make an acceptable offer and before solicitors are instructed, we must complete a number of checks for which you will be charged £30 including VAT per person (a company, trust, or similar will be charged a one-off fee of £75 including VAT).
Value & comps
No previous sales on record.
Returns
Set an offer; the calculator follows it.
We're still gathering serviced-accommodation data for this area.
Archie refurb estimate: a Pro feature
0.0% below asking
This is not financial or investment advice. Prop AI Deals is not authorised by the Financial Conduct Authority (FCA) to provide investment advice.
All investment calculators, property analyses, and AI-generated insights are for informational purposes only. Property investment carries risk and may result in financial loss. All calculations should be independently verified and you should consult with FCA-authorised financial advisers before making any investment decisions.
Past performance does not guarantee future results. Tax implications vary by individual circumstances.
Deal
Properties like this can earn 2–3x BTL yields when converted to HMO, with retrofit costs around £10k/room. Sign in to see the full tier, yield projection, and cost breakdown.
Commercial properties like this can earn 30-50% higher yields when converted to residential under Class MA / Q / P / PA, with prior approval costing ~GBP 96/unit. Sign in to see the recommended route, yield uplift, and cost breakdown.
BRRR-suited properties can recycle 80-100% of investor capital on refi, leaving a high-yielding rental with most of the money out. Sign in to see the refurb cost stack, ARV projection, and refinance maths.
Detached + large garden = sub-division play. Pro tier unlocks the tier badge, plot size, uplift estimate, and regional land benchmark.
Short-lease flats trade at deep discount, but extending under the 1993 Act often costs far less than the discount. Pro tier unlocks the tier badge, premium breakdown, long-lease ARV and arbitrage maths.
See projected short-stay revenue vs a vanilla BTL for this property.
See real sub-let margins (HMO room rates & SA nightly rates) vs the landlord rent.
Area
Agent & docs

FAQ
About Felsham, Suffolk
Explore nearby