4-bedroom semi-detached house · BS20 7GR
Sold STCListed 166 days
Opportunity summary
See Archie’s verdict, returns by strategy and what to check before viewing.
About
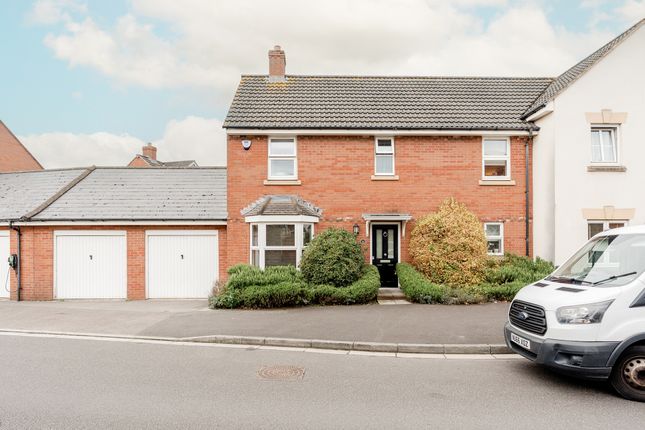
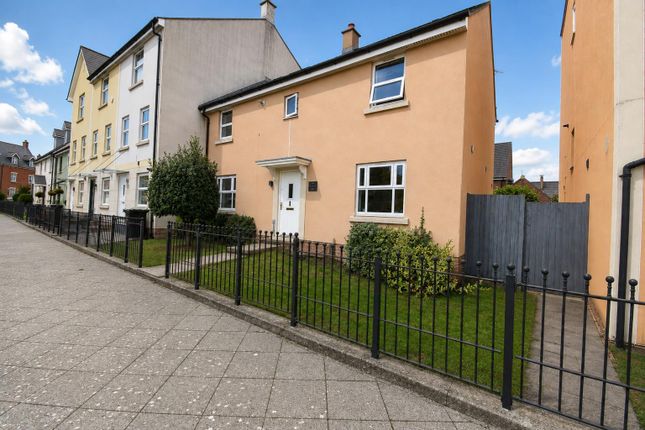
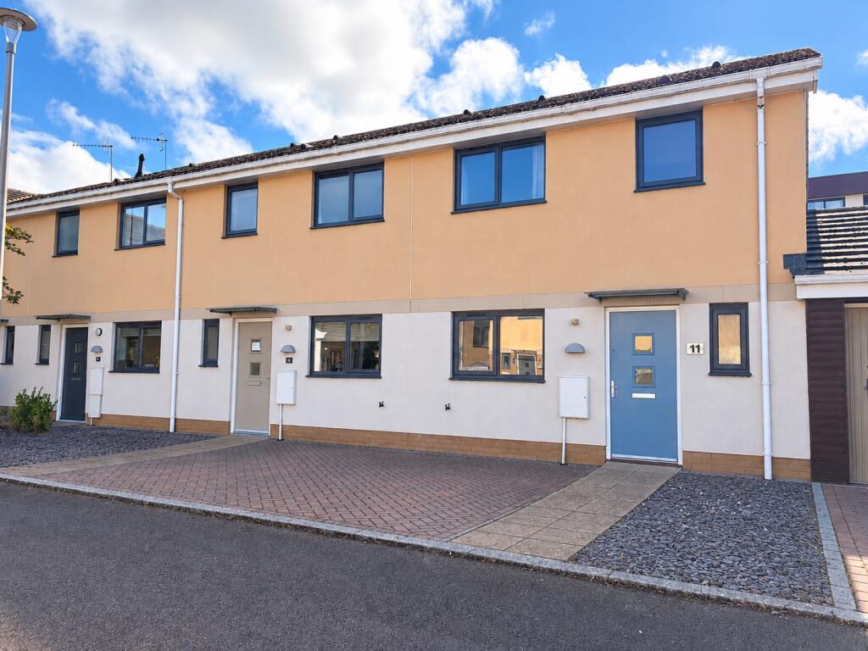
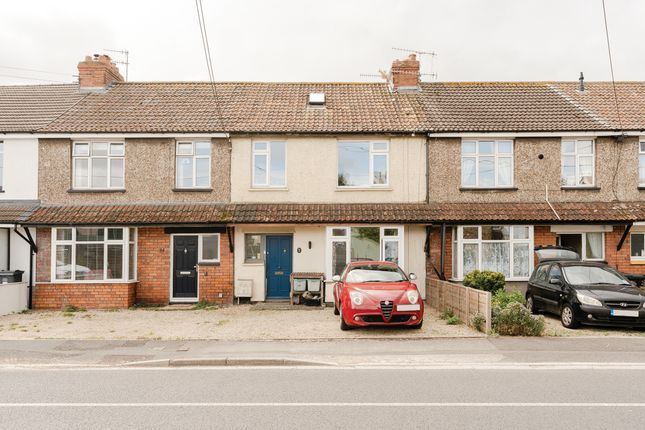
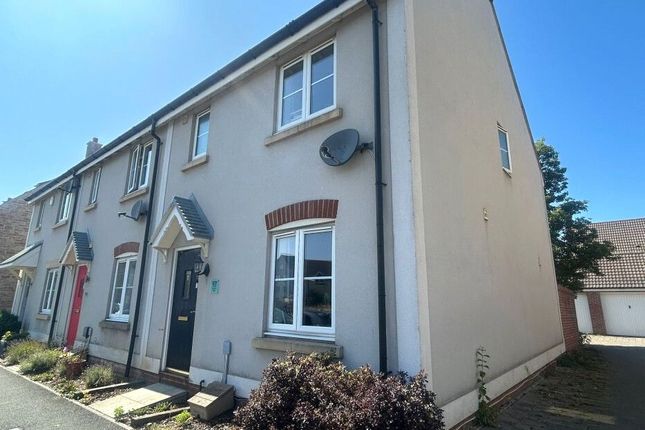
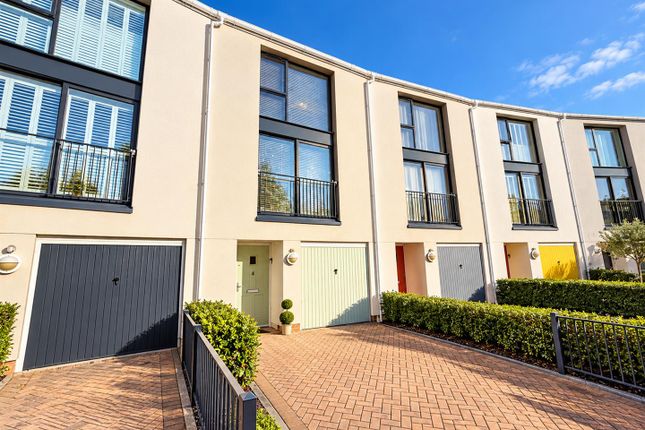
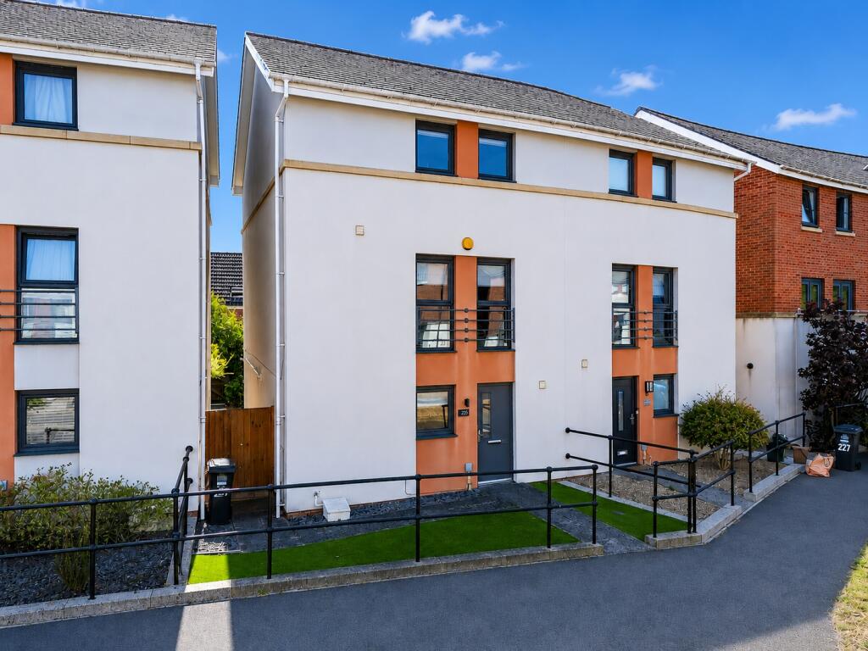
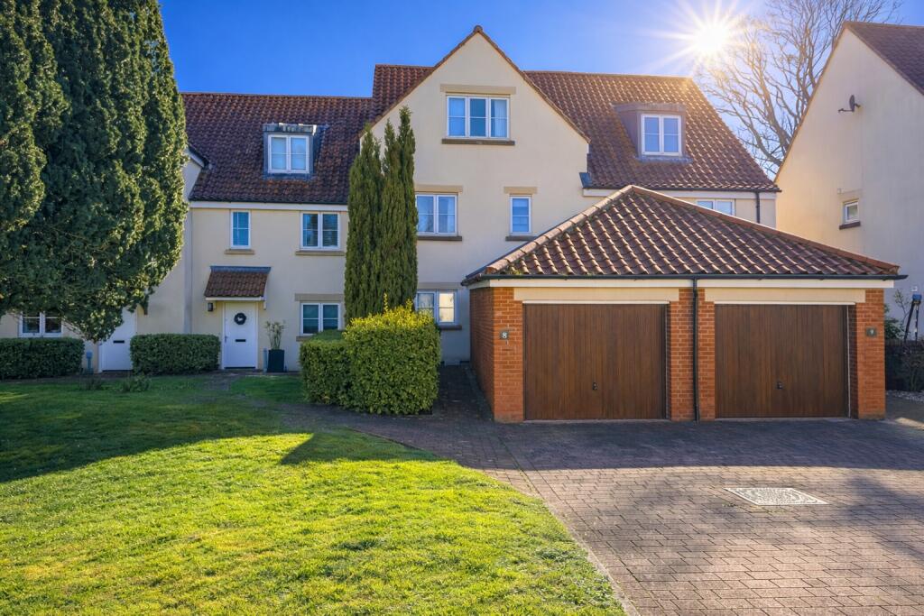
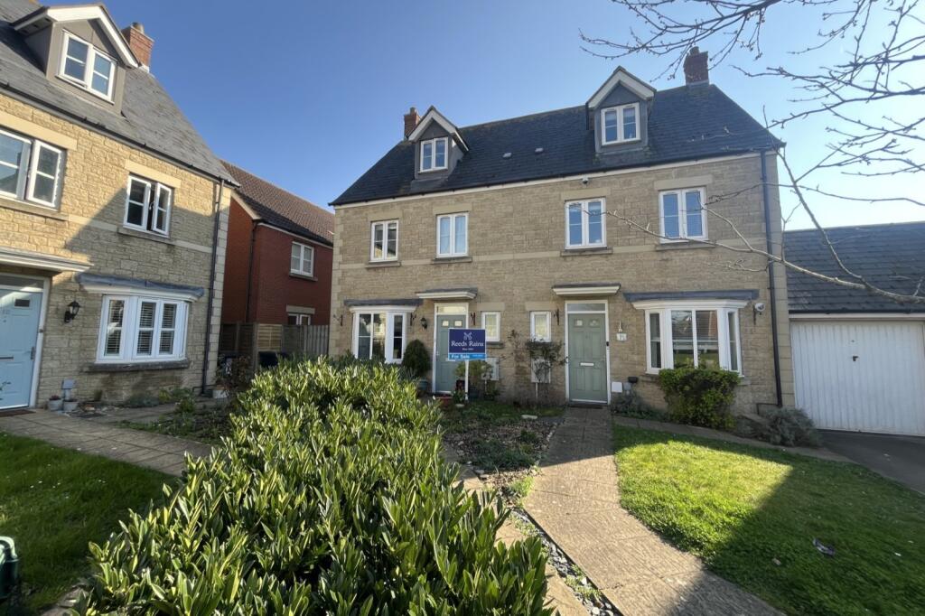
Immaculately presented three/four-bedroom townhouse occupying a larger-than-average corner plot, originally the show home and enjoying an exceptional position overlooking open green space.
Offering a highly versatile layout across three floors, the property is flooded with natural light and designed for flexible modern living.
Externally, it boasts a beautifully landscaped wrap-around garden with all-day sun, detached double garage with conversion potential (STPP), and the rare benefit of three allocated parking spaces.
A standout home combining space, position, and adaptability in a highly desirable setting.
Property description This versatile three/four-bedroom townhouse, adaptable to suit your individual requirements, occupies a much larger-than-average corner plot and is immaculately presented throughout.
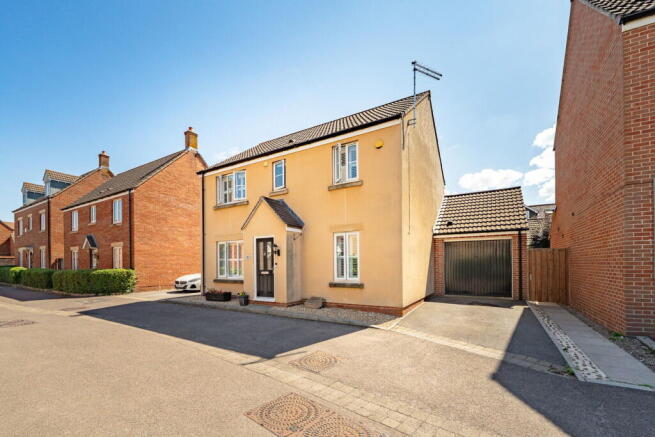
Offering generous and flexible living accommodation, the property also benefits from allocated off-road parking for up to three vehicles, as well as a detached double garage complete with light and electricity.
Outside, the beautifully landscaped corner plot garden provides an exceptional outdoor space, perfectly complemented by a stunning outlook over a green open park.
Ground Floor On the ground floor, you are welcomed by a freshly decorated, light-filled entrance hall with doors leading to a well-appointed downstairs WC, a modern and well-fitted kitchen, and the lounge/diner.
The kitchen features white high-gloss units, integrated appliances, and white worktops, with a window overlooking the park.
To the rear, the spacious lounge/diner benefits from an additional window in the original design, flooding the room with natural light and offering a pleasant outlook over the surrounding garden.
There is ample space for both living and dining areas, along with a useful understairs cupboard.
Glazed double doors open into a fully glazed conservatory, which enjoys a stunning view of the garden and provides direct access outside.
First Floor The first floor continues the high standard of décor found throughout the home.
This level provides access to a generously sized lounge, which offers excellent flexibility and could alternatively be used as a fourth double bedroom.
The room benefits from two large windows to the rear, allowing for plenty of natural light.
Also on this floor is Bedroom Two, a great-sized double room featuring built-in wardrobes and two windows to the front, enjoying attractive views over the park.
A recently refitted shower room completes the floor, finished to a modern standard and comprising a low-profile walk-in double shower, contemporary aqua boarding, a low-level WC, pedestal wash hand basin, and a heated towel rail.
A useful storage cupboard is also located on this level.
Second Floor The second floor of this stunning property hosts a spacious principal bedroom, complete with two windows, built-in storage, and access to a modern Jack and Jill bathroom, which can also be accessed from the landing.
Bedroom Three is positioned to the front of the property and is a well-proportioned double room, featuring built-in wardrobes and two windows overlooking the park, providing a pleasant open outlook.
Garden & Parking The property occupies a larger-than-average plot, having originally been the show home, and therefore enjoys a generous garden that wraps around two sides of the house.
The garden has been recently and thoughtfully landscaped to an exceptional standard, featuring porcelain patio slabs, sleeper borders, and well-planted mature beds, creating an attractive and low-maintenance outdoor space, and benefits from sun throughout the day.
A significant benefit of the property is the direct access from the garden into the double garage, offering excellent potential for conversion (subject to the necessary planning consents).
The detached double garage is accessed via the rear and benefits from light, electricity, and useful eaves storage, with off-road parking in front for two vehicles.
Unusually, the property also includes a third allocated parking space positioned conveniently beside the side gate at the front of the property, providing easy access ideal when unloading shopping or (truncated) Material Infromation Freehold property Council Tax band D (£2583.71 for 2025/2026, these figures are correct at the time of marketing and may change)
Value & comps
No previous sales on record.
Returns
Set an offer; the calculator follows it.
We're still gathering serviced-accommodation data for this area.
Archie refurb estimate: a Pro feature
0.0% below asking
This is not financial or investment advice. Prop AI Deals is not authorised by the Financial Conduct Authority (FCA) to provide investment advice.
All investment calculators, property analyses, and AI-generated insights are for informational purposes only. Property investment carries risk and may result in financial loss. All calculations should be independently verified and you should consult with FCA-authorised financial advisors before making any investment decisions.
Past performance does not guarantee future results. Tax implications vary by individual circumstances.
Deal
Properties like this can earn 2–3x BTL yields when converted to HMO, with retrofit costs around £10k/room. Sign in to see the full tier, yield projection, and cost breakdown.
Commercial properties like this can earn 30-50% higher yields when converted to residential under Class MA / Q / P / PA, with prior approval costing ~GBP 96/unit. Sign in to see the recommended route, yield uplift, and cost breakdown.
BRRR-suited properties can recycle 80-100% of investor capital on refi, leaving a high-yielding rental with most of the money out. Sign in to see the refurb cost stack, ARV projection, and refinance maths.
Detached + large garden = sub-division play. Pro tier unlocks the tier badge, plot size, uplift estimate, and regional land benchmark.
Short-lease flats trade at deep discount, but extending under the 1993 Act often costs far less than the discount. Pro tier unlocks the tier badge, premium breakdown, long-lease ARV and arbitrage maths.
See projected short-stay revenue vs a vanilla BTL for this property.
See real sub-let margins (HMO room rates & SA nightly rates) vs the landlord rent.
Area
Agent & docs

FAQ
About Fitzroy Circus, Portishead, Bristol, Somerset, BS20
Explore nearby