We've tightened what earns a Pursue. A home now needs a published valuation, a strategy that still makes money after real running costs and lender stress tests, and no listing problems that would stop a mortgage. You'll see fewer Pursues, and each one has been checked harder.
See how verdicts work1-bedroom house · PL14 3JU
Sold STCReduced £15k (−10.7%) on 4 JulListed 382 days
Opportunity summary
See Archie’s verdict, returns by strategy and what to check before viewing.
About
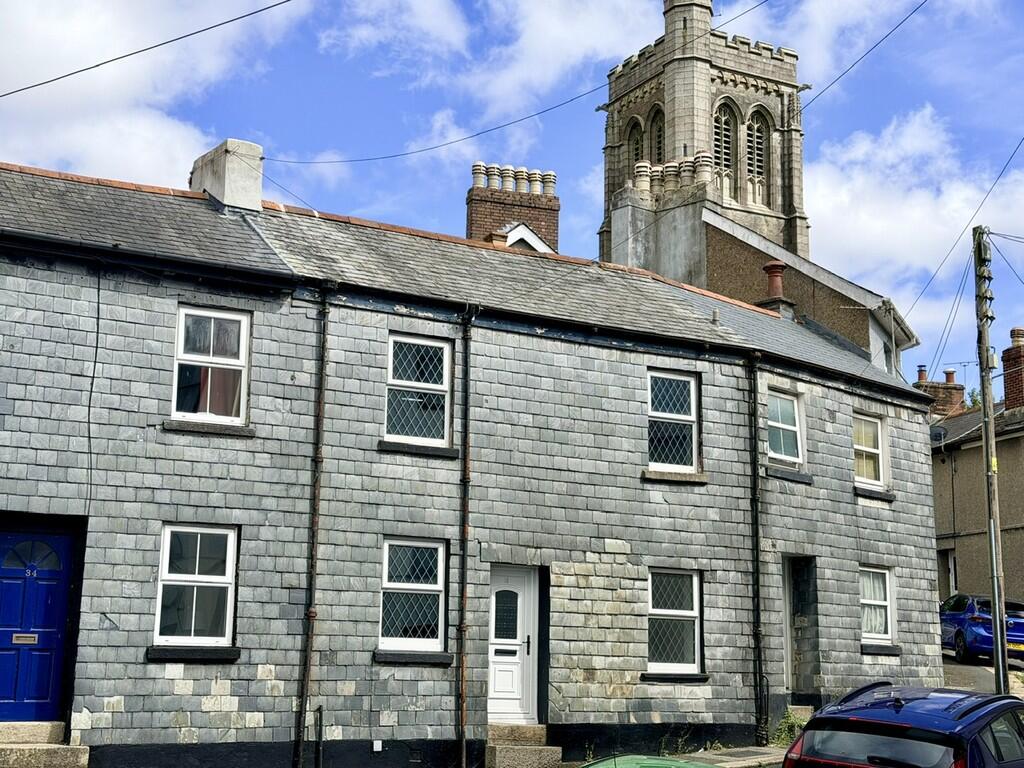
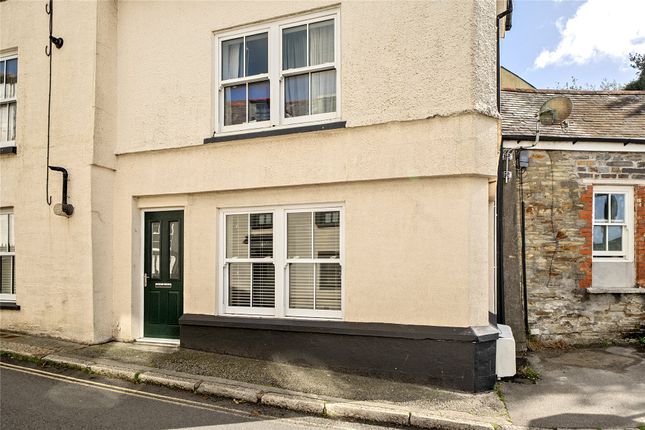
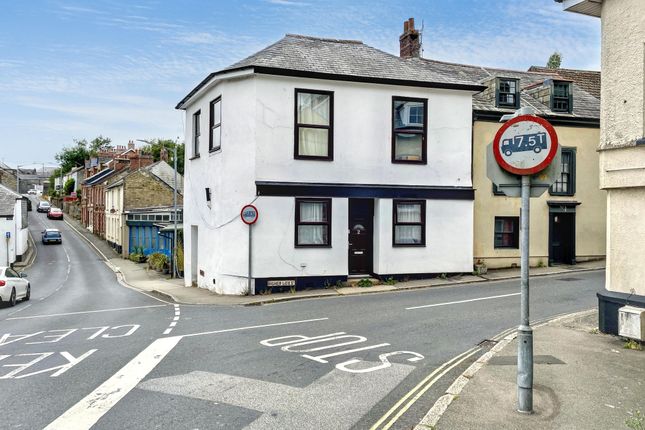
The property comprises a kitchen diner and cosy living room on the ground floor, boasting characterful features throughout. To the first floor, there is a bedroom, bathroom and office.
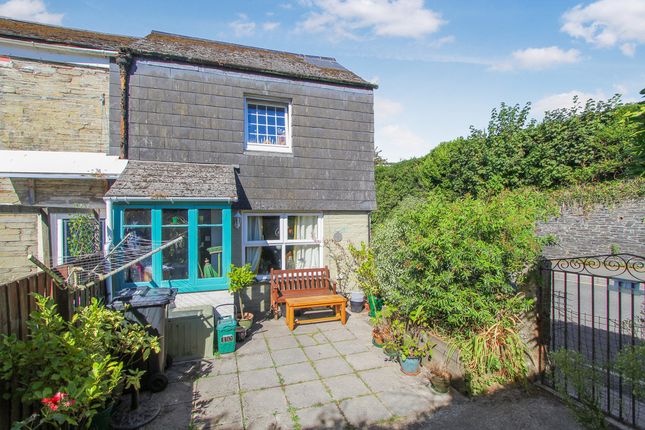
A low maintenance enclosed garden is located to the rear elevation.
Accommodation Entrance via a wooden stable door lowering into: Kitchen/ Dining Room uPVC double glazed window to the rear elevation, a range of fitted base units with rolltop work surfaces over incorporating a stainless-steel sink and drainer with mixer tap, space for freestanding cooker, space for freestanding fridge freezer, under counter space and plumbing for washing machine, wooden beams to ceiling, television point, radiator, stairs rising to the first floor with under stair storage below, slate flagstone flooring.
Living Room Dual aspect having uPVC double glazed windows to the front and side elevations, wooden beams to ceiling, radiator, television point, exposed stone walling with feature fireplace, built in storage cupboard, slate flagstone flooring.
First Floor Doors off to all first floor rooms. Office uPVC double glazed window to the rear elevation, radiator, access to attic via loft hatch.
Bedroom uPVC double glazed window to the front elevation, radiator, television point, exposed feature stone walling.
Shower Room Obscure uPVC double glazed window to the side elevation, low-level W.C, wash handbasin with individual taps and tiled splashback, chrome heated towel radiator, shower cubicle with electric shower over, tiled floor ceiling.
Outside he property is approached via the side elevation via a pedestrian pathway.
To the rear elevation a low maintenance enclosed garden is positioned over two levels which is laid to lawn with a patio area providing a great space to enjoy outdoor dining and entertaining.
EE Rating D Council Tax Band A Services Mains water, gas, electricity and drainage.
Directions What3words: Verve.populate.blocking Tenure Freehold Viewings must be accompanied by a member of the Kivells Liskeard Office at all times.
Verified Material Information Council tax band: A Council tax annual charge: £1561.69 a year (£130.14 a month) Tenure: Freehold Property type: House Property construction: Standard form Electricity supply: Mains electricity Solar Panels: No Other electricity sources: No Water supply: Mains water supply Sewerage: Mains Heating: Central heating Heating features: Double glazing Broadband: FTTP (Fibre to the Premises) Mobile coverage: O2 - Great, Vodafone - Great, Three - Good, EE - Great Parking: None Building safety issues: No Restrictions - Listed Building: No Restrictions - Conservation Area: No Restrictions - Tree Preservation Orders: None Public right of way: Yes: In-between the rear of the house and the garden there is a patch of paved land/access way that 2 of the neighbours use to access their houses/gardens.
Long-term area flood risk: Yes Coastal erosion risk: No Planning permission issues: No Accessibility and adaptations: None Coal mining area: No Non-coal mining area: Yes Energy Performance rating: D All information is provided without warranty.
Contains hm Land Registry data © Crown copyright and database right 2021. This data is licensed under the Open Government Licence v3.0.
The information contained is intended to help you decide whether the property is suitable for you.
You should verify any answers which are important to you with your property lawyer or surveyor or ask for quotes from the appropriate trade experts: Builder, plumber, electrician, damp, and timber expert.
EPC Rating: D Disclaimer Kivells, their clients and any joint agents give notice that they are not authorised to make or give representations or warranties in relation to the property.
No responsibility is accepted for any statement within these particulars, which do not form part of any offer or contract. Areas, measurements and boundaries are approximate.
Text, photographs, CGI’s and plans are for guidance only. It should not be assumed the property has all necessary planning or building consents, and Kivells have not tested any services or equipment.
The property is sold subject to all matters in the Property and Charges Register, including rights of way and easements. Purchasers are deemed to know all boundaries.
Nothing herein constitutes financial advice; seek your own. Use of Mortgage Genies sw Ltd. Will result in a £250 + VAT referral fee to Kivells. Kivells retains copyright to all particulars and media.
Value & comps
No previous sales on record.
Returns
Set an offer; the calculator follows it.
We're still gathering serviced-accommodation data for this area.
Archie refurb estimate: a Pro feature
0.0% below asking
This is not financial or investment advice. Prop AI Deals is not authorised by the Financial Conduct Authority (FCA) to provide investment advice.
All investment calculators, property analyses, and AI-generated insights are for informational purposes only. Property investment carries risk and may result in financial loss. All calculations should be independently verified and you should consult with FCA-authorised financial advisers before making any investment decisions.
Past performance does not guarantee future results. Tax implications vary by individual circumstances.
Deal
Properties like this can earn 2–3x BTL yields when converted to HMO, with retrofit costs around £10k/room. Sign in to see the full tier, yield projection, and cost breakdown.
Commercial properties like this can earn 30-50% higher yields when converted to residential under Class MA / Q / P / PA, with prior approval costing ~GBP 96/unit. Sign in to see the recommended route, yield uplift, and cost breakdown.
BRRR-suited properties can recycle 80-100% of investor capital on refi, leaving a high-yielding rental with most of the money out. Sign in to see the refurb cost stack, ARV projection, and refinance maths.
Detached + large garden = sub-division play. Pro tier unlocks the tier badge, plot size, uplift estimate, and regional land benchmark.
Short-lease flats trade at deep discount, but extending under the 1993 Act often costs far less than the discount. Pro tier unlocks the tier badge, premium breakdown, long-lease ARV and arbitrage maths.
See projected short-stay revenue vs a vanilla BTL for this property.
See real sub-let margins (HMO room rates & SA nightly rates) vs the landlord rent.
Area
Agent & docs

FAQ
About 25 Higher Lux Street, Liskeard
Explore nearby