4-bedroom semi-detached house · CV34 5YW
Sold STCListed 152 days
Opportunity summary
See Archie’s verdict, returns by strategy and what to check before viewing.
About
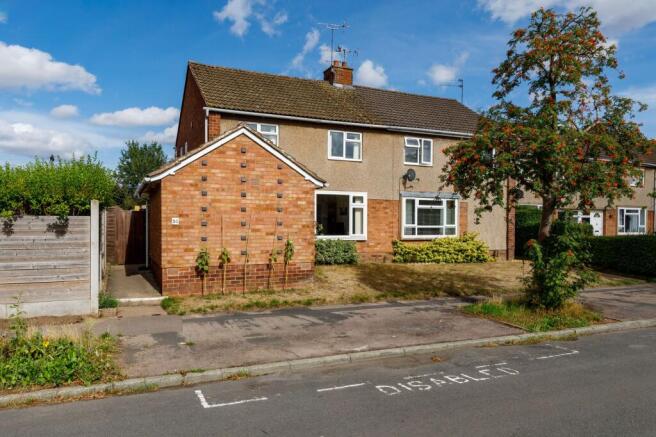
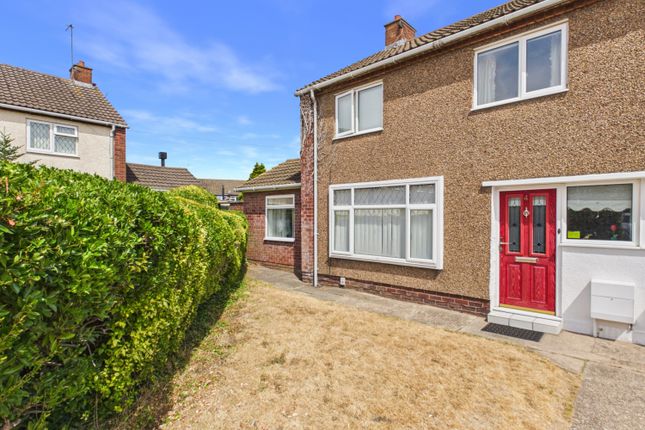
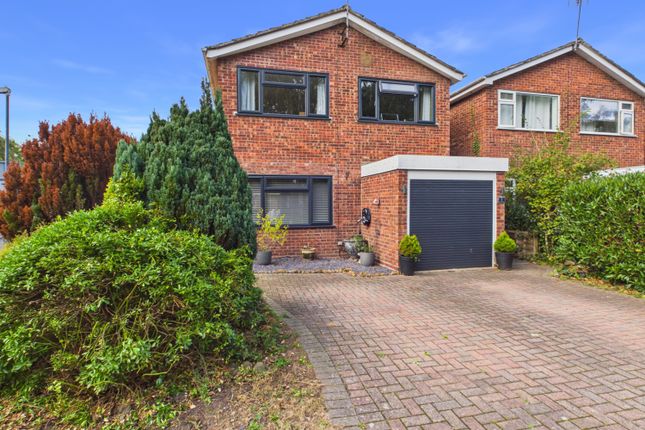
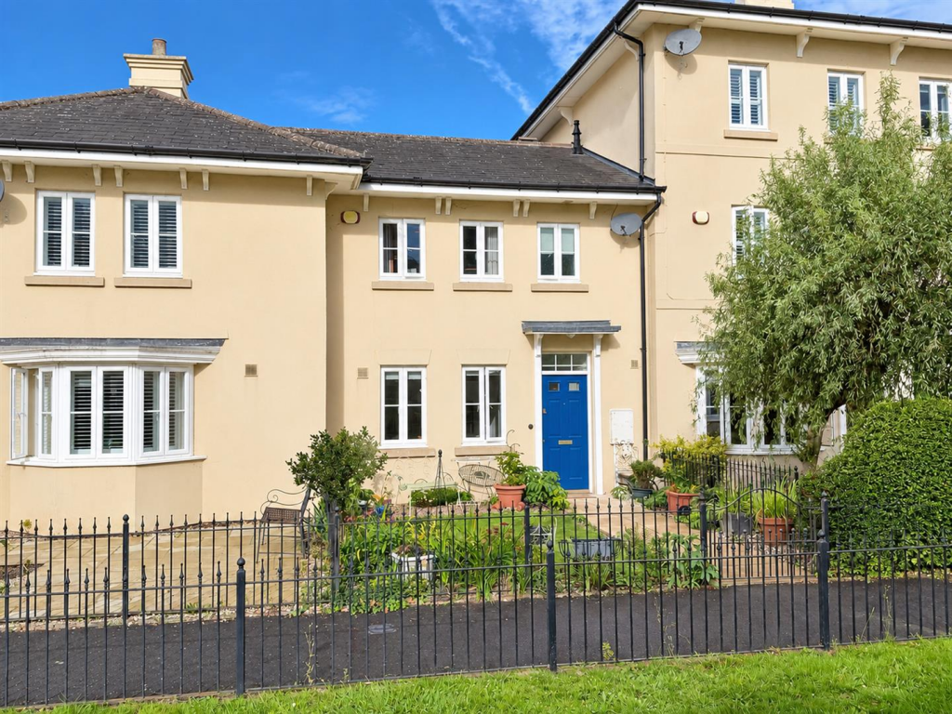
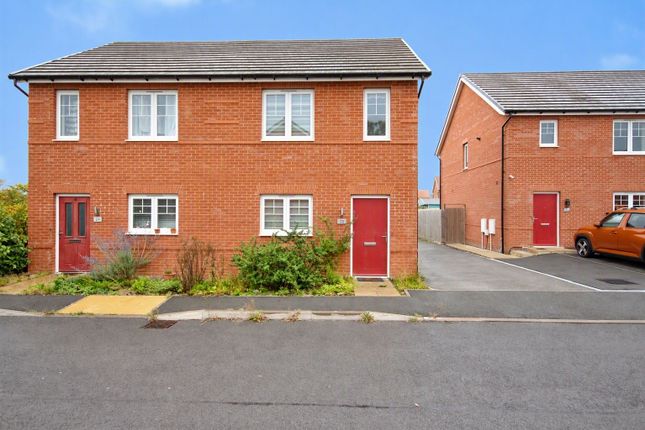
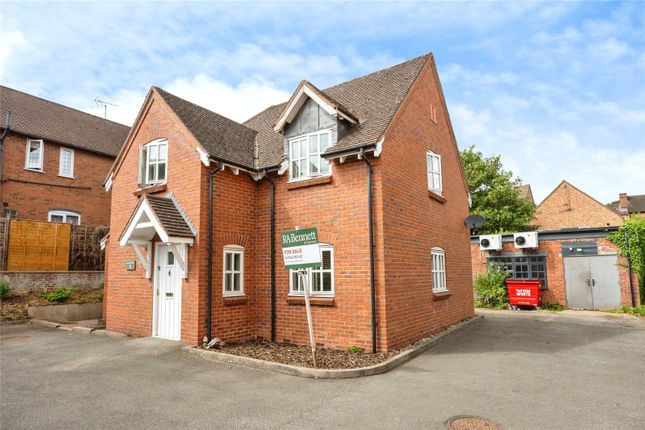
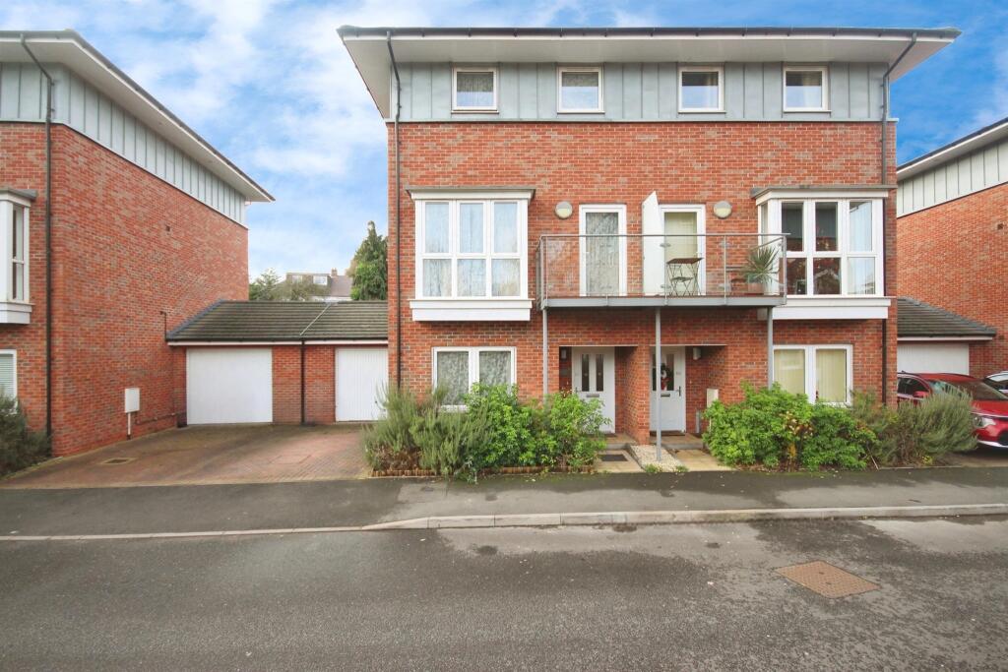
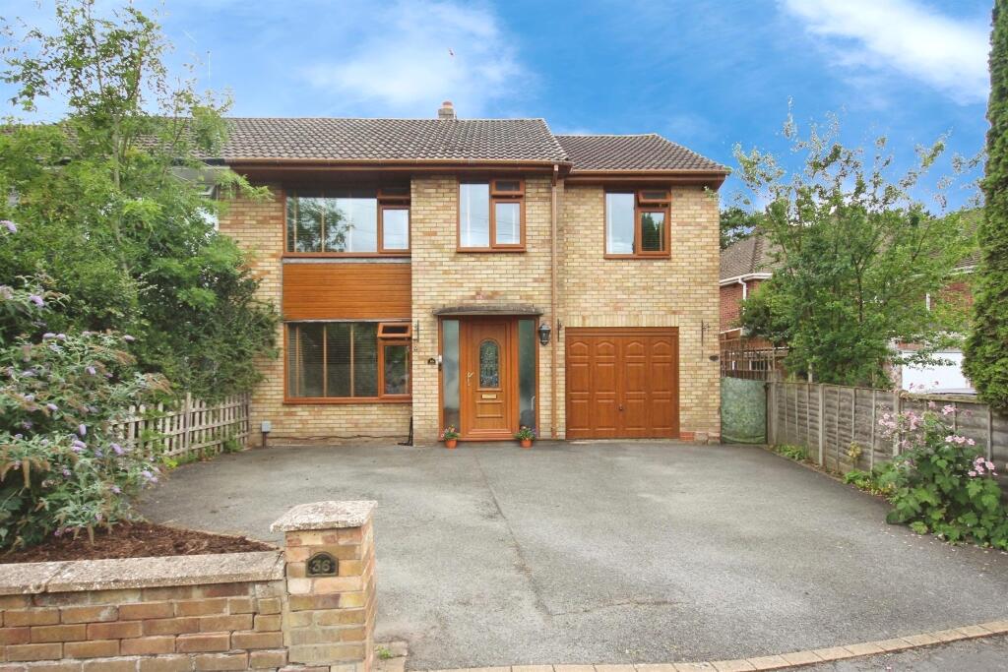
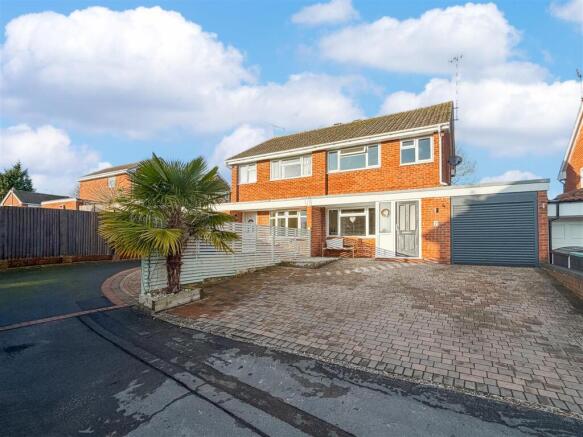
Being attractively positioned within a cul-de-sac and having ample block paved parking to the front, this semi-detached house has been much improved to afford beautifully presented accommodation of considerable versatility.
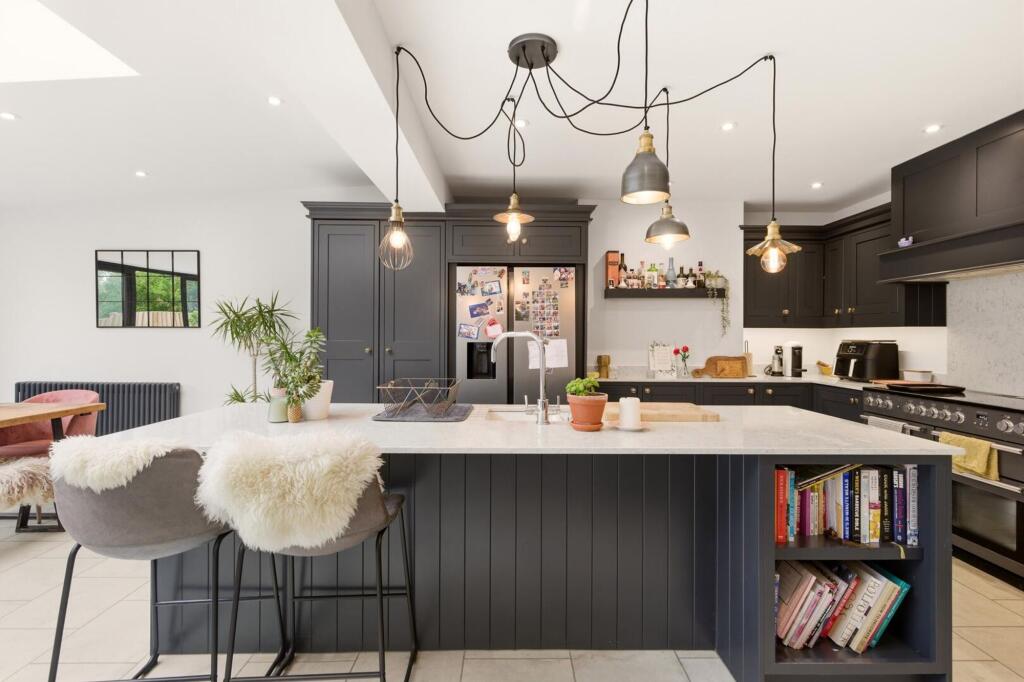
The enlarged lounge features an exposed brick chimney breast with inset wood burner, whilst arguably the most striking feature of the house is the full width single storey extension across the rear, which adds a large exceptionally well fitted dining kitchen, off which there is also a utility room and cloakroom.
The original garage has been converted to a room presently used as a home office, but which alternatively could be a fourth bedroom or playroom, whilst on the first floor the three bedrooms are complemented by a re-fitted shower room.
The aforementioned block paved forecourt provides good parking in addition to a largely decked and easily maintainable rear garden.
This is an ideal young family home offering enlarged accommodation of both style and versatility. We understand that mains water, gas, electricity and drainage are connected to the property.
We have not carried out any form of testing of appliances, central heating or other services and prospective purchasers must satisfy themselves as to their condition and efficiency.
Location - Weale Grove forms part of the Woodloes development which lies a short distance north of central Warwick and is well catered for with its own range of day-to-day facilities and amenities including shops, a primary school, doctors' surgery and the Woodloes Tavern public house.
Central Warwick, with its further range of shops, independent retailers and historic buildings is easily accessible, as is Warwick railway station.
Additionally, there are excellent local road links available including those to the Midland motorway network and neighbouring towns and centres including Kenilworth, Leamington Spa and Coventry.
On The Ground Floor - Replacement double glazed entrance door opening into:- Enclosed Entrance Vestibule - With built-in meter cupboard and inner entrance door to:- Spacious Enlarged Lounge - 7.34m x 4.50m max (24'1" x 14'9" max) - - into recesses.
Having attractive oak effect laminate flooring extending throughout and with the focal point being an exposed brick fireplace with the recess housing a cast iron wood burner standing on a tiled hearth with beam over, staircase off ascending to the first floor, double doors giving access to a large and useful built-in storage cupboard, UPVC double glazed window to front elevation and through access to:- Extended Kitchen/Dining Room - 7.06m x 3.48m (23'2" x 11'5") - A striking and spacious room that extends across the full width of the rear of the property and features oak laminate flooring throughout and a superb and stylish range of kitchen fittings, including comprehensive drawers and base cupboards, complemented by a centre island unit, which doubles as a breakfast bar, and all being surmounted by veined granite worktops with matching upstands.
Integrated appliances include a Bosch electric hob with stainless steel filter hood over and integrated Bosch double oven, there also being an integrated dishwasher and UPVC double glazed sliding patio doors that give access from the dining area to the rear garden.
From the kitchen a door gives access to:- Utility Room - 2.97m x 2.01m (9'9" x 6'7") - Which is attractively fitted to replicate the kitchen with a comprehensive range of storage cupboards including one large cupboard which houses the Vaillant gas fired boiler, space for American style fridge freezer, together with space and plumbing for washing machine and tumble dryer alongside, oak laminate flooring, ceiling downlighters and door to:- Cloakroom/Wc - With low level WC having concealed cistern, wash hand basin with integrated cupboard below and mixer tap, tiled floor and towel warmer/radiator.
Home Office - 3.35m x 2.44m (11'0" x 8'0") - Which could alternatively be utilised as a playroom or fourth bedroom, having useful built-in storage/wardrobing, wood laminate flooring, UPVC double glazed window to front elevation and central heating radiator.
On The First Floor - Landing - With obscure UPVC double glazed window to side elevation, large access trap to the roof space with concealed loft ladder and doors radiating to:- Bedroom One (Front) - 2.54m x 3.81m (8'4" x 12'6") - - to front of fitted wardrobes.
Having attractive fitted wardrobing to one end of the room, UPVC double glazed window and central heating radiator.
Bedroom Two (Rear) - 3.05m x 2.54m (10'0" x 8'4") - With UPVC double glazed window and central heating radiator.
Bedroom Three (Front) - 2.84m x 1.96m (9'4" x 6'5") - With built-in wardrobe/storage cupboard over the stair bulkhead, UPVC double glazed window and central heating radiator.
Re-Fitted Shower Room - Which is attractively appointed with contemporary fittings comprising corner low flush WC, pedestal wash hand basin with mixer tap and tiled splashback, large walk-in shower with fitted dual head shower unit and glazed screen, integrated storage cupboards, ceramic tiled splash areas, obscure UPVC double glazed window and chrome towel warmer/radiator.
Outside - Front - A fully block paved forecourt provides good off-road parking space for at least two cars and from which access is gained to the front entrance doors.
Rear Garden - The rear garden is fenced on all sides with timber decked terrace, gravelled areas, useful garden shed and attractively stocked bed to one corner.
Directions - Postcode for sat-nav - CV34 5YW.
Value & comps
No previous sales on record.
Returns
Set an offer; the calculator follows it.
We're still gathering serviced-accommodation data for this area.
Archie refurb estimate: a Pro feature
0.0% below asking
This is not financial or investment advice. Prop AI Deals is not authorised by the Financial Conduct Authority (FCA) to provide investment advice.
All investment calculators, property analyses, and AI-generated insights are for informational purposes only. Property investment carries risk and may result in financial loss. All calculations should be independently verified and you should consult with FCA-authorised financial advisors before making any investment decisions.
Past performance does not guarantee future results. Tax implications vary by individual circumstances.
Deal
Properties like this can earn 2–3x BTL yields when converted to HMO, with retrofit costs around £10k/room. Sign in to see the full tier, yield projection, and cost breakdown.
Commercial properties like this can earn 30-50% higher yields when converted to residential under Class MA / Q / P / PA, with prior approval costing ~GBP 96/unit. Sign in to see the recommended route, yield uplift, and cost breakdown.
BRRR-suited properties can recycle 80-100% of investor capital on refi, leaving a high-yielding rental with most of the money out. Sign in to see the refurb cost stack, ARV projection, and refinance maths.
Detached + large garden = sub-division play. Pro tier unlocks the tier badge, plot size, uplift estimate, and regional land benchmark.
Short-lease flats trade at deep discount, but extending under the 1993 Act often costs far less than the discount. Pro tier unlocks the tier badge, premium breakdown, long-lease ARV and arbitrage maths.
See projected short-stay revenue vs a vanilla BTL for this property.
See real sub-let margins (HMO room rates & SA nightly rates) vs the landlord rent.
Area
Agent & docs
FAQ
About Weale Grove, Warwick
Explore nearby