3-bedroom semi-detached house · BB4 7RU
Sold STCListed 219 days
Opportunity summary
See Archie’s verdict, returns by strategy and what to check before viewing.
About
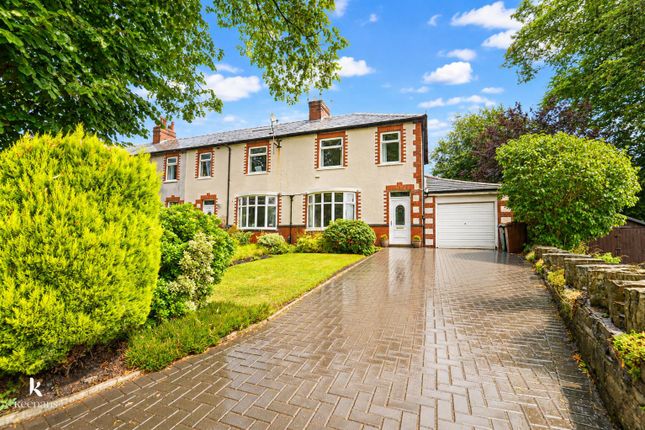
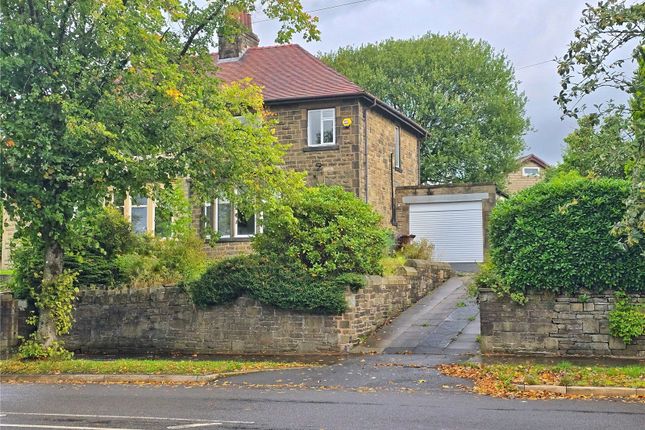
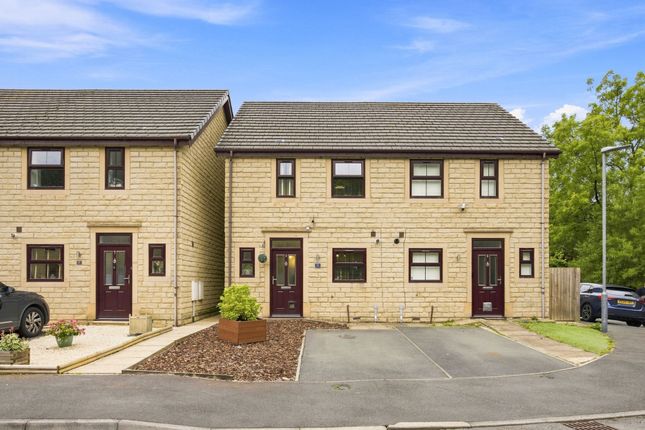
This lovely semi-detached home has recently undergone a full renovation, stripped back and brought up to a beautiful modern standard while preparing it for its next chapter with new owners.
The home holds many years of family history.
While it is a difficult decision to say goodbye, the family are now ready to pass on this much loved home to a new household who will enjoy the home just as much as they once did.
Inside, the renovation has been completed to a very high standard.
The attention to detail and craftsmanship throughout is impressive, particularly in the quality of the woodwork and finishing touches.
Oak internal doors, wood effect flooring and newly fitted carpets give the home a fresh and welcoming feel.
The kitchen is a real highlight, a beautiful country-green design paired with modern finishes and a breakfast bar that creates a natural space for dining and .
The bathroom is equally bright and modern, and the property also benefits from newly fitted windows and doors.
Internally, the walls have been stripped back and replaced having damp proofing works done, damp proof rods and tanking and a full re-wire ensuring the home feels fresh, solid and ready for its next owners to simply move in and enjoy.
Even the roof has had the slates, fascias, soffits, gutters and downspouts done. While the interior offers a fantastic, move-in-ready living space, the outside is where this property shines.
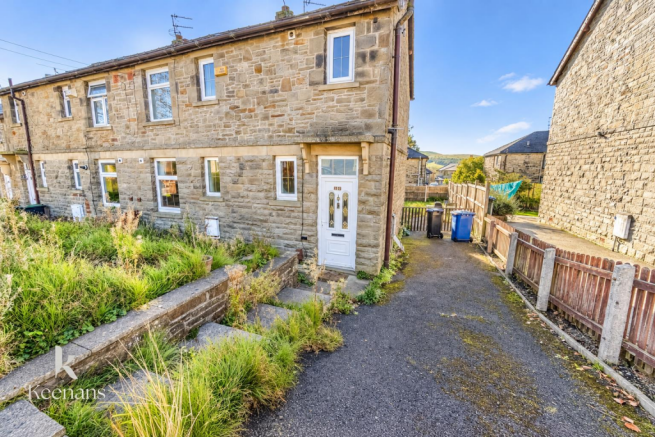
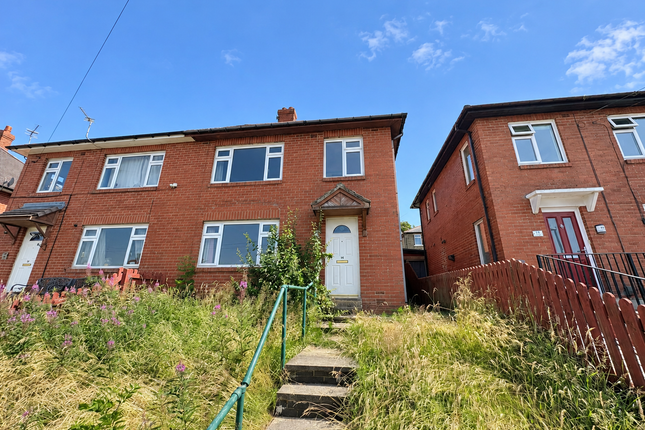
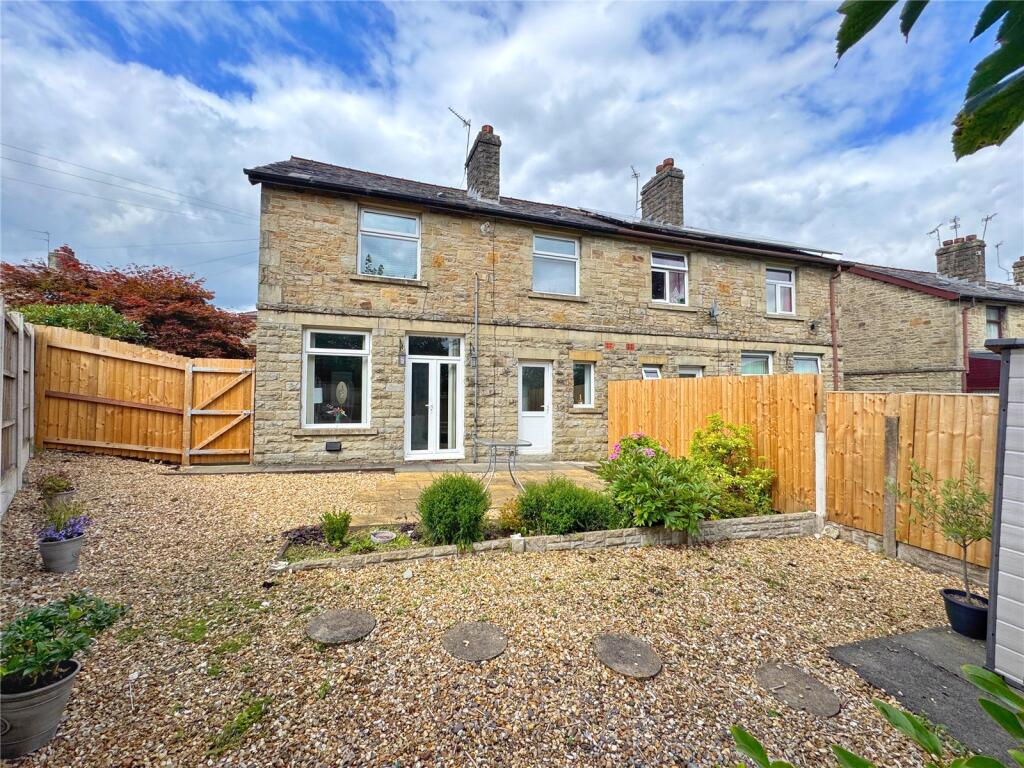
The garden is exceptionally generous, offering an abundance of outdoor space that is rarely found with homes of this type.
There is more than enough room for children to play, for gardening enthusiasts to create something special, or even for a future extension, subject to the necessary permissions — while still retaining a fantastic sized garden.
This partnered with one of the best views in the valley, there is huge potential and plenty of ways to make the most out of this opportunity.
To the front, the property also offers a long frontage which could easily be adapted to create more off-road parking for two or three cars if desired. Location is another major benefit.
The property sits on an established residential estate just a short walk from Rawtenstall town centre, around six minutes on foot, giving easy access to supermarkets, independent shops, cafés, restaurants and local amenities, as well as excellent transport links.
We also like to shout about the brilliant bus route we have here in Rossendale — the Manchester Witchway X43 bus, which runs from Burnley through Crawshawbooth, Rawtenstall and Prestwich straight into Manchester, currently costing just £6 return.
It’s a fantastic option for commuters who would prefer not to drive.
Rawtenstall itself continues to benefit from ongoing investment and regeneration, with improvements to the town centre and surrounding areas helping to create an increasingly vibrant destination for shopping, dining and community events.
You are truly spoilt when it comes to an active lifestyle in Rawtenstall and the surrounding villages.
There are plenty of gyms and countryside walks, including routes literally from your doorstep to landmarks such as the Singing Ringing Tree over Crown Point and The Halo above Haslingden.
Rossendale also offers numerous cycling trails, children's parks, beautiful neighbouring towns and a thriving local arts community.
Register your interest now and book to view on the viewing weekend 20th-22nd March with me.
Please see below a list of work done: Kitchen - Laminate worktops Laminate flooring throughout downstairs Carpet throughout upstairs Modern plastic composite tiles in bathroom Oak Veneer Internal doors Age of boiler - 2022, last service - 24.11.25 Wiring Installation , full rewire 17.12.25 Windows/double glazing and external doors, installed 1.9.25 Damp Proofing works, damp proof rods and tanking October 25 Roof works, slates, fascias, soffits, gutters, downspouts done 28.7.25 - Property Ref : 2752.
Living room Kitchen Fitted with a matching range of base & eye level units. Including matching breakfast bar. Appliances are Integrated. Wood Flooring. Door to garden. Pendant lights.
Landing Bathroom Bedroom One Bedroom Two Bedroom Three Store ** Material Information (See Property Report Link For More Information) Tenure: Freehold EPC Rating: C Council Tax Band: B Council Tax Rate (Standard): £1,886 Max.
Broadband Speed (estimated): 2000 Mbps Mains Gas: Yes Mains Water: Yes Mains Drainage: Yes Mains Electricity: Yes Property Reference: 2752 GDPR: By submitting an enquiry, you consent to your information being shared with the seller of this property or the agent representing the property.
Your details will only be used to respond to your enquiry and arrange viewings or provide further information.
Value & comps
No previous sales on record.
Returns
Set an offer; the calculator follows it.
We're still gathering serviced-accommodation data for this area.
Archie refurb estimate: a Pro feature
0.0% below asking
This is not financial or investment advice. Prop AI Deals is not authorised by the Financial Conduct Authority (FCA) to provide investment advice.
All investment calculators, property analyses, and AI-generated insights are for informational purposes only. Property investment carries risk and may result in financial loss. All calculations should be independently verified and you should consult with FCA-authorised financial advisors before making any investment decisions.
Past performance does not guarantee future results. Tax implications vary by individual circumstances.
Deal
Properties like this can earn 2–3x BTL yields when converted to HMO, with retrofit costs around £10k/room. Sign in to see the full tier, yield projection, and cost breakdown.
Commercial properties like this can earn 30-50% higher yields when converted to residential under Class MA / Q / P / PA, with prior approval costing ~GBP 96/unit. Sign in to see the recommended route, yield uplift, and cost breakdown.
BRRR-suited properties can recycle 80-100% of investor capital on refi, leaving a high-yielding rental with most of the money out. Sign in to see the refurb cost stack, ARV projection, and refinance maths.
Detached + large garden = sub-division play. Pro tier unlocks the tier badge, plot size, uplift estimate, and regional land benchmark.
Short-lease flats trade at deep discount, but extending under the 1993 Act often costs far less than the discount. Pro tier unlocks the tier badge, premium breakdown, long-lease ARV and arbitrage maths.
See projected short-stay revenue vs a vanilla BTL for this property.
See real sub-let margins (HMO room rates & SA nightly rates) vs the landlord rent.
Area
Agent & docs
FAQ
About Grange Road, Rossendale
Explore nearby