3-bedroom detached house · HD7 5SG
Listing removedListed 348 days
Opportunity summary
See Archie’s verdict, returns by strategy and what to check before viewing.
About
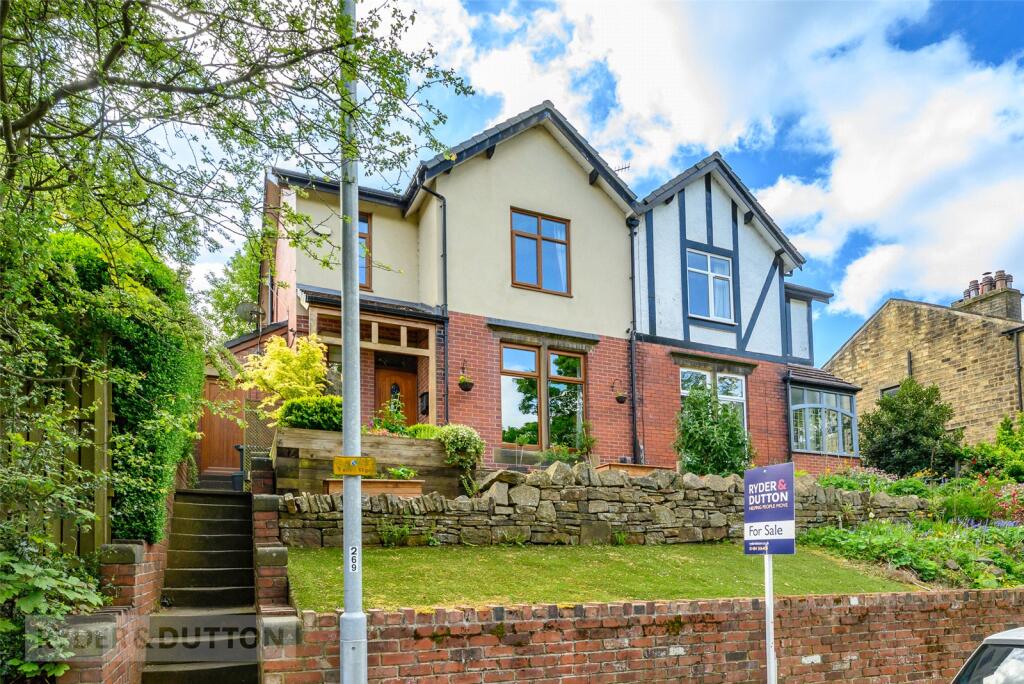
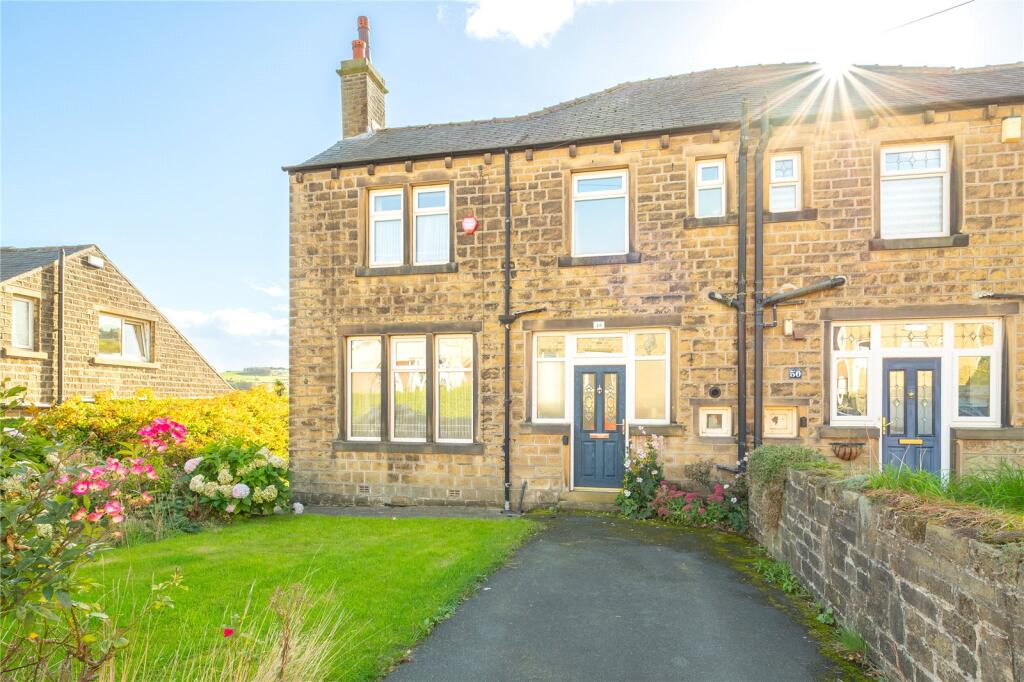
GUIDE PRICE £425,000 to £450,000 - Looking for that real WOW factor? This fabulous period residence occupies a generous plot and offers spacious and versatile accommodation arranged over three floors.
EPC D Quarry Brow is brimming with character and charm throughout including large rooms, high ceilings, deep skirting boards and decorative cornicing.
The current owners have tastefully decorated the property which is presented to the highest of standards.
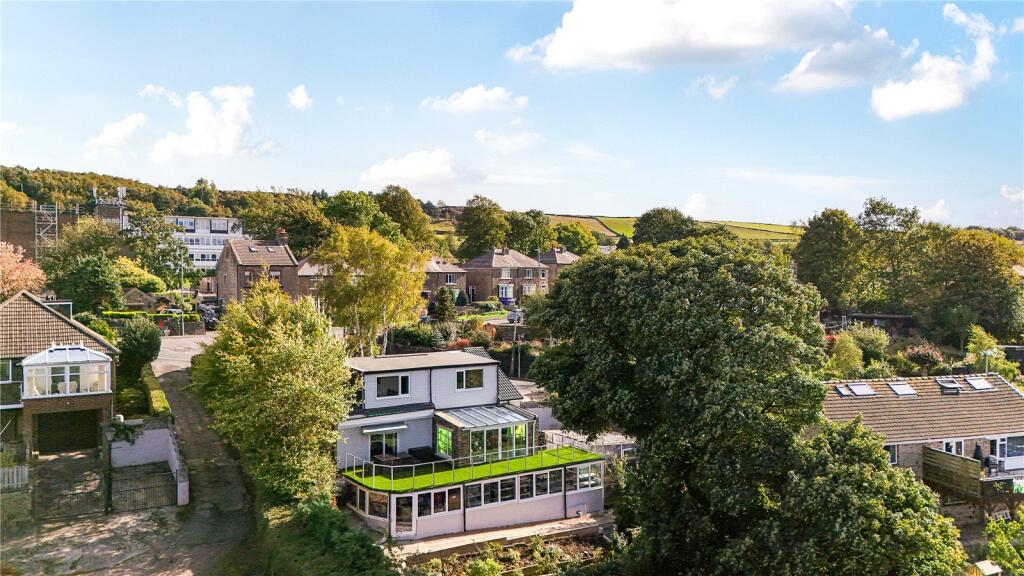
Located at the top of Linthwaite village, the property benefits from views over the village green and across the Colne Valley.
Within walking distance there are both junior & infant schools as well as secondary schools.
Regular bus routes go by the property and the neighbouring village of Slaithwaite benefits from a train station with connections to Leeds and Manchester.
GROUND FLOOR Entrance porch, offering a place to remove shoes and coats before entering into the main house.
Kitchen Diner A large, sociable space that is fitted with a generous selection of both wall and base units with central island, granite worksurfaces, sink with drainer and mixer tap.
Appliances include an electric double oven, gas hob with extractor hood, dishwasher and fridge freezer. The room is warmed by a log burning stove that sits within the chimney breast.
Family Room A versatile space that is currently being used as a second reception and family room. It could also be used as a formal dining space or perhaps guest accommodation.
Utility Room Fitted with a selection of additional cupboards, plumbing for a washing machine and space for a tumble dryer.
Guest Cloakroom A fully tiled cloakroom with low flush WC and surface mounted wash basin.
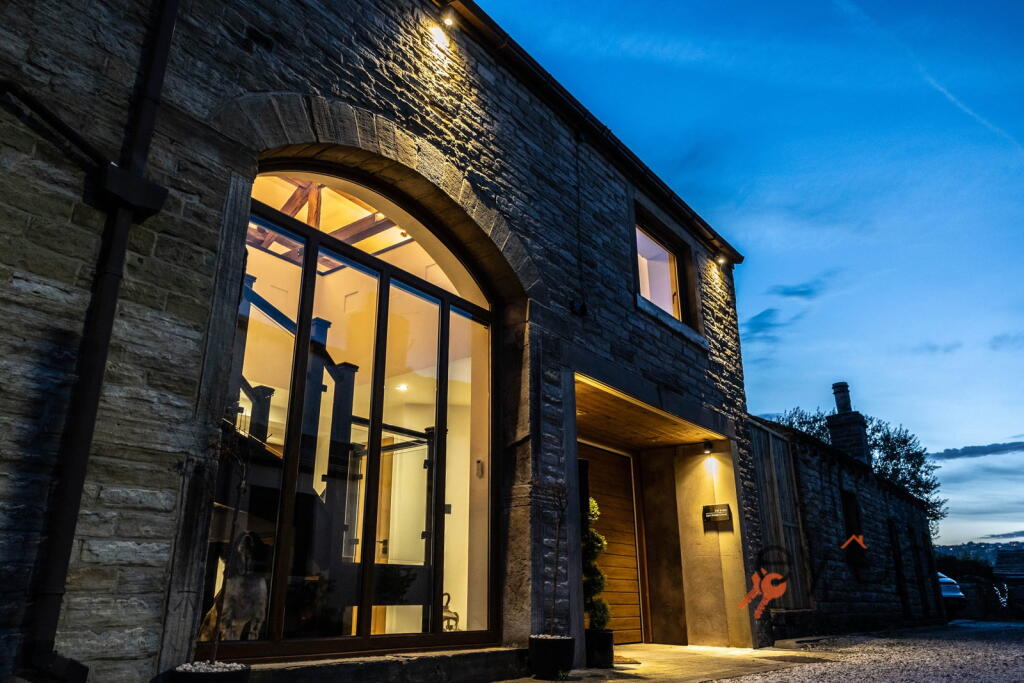
FIRST FLOOR Entrance Hallway A generous and bright entrance hallway with wall panelling, decorative coving and spindle staircase rising to the second floor with an arched picture window.
A door leads out into the first floor entrance porch that in turn leads out into the garden.
Living Room A spacious reception room warmed buy a living flame gas fire that sits upon an impressive stone heath with surround.
This room also features an intricate cornicing an dual aspect windows with bespoke shutters.
Bedroom 1 A luxury master suite with partition wall, separating the sleeping quarters from the stylish ensuite.
The bedroom area is fitted with a stunning fire place and panelled windows with bespoke shutters.
The ensuite features half panelled walls with a free standing bath tub, vanity unit wash basin and a low flush WC. A window to the side elevation brings in plenty of natural light.
SECOND FLOOR The landing provides access to two further bedrooms, a dressing room, the house bathroom and the hatch to the loft space.
Bedroom 2 A large double bedroom that is flooded with natural light due to the dual aspect windows. It benefits from an arrangement of fitted wardrobes, offering a good deal of storage space.
Bedroom 3 Another double bedroom that is nicely presented with space for freestanding bedroom furniture.
Office/Dressing Room A small single room that is currently being used by the vendors as a dressing room. It could also make a good home office for those hybrid working.
Family Bathroom A luxury house bathroom, fully tiled with a four piece suite.
Comprising a stylish slipper bath positioned under the window, walk in corner shower, surfaced mounted twin sinks and a pedestal wash basin.
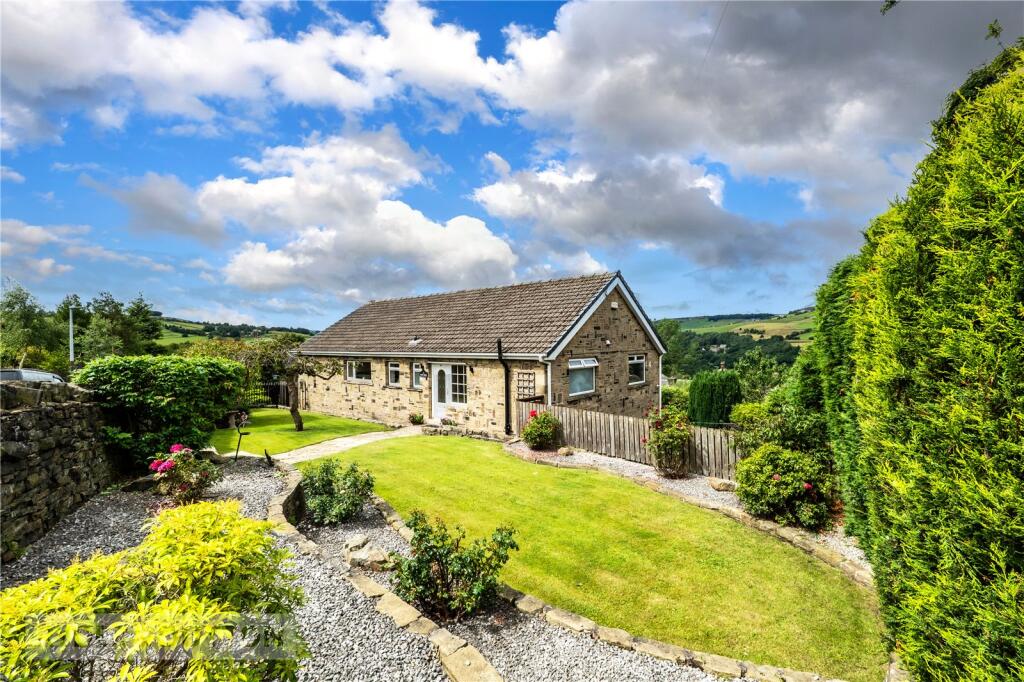
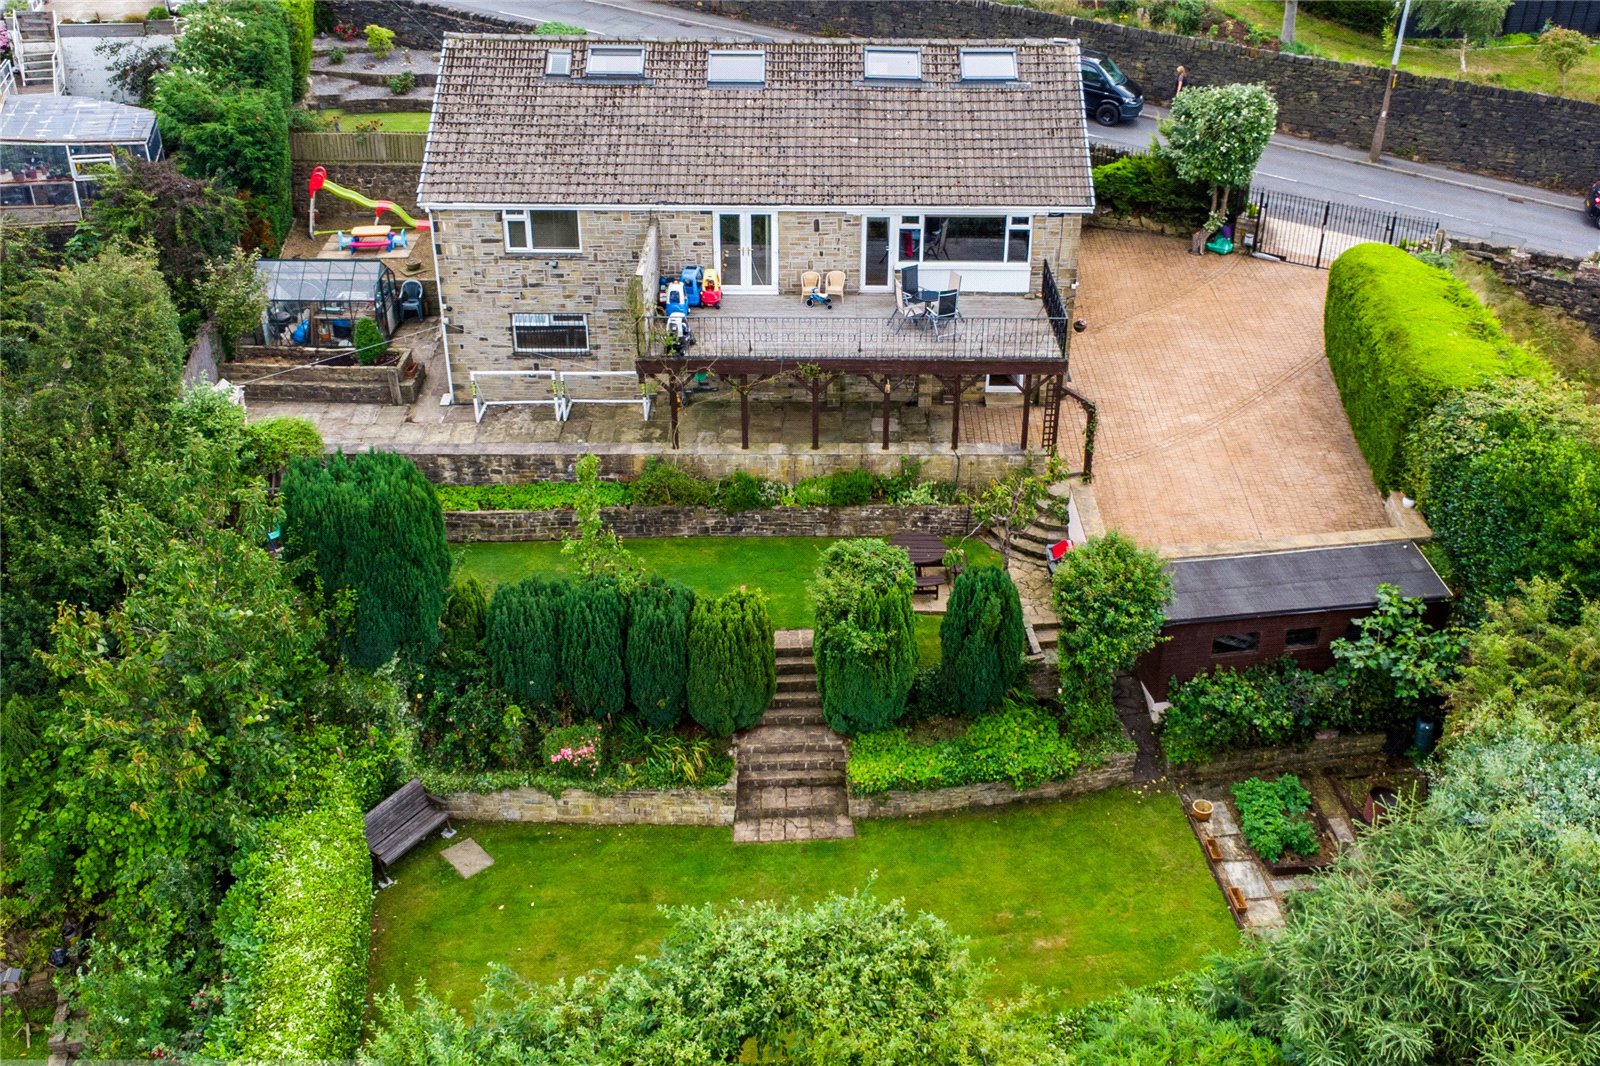
OUTSIDE To the front of the property a private garden that is bordered by mature laurels.
A polished quartz patio is home to a hot tub and provides an excellent area for entertaining and alfresco dining.
To the rear of the property is a gated driveway with parking for multiple cars and EV charging point. An external store to the side of the property offers very useful storage options.
Planning permission was previously passed, but now expired, for a single storey side extension creating annexe style accommodation.
As part of making an offer, we’re required by law to complete Anti-Money Laundering (AML) checks to confirm the identity of all purchasers.
To cover the cost of this process, a fee of £48 inc VAT per buyer is payable when your offer is accepted.
This is a standard requirement for all buyers and helps us ensure your offer can be progressed as quickly and smoothly as possible.
Anti-Money Laundering (AML) Checks - As part of making an offer, we're required by law to complete Anti-Money Laundering (AML) checks to confirm the identity of all purchasers.
To cover the cost of this process, a fee of £48 inc VAT per buyer is payable when your offer is accepted.
This is a standard requirement for all buyers and helps us ensure your offer can be progressed as quickly and smoothly as possible.
Value & comps
No previous sales on record.
Returns
Set an offer; the calculator follows it.
We're still gathering serviced-accommodation data for this area.
Archie refurb estimate: a Pro feature
0.0% below asking
This is not financial or investment advice. Prop AI Deals is not authorised by the Financial Conduct Authority (FCA) to provide investment advice.
All investment calculators, property analyses, and AI-generated insights are for informational purposes only. Property investment carries risk and may result in financial loss. All calculations should be independently verified and you should consult with FCA-authorised financial advisors before making any investment decisions.
Past performance does not guarantee future results. Tax implications vary by individual circumstances.
Deal
Properties like this can earn 2–3x BTL yields when converted to HMO, with retrofit costs around £10k/room. Sign in to see the full tier, yield projection, and cost breakdown.
Commercial properties like this can earn 30-50% higher yields when converted to residential under Class MA / Q / P / PA, with prior approval costing ~GBP 96/unit. Sign in to see the recommended route, yield uplift, and cost breakdown.
BRRR-suited properties can recycle 80-100% of investor capital on refi, leaving a high-yielding rental with most of the money out. Sign in to see the refurb cost stack, ARV projection, and refinance maths.
Detached + large garden = sub-division play. Pro tier unlocks the tier badge, plot size, uplift estimate, and regional land benchmark.
Short-lease flats trade at deep discount, but extending under the 1993 Act often costs far less than the discount. Pro tier unlocks the tier badge, premium breakdown, long-lease ARV and arbitrage maths.
See projected short-stay revenue vs a vanilla BTL for this property.
See real sub-let margins (HMO room rates & SA nightly rates) vs the landlord rent.
Area
Agent & docs
FAQ
About Lane Top, Linthwaite, Huddersfield, West Yorkshire, HD7
Explore nearby