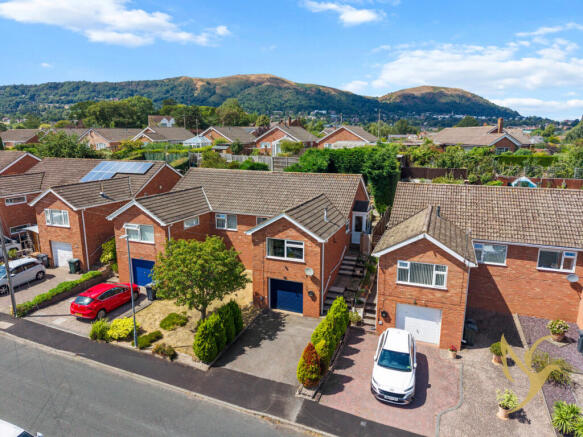
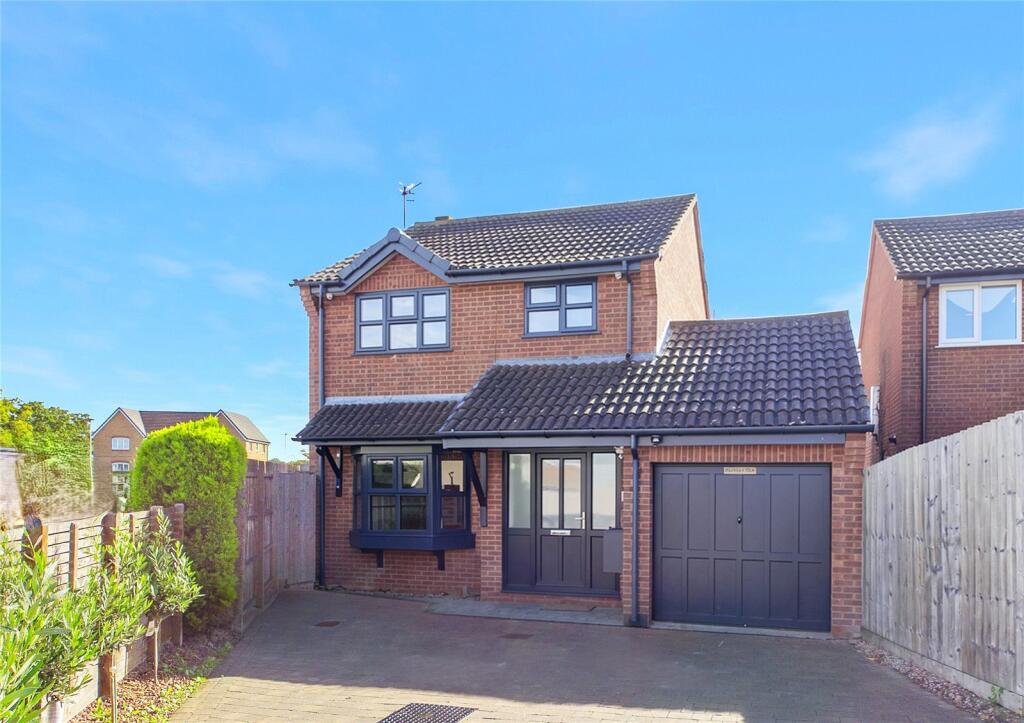
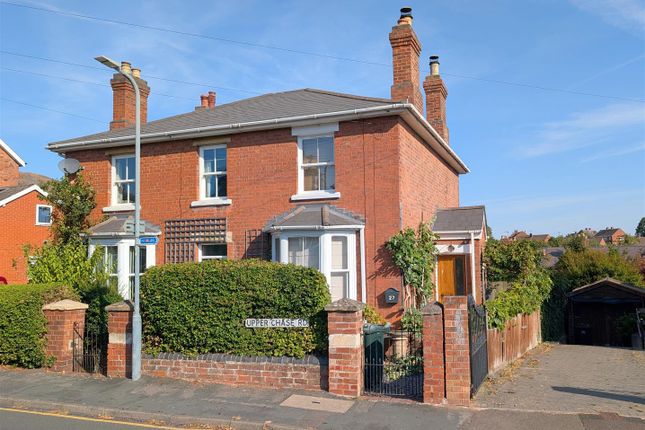
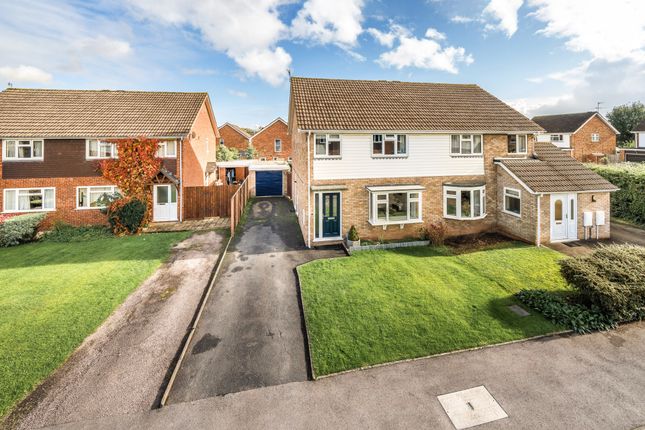
3-bedroom house · WR14 3QT
Listing removedReduced £120k (−24%) on 21 JulListed 110 days
Opportunity summary
See Archie’s verdict, returns by strategy and what to check before viewing.
About
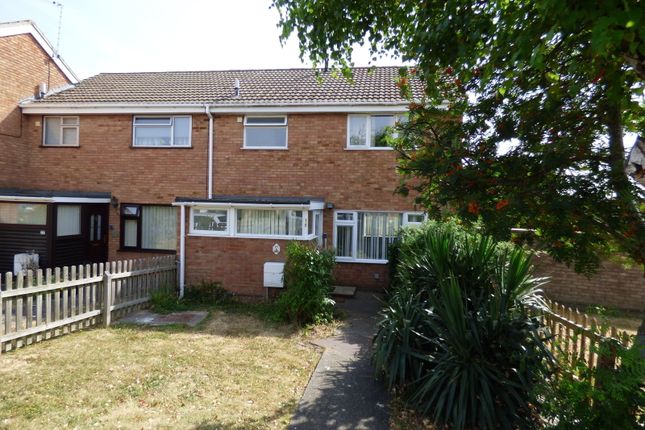
A unique opportunity to purchase this characterful semi detached house, pre 1900, with what was originally a Forge, which has been in the same family for over 100 years.
Steeped in palpable history, the Forge has more recently been used as a garage and a workshop and store - ideal for a car/motorbike enthusiast or hobbyist.
In brief, the accommodation in the house comprises: Breakfast kitchen, dining room, living room, bathroom, cellar and two bedrooms with a third room on the 1st floor either as an office or occasional bedroom.
The rear gardens are level and generous, with the plot totalling about 0.23acre.
Currently there is fencing between the house and the gardens to the rear of the Forge, but the gardens are all on included.
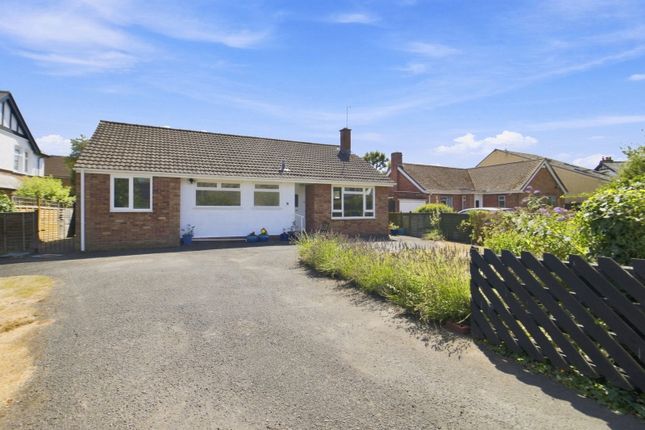
For further information or to take a look at this unusual home, please call us on . Approached over the Common to a large area of parking in front of the Old Forge and also directly by the house.
Two spaces at the front belong to the adjoining semi (number 72).
To enter the house, use the second door, which opens into the: Breakfast Kitchen Side facing double glazed window, matching range of wall and base units, Worcester central heating boiler, inset stainless steel sink unit, ceramic hob with hood over, built-in Indesit oven and grill, high level cupboard housing the fuse board.
Dining Room Side facing double glazed window, radiator, stairs to first floor and doors to the cellar, living room and external front door.
Bathroom Two obscure double glazed windows, close coupled WC, hand basin set into vanity unit with cupboards under, ladder style radiator, panelled bath with shower over and glazed screen, shelving and extractor unit.
Living Room Front facing double glazed window looking onto the common, radiator, shelving, wooden fire surround with inset coal effect fire.
Cellar One room under the living room, light, work benches and small window. First Floor Landing With side facing double glazed window.
Bedroom One Front facing double glazed window overlooking the common, radiator, over-bed light pull and coat hooks.
Occassional Bedroom/Office A walk through bedroom or office being of a good size, built-in wardrobe, side facing double glazed window and door to: Bedroom Two Rear facing double glazed windows, radiator, lovely views over the rear gardens.
Outside To the immediate side and front of the house are level lawns and walkways and cast iron fencing and gate to the common.
The rear garden has been beautifully planted over the years, but now needs a little bit of an overhaul. It is divided from the Forge with a fence, but the whole plot is being sold as one.
The views up to the Hills are fabulous and there are just fields to the rear.
The garden to the side and rear of the workshops is approached via a path to the generous rear garden, which currently has a fence separating the rear from number 74's garden.
It is level and essentially laid to lawn with access to the rear and offering views to the Hills.
The walkway continues down to the bottom of the garden and there is a central hedge running part way down.
'the Old Forge' (Garage And Workshop) A building with immense character and charm, but in need of some attention which was originally a well used Forge.
The right hand room has a corrugated and tiled roof with roof light, single glazed rear window, shelving, and small door to the other room.
The left hand building with a shed to the rear side has a double opening sliding doors, side and rear windows, beams, upper storage level, some restorative work required to the roof and door to the rear.
There are some work benches and shelving.
Pertinent Information There is approved Planning Permission to convert the garage and workshop, The Forge, to a three bedroomed one storey living accommodation, but not to demolish.
All information is visitible on the Malvern Hills District Council Planning site - Application Reference: M/26/00516/ful.
Directions From the Malvern office of Allan Morris, proceed down Church Street, through the traffic lights to Barnards Green.
Take the third turning on the left and proceed forwards through the shops onto the Guarlford Road.
After the Bluebell Public House and just before the left hand turn to Hall Green, just opposite the stone trough on the left.
What3Words ///stared.summer.supporter Additional Information Tenure: We understand the property to be Freehold but this point should be confirmed by your solicitor.
Fixtures and fittings: Only those items referred to in these particulars are included in the sale price.
Other items, such as carpets and curtains, may be available by separate arrangement services: Mains gas, mains electricity, water and drainage are connected.
Please note that we have not tested any services or appliances and their inclusion in these particulars should not be taken as a warranty.
Outgoings: Local Council: Malvern Hills District Council ; at the time of marketing the Council Tax Band is: C making an offer: At the point of making an offer, intending purchasers will be required to produce two pieces of identification for each individual, as well as proof of how they intend to purchase the property.
This is required to comply with the Money Laundering, Terrorist Financing and Transfer of Funds Regulations 2017. More information or guidance can be made available upon request. Price Guide: £500,000
Value & comps
No previous sales on record.
Returns
Set an offer; the calculator follows it.
We're still gathering serviced-accommodation data for this area.
Archie refurb estimate: a Pro feature
0.0% below asking
This is not financial or investment advice. Prop AI Deals is not authorised by the Financial Conduct Authority (FCA) to provide investment advice.
All investment calculators, property analyses, and AI-generated insights are for informational purposes only. Property investment carries risk and may result in financial loss. All calculations should be independently verified and you should consult with FCA-authorised financial advisors before making any investment decisions.
Past performance does not guarantee future results. Tax implications vary by individual circumstances.
Deal
Properties like this can earn 2–3x BTL yields when converted to HMO, with retrofit costs around £10k/room. Sign in to see the full tier, yield projection, and cost breakdown.
Commercial properties like this can earn 30-50% higher yields when converted to residential under Class MA / Q / P / PA, with prior approval costing ~GBP 96/unit. Sign in to see the recommended route, yield uplift, and cost breakdown.
BRRR-suited properties can recycle 80-100% of investor capital on refi, leaving a high-yielding rental with most of the money out. Sign in to see the refurb cost stack, ARV projection, and refinance maths.
Detached + large garden = sub-division play. Pro tier unlocks the tier badge, plot size, uplift estimate, and regional land benchmark.
Short-lease flats trade at deep discount, but extending under the 1993 Act often costs far less than the discount. Pro tier unlocks the tier badge, premium breakdown, long-lease ARV and arbitrage maths.
See projected short-stay revenue vs a vanilla BTL for this property.
See real sub-let margins (HMO room rates & SA nightly rates) vs the landlord rent.
Area
Agent & docs
FAQ
About 74, Guarlford Road, Malvern
Explore nearby