2-bedroom house · WR14 2BT
For saleListed 70 days
Opportunity summary
See Archie’s verdict, returns by strategy and what to check before viewing.
About
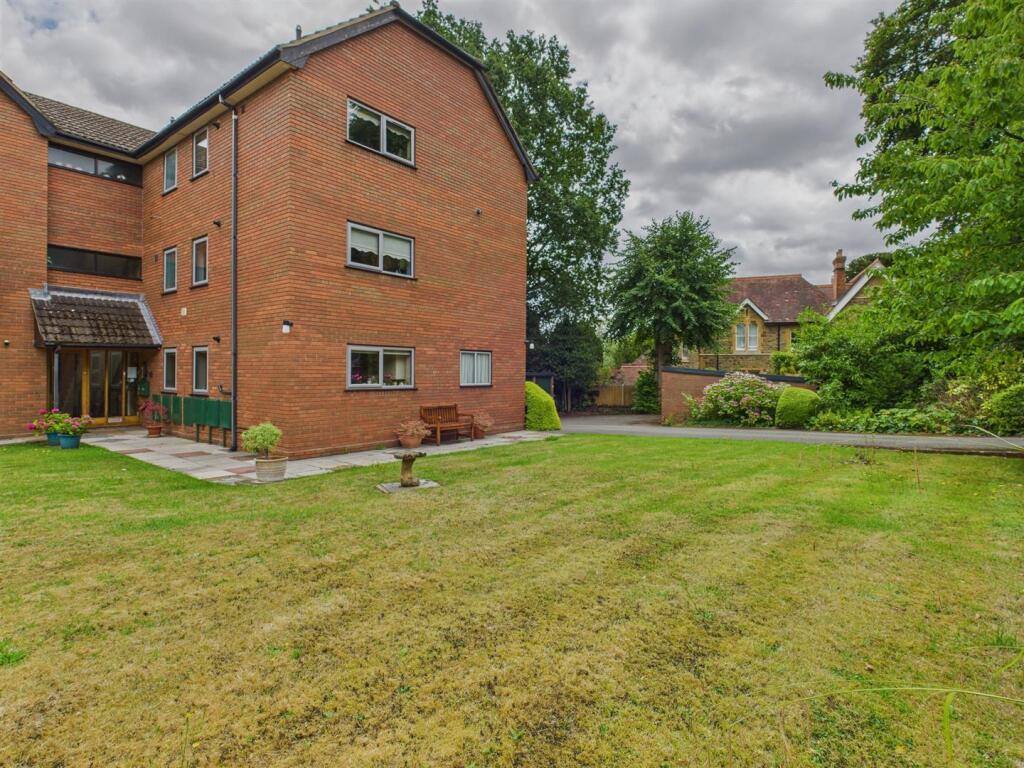
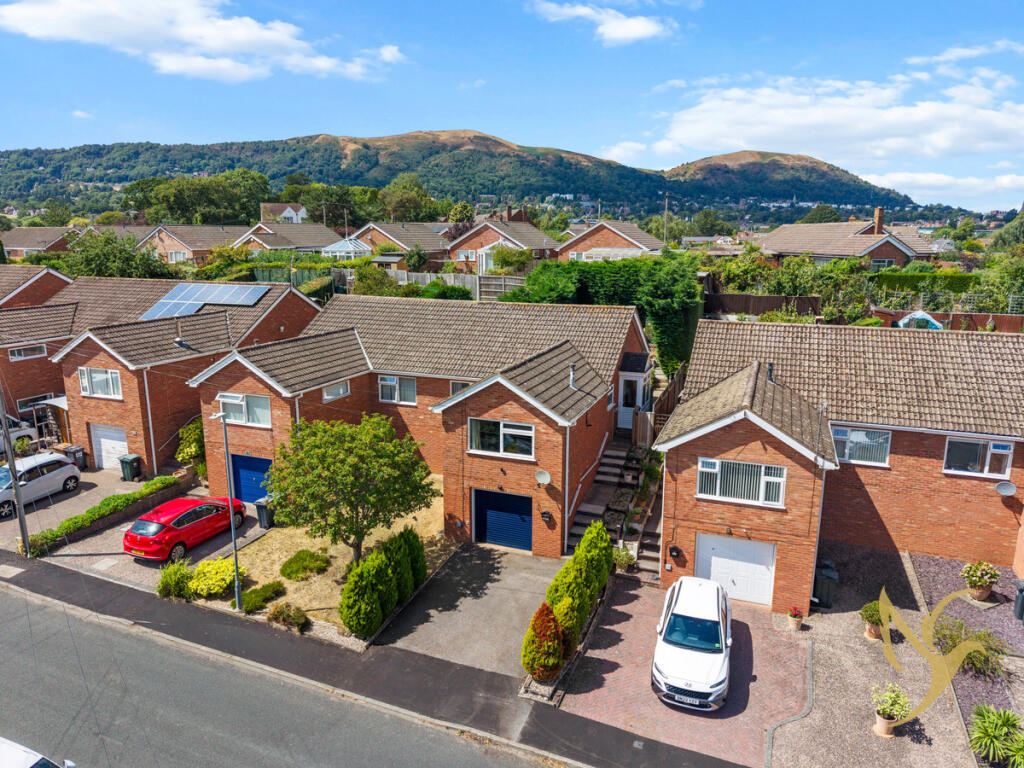
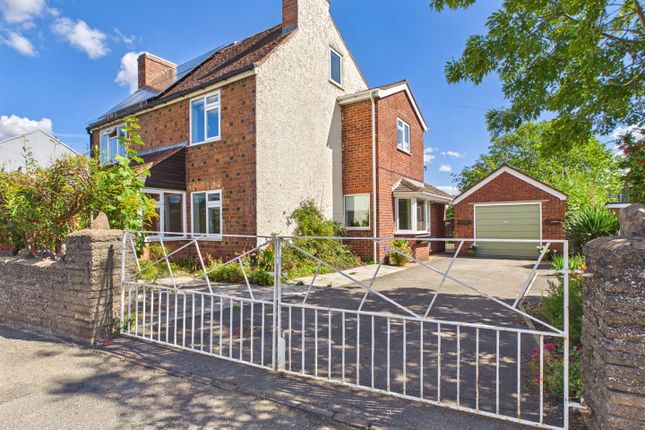
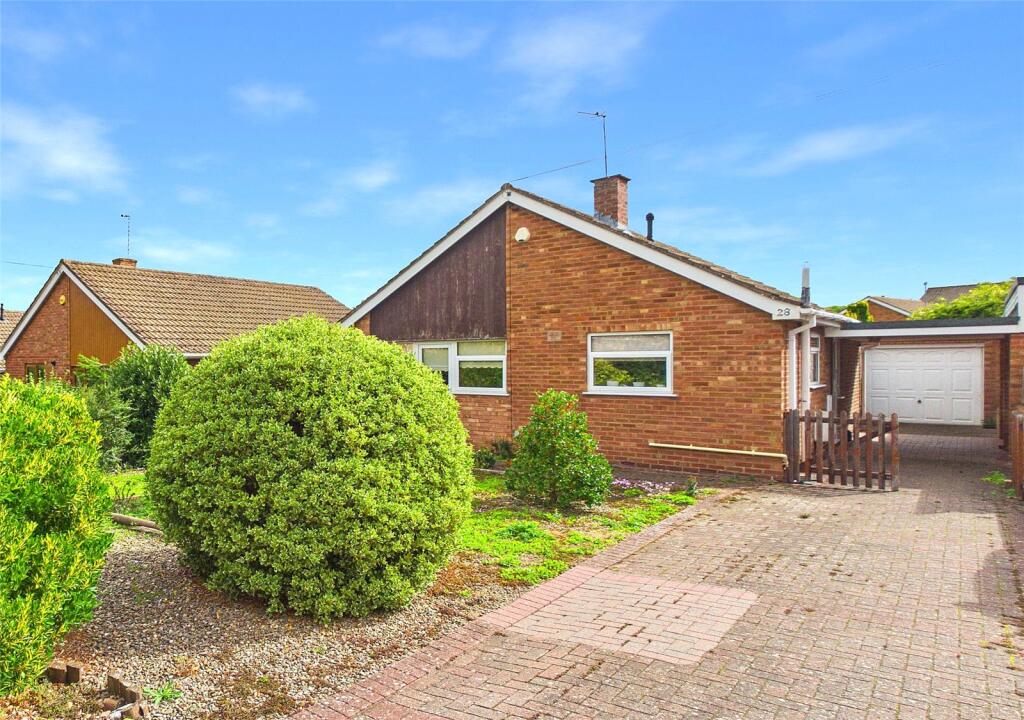
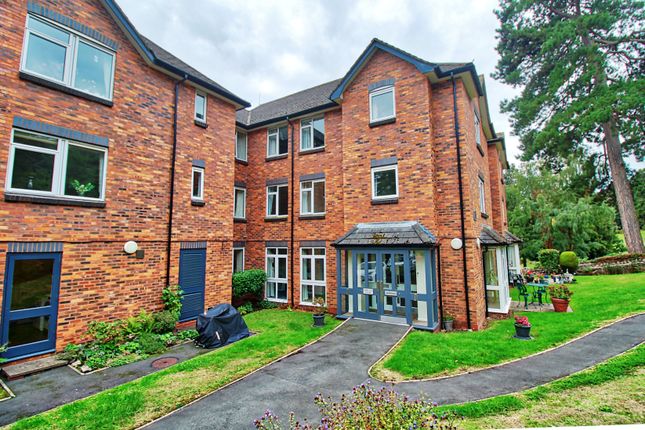
A beautifully presented, semi detached, two double bedroom home within walking distance of Barnards Green.
The accommodation comprises; entrance hall, bay windowed sitting room with woodburner, dining room with woodburner, conservatory with balcony off overlooking the garden, fitted kitchen, cellar and utility with door to rear garden, two double bedrooms, refitted shower room.
Further benefits include; gas central heating, majority replacement sash double glazing, landscaped rear garden with large store at the bottom, and photovoltaic panels.
For sale with no onward chain, viewing a must to appreciate the charm and versatility of home on offer.
Entrance Hall Access via a part double glazed bespoke Oak front door, outside courtesy light, side aspect secondary glazed window, recessed ceiling downlighters, smoke alarm, stairs to first floor, radiator, bespoke floor matting and quarry tiles, doors to; Sitting Room (4.09m max x 3.66m max (13'5" max x 12'0" max)) Front aspect double glazed sash bay window with panes having a lift and tilt feature to make cleaning easier, ceiling light point, floor mounted woodburner on quarry tiled hearth, radiator, shelving to chimney recesses, stripped wooden floorboards.
Dining Room (3.64m x 3.49m (11'11" x 11'5" )) Ceiling light point, coving, floor mounted wood burner on quarry tiled hearth, exposed brick chimney breast with shelving and cupboard to side, gas fired convection radiator, built in storage cupboard with light, doors to kitchen, basement and double glazed doors to; Conservatory (3.20m x 2.02m (10'5" x 6'7")) UPVC double glazed conservatory, two wall light points, radiator, quarry tiled floor, doors to rear to balcony with space to sit and look over the garden and enjoy the views to the hills to the side, door to side garden.
Kitchen (2.91m + recess x 2.43m (9'6" + recess x 7'11" )) Two side aspect windows looking into conservatory, ceiling light point, fitted kitchen comprising of a range of floor and wall mounted units under a woodblock work surface, stainless steel double bowl sink unit, Belling induction cooker with stainless steel extractor over, space and plumbing for dishwasher, space for further appliance, Worcester Bosch gas combi boiler fitted in corner cupboard.
Cellar Room (3.53m x 3.41m (1.73m head height) (11'6" x 11'2" () Ceiling light point, two wall light points, double glazed window to side, providing useful storage space, doorway to; Basement Room/Utility (3.04m x 2.46m (1.76m head height) (9'11" x 8'0" (5) Currently used as a utility, wall light point.
Space and plumbing for washing machine and further appliances, space and cubicle previously used for WC but now used for storage, UPVC door to rear garden Landing Two ceiling light points, coving, access to roof space, feature stained glass internal window created by local artist, doors to; Bedroom One (3.62m x 3.42m (11'10" x 11'2" )) Front aspect double glazed sash window, ceiling light point, coving, radiator.
Bedroom Two (3.47m x 2.77m + wardrobe (11'4" x 9'1" + wardrobe)) Rear aspect double glazed sash window with views over the Malvern skyline, ceiling light point, radiator, built in walk in wardrobe with hanging rail and light.
Bathroom (3.06m x 2.44m max (10'0" x 8'0" max)) Rear aspect obscured glass double glazed window, wall light point, refitted white suite comprising; wall in shower cubicle with rainfall shower, wash hand basin, WC, radiator, heated chrome towel rail, range of built in laundry cupboards and storage.
Front Garden Low maintenance front garden sat behind a brick and railing boundary, accessed via Purbeck stone pillar gate from the road. Dedicated to growing fruit.
And with a gravel path leading to the front door. A wooden bin store sits behind the native hedge border. A rose covered arch leads to a gate to the back garden.
Rear Garden The side of the property is mostly laid to paving with a covered area as a bike/log store. Steps lead down to the main rear garden.
The rear garden like the front garden has been designed to be productive with a wide range of fruit trees, many underplanted with strawberries, There is a central seating area, further bed.
To the very rear of the garden is a three open bay, one closed bay timber framed storage area. The roof of which holds the pv panels for the property.
The solar array generate around £360 per year on average.
Directions From the Allan Morris office in Great Malvern proceed down Church Street and across the traffic lights and continue onto Barnards Green Road.
At the traffic island take the second exit, (going almost straight on) onto Upper Chase Road and No 27 can be found on the left hand side as shown by the Allan Morris 'For Sale' board.
To arrange a viewing or with any queries on the property please call Allan Morris on or email malvern@allan-morris, .
Value & comps
No previous sales on record.
Returns
Set an offer; the calculator follows it.
We're still gathering serviced-accommodation data for this area.
Archie refurb estimate: a Pro feature
0.0% below asking
This is not financial or investment advice. Prop AI Deals is not authorised by the Financial Conduct Authority (FCA) to provide investment advice.
All investment calculators, property analyses, and AI-generated insights are for informational purposes only. Property investment carries risk and may result in financial loss. All calculations should be independently verified and you should consult with FCA-authorised financial advisors before making any investment decisions.
Past performance does not guarantee future results. Tax implications vary by individual circumstances.
Deal
Properties like this can earn 2–3x BTL yields when converted to HMO, with retrofit costs around £10k/room. Sign in to see the full tier, yield projection, and cost breakdown.
Commercial properties like this can earn 30-50% higher yields when converted to residential under Class MA / Q / P / PA, with prior approval costing ~GBP 96/unit. Sign in to see the recommended route, yield uplift, and cost breakdown.
BRRR-suited properties can recycle 80-100% of investor capital on refi, leaving a high-yielding rental with most of the money out. Sign in to see the refurb cost stack, ARV projection, and refinance maths.
Detached + large garden = sub-division play. Pro tier unlocks the tier badge, plot size, uplift estimate, and regional land benchmark.
Short-lease flats trade at deep discount, but extending under the 1993 Act often costs far less than the discount. Pro tier unlocks the tier badge, premium breakdown, long-lease ARV and arbitrage maths.
See projected short-stay revenue vs a vanilla BTL for this property.
See real sub-let margins (HMO room rates & SA nightly rates) vs the landlord rent.
Area
Agent & docs
FAQ
About 27, Upper Chase Road, Malvern
Explore nearby