2-bedroom house · WR14 4RG
Sold STCReduced £25k (−9.1%) on 1 AugListed 170 days
Opportunity summary
See Archie’s verdict, returns by strategy and what to check before viewing.
About
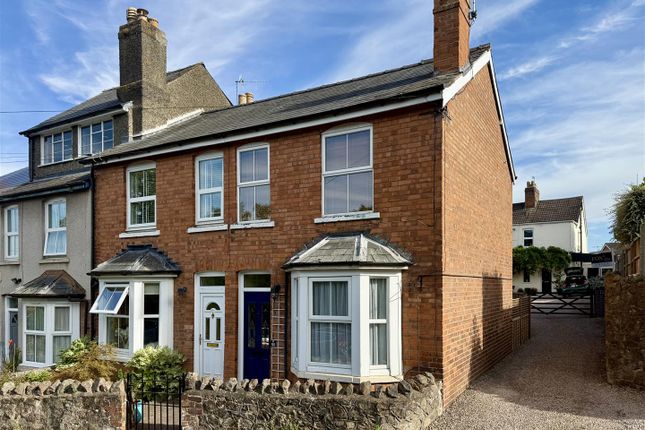
A Characterful Two Bedroom Attached Period Cottage Occupying An Elevated Position In The Heart Of Great Malvern Affording Fine And Far Reaching Views With A Low Maintenance Garden. No Onward Chain.
EPC D Location and Description The property is set high on the eastern slopes of the Malvern Hills and is yards from some of the finest and most interesting walks that any real country lover could wish to enjoy.
It is also within immediate walking distance of a comprehensive range of amenities including including shops, restaurants, cafes and banks, Waitrose supermarket, the renowned theatre and cinema complex and the Splash leisure pool and gymnasium.
Further afield in Malvern Link is the towns main retail park where there are a number of familiar high street names including Marks & Spencer and others.
Educational facilities are second to none at primary and secondary levels and in both the state and private sectors including Malvern College and Malvern St James Girls School.
Transport communications are excellent. Junction 7 of the M5 motorway near Worcester is about seven miles and Junction 1 of the M50 south of Upton upon Severn is just ten miles.
Great Malvern railway station is within walking distance.
14 St Anns Road is an attached characterful period cottage boasting and retaining many of its original features including fireplaces and stripped pine doors.
From its commanding setting the property enjoys beautiful views across the rooftops of Malvern over the Severn Valley and does require some cosmetic refurbishment in places.
The property is located in the heart of Great Malvern and has easy access on to the the Malvern Hills and a low maintenance courtyard garden.
Accessed via a short shared pedestrian path leading up from St Anns Road where the private steps lead up through a secure gate with access to the property's foregarden which is a mix of paving and decking and provides access to the wooden door set underneath the storm porch with external lighting.
The accommodation in more details comprises: Entrance Hall With tiled floor, understairs storage cupboards, electric radiator, coat hook, stairs to first floor and wooden door opening to the Open Plan Kitchen and Dining Room A sociable area with archway dividing the two with tiled floor, two radiators, space for dining table, two ceiling light fittings, space for fridge freezer.
There is a range of base and eye level units with worktop over and pelmet lighting, Belfast sink and partially tiled walls. Stained glass door leading to the rear passage.
Door to the garden room (described later) and open to the Sitting Room Wooden flooring, gas fire fireplace with tiled hearth, double glazed sash window to the front with lovely views over the Severn Valley, ceiling light fitting and radiator.
Garden Room Accessed via kitchen and double doors from the garden.
Tiled floor, built-in cupboard, two sky lanterns, wall light and door to the Utility/WC Close coupled WC, ceiling light fitting, base level units with worktop and stainless steel sink and drainer and space for white goods.
First Floor Landing Carpet, storage cupboard, ceiling light fitting, sash window with views over the Severn Valley, doors to all rooms.
Bedroom 1 Feature fireplace with wood flooring, ceiling light fitting, double glazed sash window with beautiful views over the Severn Valley, radiator, built-in wardrobe.
Bedroom 2 Wood flooring, double glazed window, electric radiator, ceiling light fitting. Dressing Room Built-in rails, ceiling light fitting and carpet.
Bathroom Wooden flooring, partially tiled walls, obscured double glazed window, ceiling light fitting and electric heater. Tiled shower cubicle with shower with waterfall setting, ledge for seating.
Separate bath tub, chrome heated towel rail, close coupled WC and a counter top wash hand basin. Outside The property is accessed via a secure gate from St Anns Road.
The garden is laid to a mix of patio and decking with the mature yet low maintenance aspect a private atmosphere with glimpses of the Severn Valley.
The garden has easy access from the double doors from the garden room and can be ideal for alfresco dining enjoying both east and south facing aspects. External water tap and lighting.
Directions Viewers are advised to approach the property on foot only. From the agents office in Great Malvern proceed towards the town centre before turning right, uphill into St Ann's Road.
Continue uphill for 100 yards before turning right at The Red Lion public house onto a shared path. Proceed and the property can be found on the left hand side.
Services We have been advised that mains services are connected to the property.
This information has not been checked with the respective service providers and interested parties may wish to make their own enquiries with the relevant local authority.
No statement relating to services or appliances should be taken to imply that such items are in satisfactory working order and intending occupiers are advised to satisfy themselves where necessary.
Council Tax council tax band "B" This information may have been obtained from the local council website only and applicants are advised to consider obtaining written confirmation.
Energy Performance Certificate The EPC rating for this property is D (55).
Viewing By appointment to be made through the Agent's Malvern Office, Tel: General Intending purchasers will be required to produce identification documentation and proof of funding in order to comply with The Money Laundering, Terrorist Financing and Transfer of Funds Regulations 2017.
More information can be made available upon request.
John Goodwin frics has made every effort to ensure that measurements and particulars are accurate however prospective purchasers/tenants must satisfy themselves by inspection or otherwise as to the accuracy of the information provided.
No information with regard to planning use, structural integrity, tenure, availability/operation, business rates, services or appliances has been formally verified and therefore prospective purchasers/tenants are requested to seek validation of all such matters prior to submitting a formal or informal intention to purchase/lease the property or enter into any contract.
Tenure We are advised (subject to legal confirmation) that the property is freehold.
Value & comps
No previous sales on record.
Returns
Set an offer; the calculator follows it.
We're still gathering serviced-accommodation data for this area.
Archie refurb estimate: a Pro feature
0.0% below asking
This is not financial or investment advice. Prop AI Deals is not authorised by the Financial Conduct Authority (FCA) to provide investment advice.
All investment calculators, property analyses, and AI-generated insights are for informational purposes only. Property investment carries risk and may result in financial loss. All calculations should be independently verified and you should consult with FCA-authorised financial advisors before making any investment decisions.
Past performance does not guarantee future results. Tax implications vary by individual circumstances.
Deal
Properties like this can earn 2–3x BTL yields when converted to HMO, with retrofit costs around £10k/room. Sign in to see the full tier, yield projection, and cost breakdown.
Commercial properties like this can earn 30-50% higher yields when converted to residential under Class MA / Q / P / PA, with prior approval costing ~GBP 96/unit. Sign in to see the recommended route, yield uplift, and cost breakdown.
BRRR-suited properties can recycle 80-100% of investor capital on refi, leaving a high-yielding rental with most of the money out. Sign in to see the refurb cost stack, ARV projection, and refinance maths.
Detached + large garden = sub-division play. Pro tier unlocks the tier badge, plot size, uplift estimate, and regional land benchmark.
Short-lease flats trade at deep discount, but extending under the 1993 Act often costs far less than the discount. Pro tier unlocks the tier badge, premium breakdown, long-lease ARV and arbitrage maths.
See projected short-stay revenue vs a vanilla BTL for this property.
See real sub-let margins (HMO room rates & SA nightly rates) vs the landlord rent.
Area
Agent & docs
FAQ
About 14, St. Anns Road, Malvern
Explore nearby