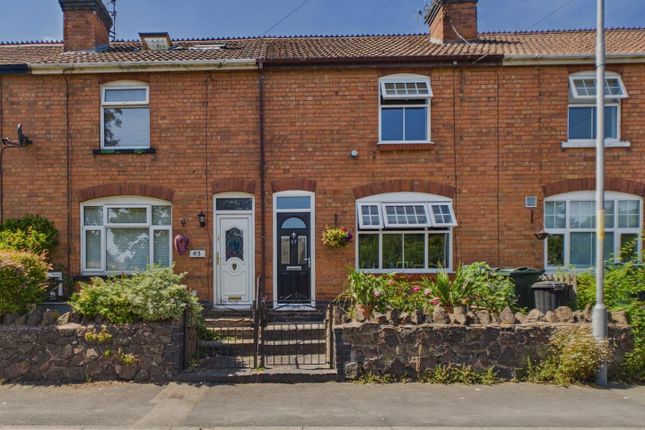
2-bedroom house · WR14 2TX
Listing removedListed 122 days
Opportunity summary
See Archie’s verdict, returns by strategy and what to check before viewing.
About
Front Page An Extremely Well Positioned Two Bedroom End Of Terrace Home Occupying A Corner Plot Position Within A Highly Regarded Residential Area With Two Double Bedrooms, Open Plan And Versatile Layout, Beautiful Gardens, Studio And Summerhouse Over Approximately 931 sq.
Ft. Views Towards The Hills And Off Road Parking. EPC Rating "C".
Location The property enjoys a convenient location within close proximity to Great Malvern town centre where there is a comprehensive range of amenities including shops and banks, Waitrose supermarket, the renowned theatre and cinema complex, the Splash leisure pool and gymnasium and Manor Park Sports Centre.
Transport communications are excellent. There are mainline railway stations both in Great Malvern itself and in nearby Malvern Link.
Junction 7 of the M5 motorway south of Worcester is only about 8 miles. Educational needs are also well catered for.
There are a number of highly regarded primary and secondary schools in the immediate area in both the private and state systems.
For those who enjoy walking, Malvern Link common is only a few minutes away on foot and the full range of the Malvern Hills are less than five minutes by car.
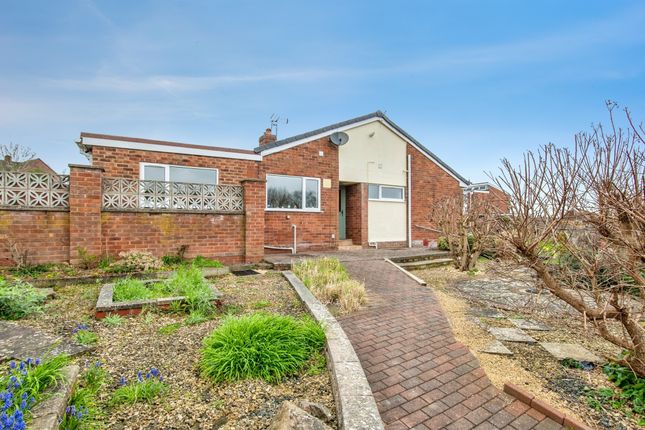
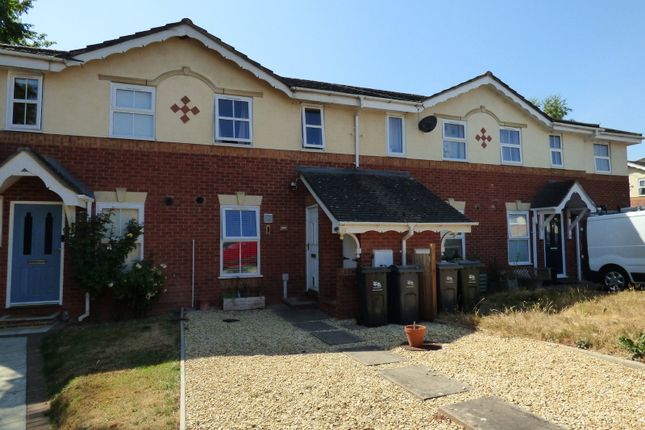
Description 15 Clerkenwell Crescent enjoys a desirable corner plot position within a highly regarded residential area.
This attractive two double bedroom end of terrace home offers well presented light filled accommodation extending to approximately 931 sq. Ft.
The property boasts a wonderful open and versatile layout creating a sociable and airy feel throughout and general living spaces flow seamlessly enhanced by an abundance of natural light making it perfect for both everyday family and entertaining alike.
Upstairs there are two well proportioned double bedrooms offering flexible accommodation that could suit a range of buyers including small families, professionals or those looking to downsize.
Externally the property truly excels occupying a corner plot it benefits from a lovely garden along with a studio and summerhouse providing excellent additional space for homeworking, hobbies and relaxation.
There is the convenience of off road parking while views towards the hills add further sense of appeal and tranquility.
Further practical advantages include a boiler replacement approximately two years ago.
Extremely well positioned this is a bright spacious and versatile home with superb outdoor facilities and the accommodation in more detail comprises: Porch Opens to the Entrance Hall A welcoming and inviting space with stairs to the first floor, understairs storage area, cupboard and door to Sitting Room and Kitchen Diner A lovely open plan space ideal for family living which is also open to the Dining Room - 4.24m x 3.4m (13'11" x 11'2") With a range of base and eye level units and under cupboard lighting, one and a half ceramic sink and drainer with double glazed window and view towards the hills.
Built in appliances such as oven, hob, extractor fan, fridge freezer and larder.
Door to the Utility With its own side access, again with a range of base and eye level units, stainless steel sink, built-in washing machine and dishwasher, Worcester Bosch boiler and under cupboard lighting.
Sitting Room - 5.82m x 3.68m (19'1" x 12'1") Again open from the dining room, dual aspect double glazed window to the front with view to the hills and a door to the conservatory.
A lovely log burner and exposed brick fireplace with wooden flooring. Conservatory/Garden Room Carpet, glazed surround overlooking the garden and double doors open to the decked area.
First Floor Landing Filled with natural light and a lovely view towards the Malvern Hills. Doors to all rooms, two airing cupboards, loft access point.
Bedroom 1 - 4.24m x 2.92m (13'11" x 9'7") Sitting to the front of the property a double bedroom with view towards the Malvern Hills.
Bedroom 2 - 4.22m x 2.79m (13'10" x 9'2") Again a double bedroom with a lovely outlook over the garden.
Bathroom 'P' shaped bath with mains shower, close coupled WC, pedestal wash hand basin, partially tiled walls, spotlights, extractor fan, obscured double glazed window.
Outside The garden at 15 Clerkenwell Crescent is a true highlight, thoughtfully designed to make the most of its generous corner plot setting, directly accessed from the conservatory a decked seating area provides the perfect spot for alfresco dining and entertaining enjoying both privacy and a pleasant outlook.
The main garden is laid to lawn interspersed with planted pockets and well stocked borders creating a natural and inviting space.
A variety of mature trees include cherry, apple, fig and Acer which bring structure, seasonal colour and interest throughout the year while dedicated growing plots offer opportunities for keen gardeners or those wishing to cultivate their own produce.
To the rear a charming summerhouse with a raised decked area provides additional space to relax or entertain complimented by a separate garden studio ideally situated for uses as a home office, hobby room or creative retreat.
Practical features include secure gated side access, a log store and external water tap.
The front garden is also laid to lawn with mature planting further enhancing the property's kerb appeal while a driveway to the side provides off road parking.
Directions From Great Malvern town centre proceed down Church Street before turning left into Albert Road North.
Follow this route for a short distance before taking the right hand turn into Clerkenwell Crescent.
Continue down hill for a few hundred yards and the property will found on the left hand side as indicated by the property's for sale board.
Services We have been advised that mains services are connected to the property.
This information has not been checked with the respective service providers and interested parties may wish to make their own enquiries with the relevant local authority.
No statement relating to services or appliances should be taken to imply that such items are in satisfactory working order and intending occupiers are advised to satisfy themselves where necessary.
Tenure We are advised (subject to legal confirmation) that the property is freehold.
Viewing By appointment to be made through the Agent's Malvern Office, Tel: Council Tax council tax band ''B'' This information may have been obtained from the local council website only and applicants are advised to consider obtaining written confirmation.
EPC The EPC rating for this property is C (69).
General ntending purchasers will be required to produce identification documentation and proof of funding in order to comply with The Money Laundering, Terrorist Financing and Transfer of Funds Regulations 2017.
More information can be made available upon request.
John Goodwin frics has made every effort to ensure that measurements and particulars are accurate however prospective purchasers/tenants must satisfy themselves by inspection or otherwise as to the accuracy of the information provided.
No information with regard to planning use, structural integrity, tenure, availability/operation, business rates, services or appliances has been formally verified and therefore prospective purchasers/tenants are requested to seek validation of all such matters prior to submitting a formal or informal intention to purchase/lease the property or enter into any contract.
Value & comps
No previous sales on record.
Returns
Set an offer; the calculator follows it.
We're still gathering serviced-accommodation data for this area.
Archie refurb estimate: a Pro feature
0.0% below asking
This is not financial or investment advice. Prop AI Deals is not authorised by the Financial Conduct Authority (FCA) to provide investment advice.
All investment calculators, property analyses, and AI-generated insights are for informational purposes only. Property investment carries risk and may result in financial loss. All calculations should be independently verified and you should consult with FCA-authorised financial advisers before making any investment decisions.
Past performance does not guarantee future results. Tax implications vary by individual circumstances.
Deal
Properties like this can earn 2–3x BTL yields when converted to HMO, with retrofit costs around £10k/room. Sign in to see the full tier, yield projection, and cost breakdown.
Commercial properties like this can earn 30-50% higher yields when converted to residential under Class MA / Q / P / PA, with prior approval costing ~GBP 96/unit. Sign in to see the recommended route, yield uplift, and cost breakdown.
BRRR-suited properties can recycle 80-100% of investor capital on refi, leaving a high-yielding rental with most of the money out. Sign in to see the refurb cost stack, ARV projection, and refinance maths.
Detached + large garden = sub-division play. Pro tier unlocks the tier badge, plot size, uplift estimate, and regional land benchmark.
Short-lease flats trade at deep discount, but extending under the 1993 Act often costs far less than the discount. Pro tier unlocks the tier badge, premium breakdown, long-lease ARV and arbitrage maths.
See projected short-stay revenue vs a vanilla BTL for this property.
See real sub-let margins (HMO room rates & SA nightly rates) vs the landlord rent.
Area
Agent & docs
FAQ
About 15, Clerkenwell Crescent, Malvern
Explore nearby