We've tightened what earns a Pursue. A home now needs a published valuation, a strategy that still makes money after real running costs and lender stress tests, and no listing problems that would stop a mortgage. You'll see fewer Pursues, and each one has been checked harder.
See how verdicts work2-bedroom house · WR14 1RW
For saleListed 200 days
Opportunity summary
See Archie’s verdict, returns by strategy and what to check before viewing.
About
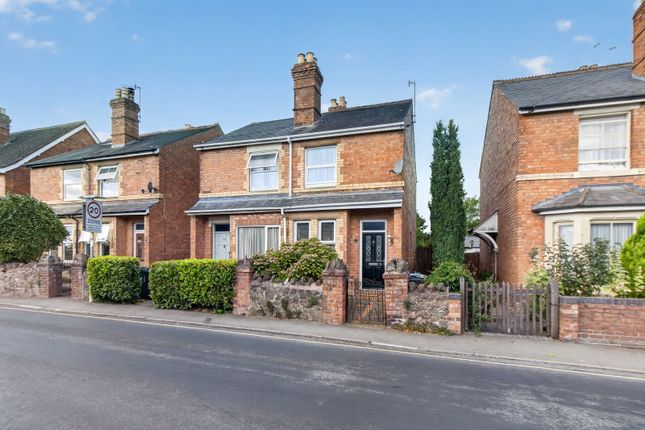
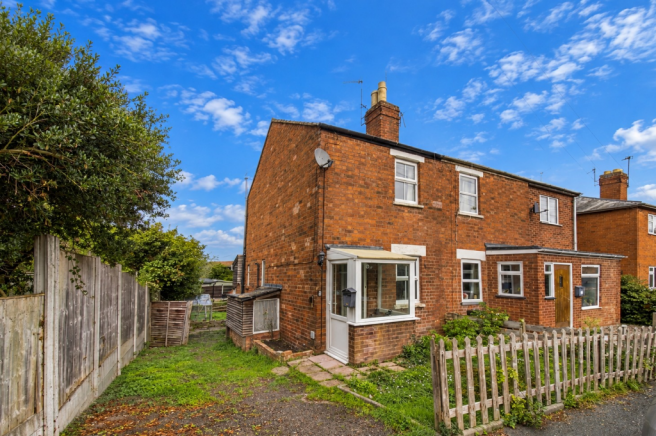
Characterful semi-detached home with two double bedrooms, period features, a tiered garden and garage, close to Malvern amenities.
Description This attractive semi-detached home offers accommodation arranged over three levels.
A reception hall leads into the living room and adjoining dining room, both featuring fireplaces and built-in storage.
The kitchen is fitted with cabinets, work surfaces and a stainless-steel sink, while two bedrooms occupy the top floor.
French doors from the principal bedroom open onto a raised deck leading to a tiered garden with lawns and terraces.
An integral garage, paved driveway and landscaped front garden complete the property. • Two-bedroom semi-detached home arranged over three levels with an integral garage.
• Charming period details including feature fireplaces, built-in storage and a well-equipped kitchen. • Tiered rear garden with lawn, raised beds, sun deck, patio and timber shed.
• Paved driveway and integral garage provide off-street parking and secure storage. • Situated in Malvern within reach of shops, open spaces, schools and transport links.
The kitchen Designed for easy meal preparation, the kitchen is fitted with a range of base and wall cupboards, laminate work surfaces and a stainless-steel sink with drainer beneath a wide window.
An electric cooker sits beneath a stainless-steel extractor hood and colourful tiled splashbacks add a practical finish.
The compact layout includes open shelving for crockery and a door leading into the dining room and the adjoining utility area.
The living room A welcoming living room provides space for relaxation and conversation and is focused around an elegant cast-iron fireplace with a timber surround and tiled hearth.
A large casement window to the front lets in plenty of natural light and wall lights provide additional ambience.
This room flows through glazed double doors to the dining room and connects with the central staircase leading to the upper and lower levels.
The dining room Perfect for family meals and entertaining, the dining room centres on a stone fireplace with decorative carving and a gas inset.
On one side of the chimney breast are built-in wooden cupboards offering useful storage. A generous window overlooks the side and a radiator warms the space.
Doorways link the dining room with the living room and kitchen, creating an easy flow for everyday living. From here, there is also access to the garage below.
The primary bedroom The primary bedroom offers a restful retreat with a comprehensive range of fitted wardrobes and overhead cupboards providing ample storage.
French doors open directly onto the raised deck and overlook the landscaped garden beyond. A decorative cast-iron fireplace adds character, while recessed ceiling lights and a radiator ensure comfort.
A loft hatch above offers further storage access.
The second bedroom The second bedroom is generously proportioned and benefits from a dual-aspect outlook through two large windows, creating a bright and airy atmosphere.
A central pendant light and neutral décor make this an inviting room that can accommodate a double bed and additional furniture.
Positioned on the top floor, it enjoys views over neighbouring rooftops and easy access to the landing and bathroom.
The bathroom The bathroom is fitted with a white suite comprising a panelled bath with an electric shower over, a pedestal wash basin with mirror cabinet and a close-coupled WC.
Blue and white tiled walls with a decorative border add a splash of colour, and a chrome heated towel rail provides warm towels. A frosted window ensures privacy and natural light.
The garden Outside, the garden is a true highlight with a cleverly designed tiered layout. Adjoining the house is a raised timber deck enclosed by balustrades, ideal for outdoor dining.
Steps lead down to a lawned area edged by brick retaining walls and stocked borders, and further up to a secluded seating area beneath mature trees.
There is also a lower paved patio, a timber garden shed and fenced and hedged boundaries providing privacy.
Location Location Malvern is renowned for its hillside scenery and elegant Victorian architecture.
The town offers a variety of independent shops, cafés, restaurants and everyday conveniences, along with theatres, leisure centres and open green spaces.
Well-regarded schools serve all ages and there are regular transport services connecting to neighbouring towns and cities.
The surrounding countryside provides countless opportunities for walking and outdoor pursuits, making Malvern a sought-after place to live.
Services Services The property benefits from mains gas, electricity, water and drainage. Broadband Speed: Ultrafast broadband available.
Download speeds up to 2300 Mbps and upload speeds up to 2300 Mbps (source: Ofcom checker). Mobile Coverage: Likely available from EE, Vodafone, O2 and Three (source: Ofcom checker).
Flood Risk (Long-term forecast): According to the Environment Agency’s long-term flood risk data, the property is currently at very low risk for river and surface water flooding.
Fees Reservation Fee - refundable on exchange A reservation fee, refundable on exchange, is payable prior to the issue of the Memorandum of Sale and after which the property may be marked as Sold Subject to Contract.
The fee will be reimbursed upon the successful Exchange of Contracts.
The fee will be retained by Andrew Grant in the event that you the Buyer withdraws from the purchase or does not Exchange within 6 months of the fee being received other than for one or more of the following reasons: 1.
Any significant material issues which individually are more than 1% of the agreed purchase price and are highlighted in a survey and were not evident or drawn to the attention of you, the Buyer, prior to the Memorandum of Sale being issued.
2. Serious and material defect in the seller’s legal title. 3.
Local search revealing a matter that has a material adverse effect on the market value of the property that was previously undeclared and not in the public domain. 4.
The vendor withdrawing the property from sale. The reservation fee will be 0.5% of the accepted offer price for offers below £800,000 and 1% for offers of £800,000 or over.
This fee, unless specified otherwise, is payable upon acceptance by the vendor of an offer from a buyer and completion of an assessment of the buyer’s financial status and ability to proceed.
Should a buyer’s financial position regarding the funding of the property prove to be fundamentally different from that declared by the buyer when the Memorandum of Sale was completed, then the Vendor has the right to withdraw from the sale and/or the reservation fee retained.
For example, where the buyer declares themselves as a cash buyer but are in fact relying on an unsecured sale of their property.
The reservation fee will not be refunded where there is an inability on the part of the Buyer to raise any required mortgage after the Memorandum of Sale is completed.
Once the reservation fee has been paid, any renegotiation of the price stated in the memorandum of sale for any reason other than those covered in points 1 to 3 above will lead to the reservation fee being retained.
A further fee will be levied on any subsequent reduced offer that is accepted by the vendor.
This further fee will be subject to the same conditions that prevail for all reservation fees outlined above.
Value & comps
No previous sales on record.
Returns
Set an offer; the calculator follows it.
We're still gathering serviced-accommodation data for this area.
Archie refurb estimate: a Pro feature
0.0% below asking
This is not financial or investment advice. Prop AI Deals is not authorised by the Financial Conduct Authority (FCA) to provide investment advice.
All investment calculators, property analyses, and AI-generated insights are for informational purposes only. Property investment carries risk and may result in financial loss. All calculations should be independently verified and you should consult with FCA-authorised financial advisers before making any investment decisions.
Past performance does not guarantee future results. Tax implications vary by individual circumstances.
Deal
Properties like this can earn 2–3x BTL yields when converted to HMO, with retrofit costs around £10k/room. Sign in to see the full tier, yield projection, and cost breakdown.
Commercial properties like this can earn 30-50% higher yields when converted to residential under Class MA / Q / P / PA, with prior approval costing ~GBP 96/unit. Sign in to see the recommended route, yield uplift, and cost breakdown.
BRRR-suited properties can recycle 80-100% of investor capital on refi, leaving a high-yielding rental with most of the money out. Sign in to see the refurb cost stack, ARV projection, and refinance maths.
Detached + large garden = sub-division play. Pro tier unlocks the tier badge, plot size, uplift estimate, and regional land benchmark.
Short-lease flats trade at deep discount, but extending under the 1993 Act often costs far less than the discount. Pro tier unlocks the tier badge, premium breakdown, long-lease ARV and arbitrage maths.
See projected short-stay revenue vs a vanilla BTL for this property.
See real sub-let margins (HMO room rates & SA nightly rates) vs the landlord rent.
Area
Agent & docs

FAQ
About 34, Quest Hills Road, Malvern
Explore nearby