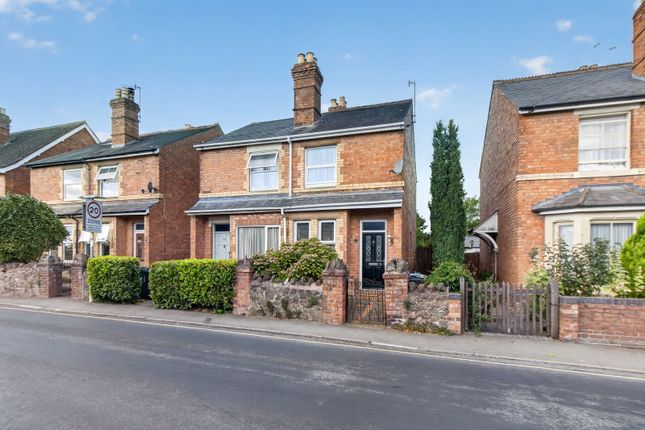
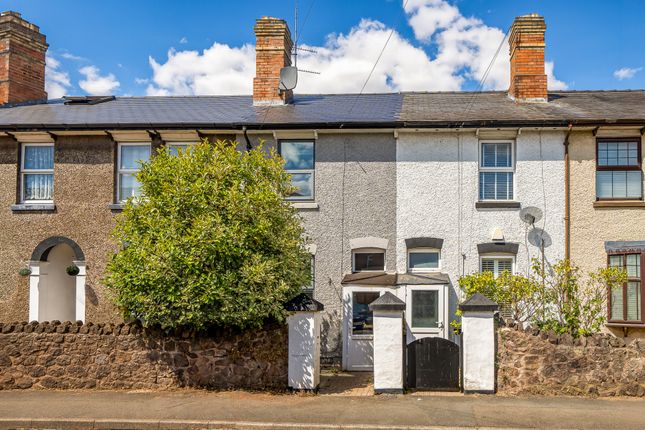
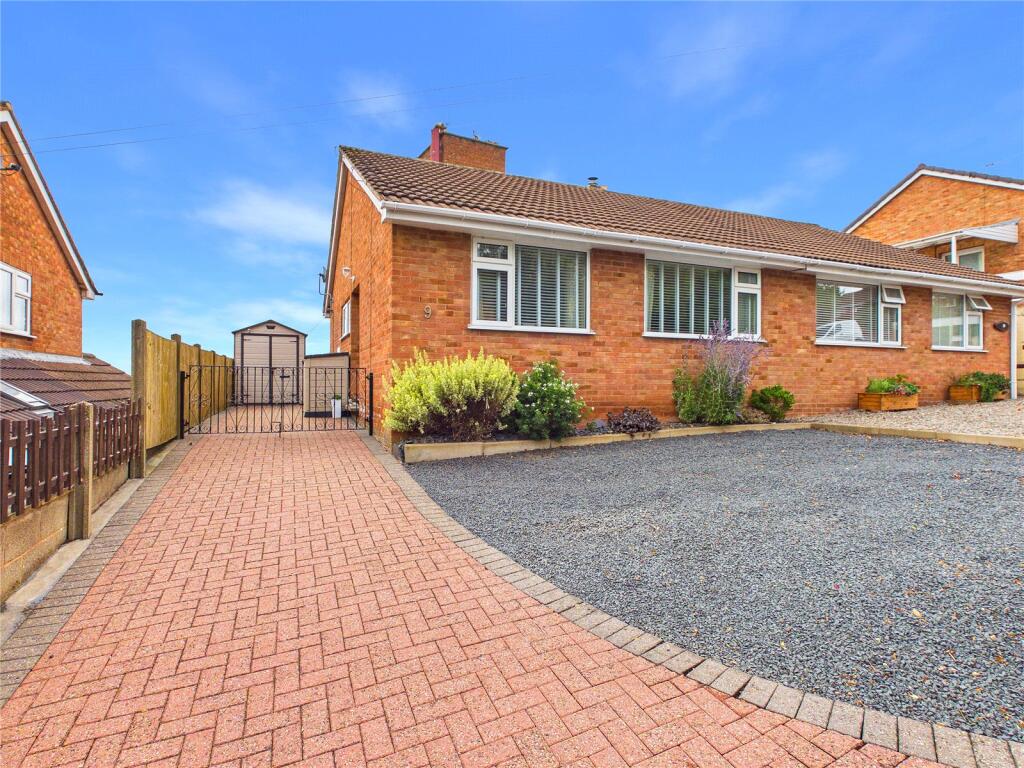
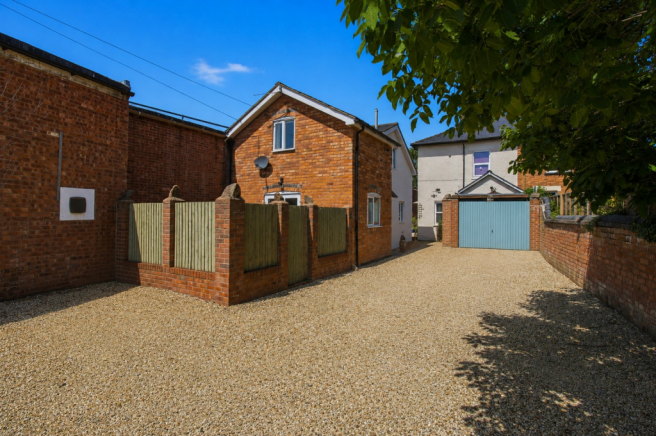
2-bedroom house · WR14 1JH
Sold STCListed 152 days
Opportunity summary
See Archie’s verdict, returns by strategy and what to check before viewing.
About
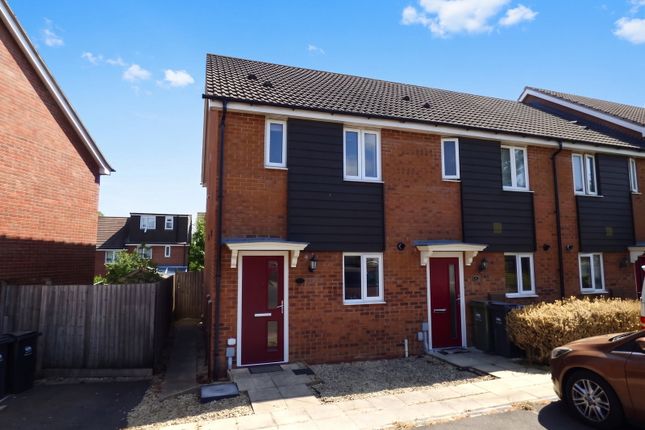
Nestled in the charming area of Bracken Way, Malvern, this delightful house offers a perfect blend of modern living and comfort.
Built in 2013, the property spans an inviting 592 square feet, making it an ideal choice for small families, couples, or individuals seeking a cosy home.
Upon entering, you are welcomed into a well-proportioned reception room, which serves as a versatile space for relaxation and entertaining.
The house features two comfortable bedrooms, providing ample space for rest and privacy. The bathroom is thoughtfully designed, catering to all your daily needs.
The location in Malvern is particularly appealing, known for its picturesque surroundings and vibrant community.
Residents can enjoy the nearby amenities, including shops, parks, and excellent transport links, making it easy to explore the beautiful countryside or commute to nearby towns.
This property presents a wonderful opportunity for those looking to settle in a modern home within a serene environment.
With its contemporary design and convenient location, it is sure to attract interest from a variety of buyers. Don't miss the chance to make this lovely house your new home.
Kitchen - 11'11" x 11'0" - The kitchen features a modern layout with white cabinets and wood-effect work surfaces.
It is well-equipped with a built-in oven and gas hob, a washing machine, and a large black fridge freezer.
The space is brightened by a window above the sink and a door leading outside, all set against light wood flooring that complements the clean and practical design.
Living Room - 13'2" x 11'11" - The living room is a welcoming space fitted with soft carpeting and highlighted by a bold blue feature wall that adds character.
Natural light floods in through double doors that open into the conservatory, creating a bright and airy atmosphere.
The room comfortably accommodates a large L-shaped sofa, while the staircase and storage cupboard are neatly integrated along one wall, maintaining a sense of openness and flow.
Conservatory - 10'2" x 8'10" - The conservatory is a delightful extension with a pitched glass roof and windows on three sides, filling the room with natural light.
It offers a pleasant view over the garden and features French doors that open out onto a paved patio area.
The space is currently arranged with a dining table and chairs, making it an ideal spot for enjoying meals in a bright and airy setting.
Bedroom - 11'11" x 9'11" - The main bedroom is a comfortable and bright room with neutral carpeting and two windows dressed with simple curtains, allowing plenty of daylight to fill the space.
It easily accommodates a double bed, bedside tables, and a dressing table, creating a peaceful retreat with ample room for personal touches.
Bedroom 2 - 7'10" x 7'0" - The smaller bedroom is cosy and bright with a single window and neutral carpeting, suitable for a child’s room, guest room, or a home office space.
The room’s compact dimensions make it a practical secondary bedroom. Bathroom - The bathroom is fitted with a white suite including a bath with a shower fitting above, a pedestal sink, and a toilet.
The walls around the bath are tiled in a warm beige tone, complementing the dark flooring and providing a clean, modern finish. A window offers natural light and ventilation.
Wc - The ground floor WC is neatly presented with a white toilet and corner basin, alongside a small radiator.
The walls are painted white and the flooring is a wood-effect laminate, creating a practical and fresh space for guests.
Rear Garden - The rear garden is well-maintained with a generous lawn bordered by raised flowerbeds and a paved patio area adjacent to the conservatory.
A wooden pergola over a decked seating area provides a charming focal point and additional outdoor living space, ideal for relaxing or entertaining.
The garden is enclosed by timber fencing, providing privacy and a safe environment for children or pets. Important Notice All enquiries are subject to qualification.
Viewings will be arranged for applicants who are in a position to proceed. Proof of funds and/or a mortgage agreement in principle may be requested prior to confirming a viewing or accepting an offer.
In line with Anti-Money Laundering (AML) regulations, all applicants will need to complete identification and verification checks before a sale can be agreed.
Buyers are responsible for satisfying themselves as to the condition, suitability, tenure, boundaries, services, planning permissions, and any other matters relating to the property, and should rely on their own legal adviser, surveyor, and any independent professional checks before proceeding with a purchase.
If you are thinking of selling your property, please contact us for a free, no-obligation market appraisal and advice.
Value & comps
No previous sales on record.
Returns
Set an offer; the calculator follows it.
We're still gathering serviced-accommodation data for this area.
Archie refurb estimate: a Pro feature
0.0% below asking
This is not financial or investment advice. Prop AI Deals is not authorised by the Financial Conduct Authority (FCA) to provide investment advice.
All investment calculators, property analyses, and AI-generated insights are for informational purposes only. Property investment carries risk and may result in financial loss. All calculations should be independently verified and you should consult with FCA-authorised financial advisors before making any investment decisions.
Past performance does not guarantee future results. Tax implications vary by individual circumstances.
Deal
Properties like this can earn 2–3x BTL yields when converted to HMO, with retrofit costs around £10k/room. Sign in to see the full tier, yield projection, and cost breakdown.
Commercial properties like this can earn 30-50% higher yields when converted to residential under Class MA / Q / P / PA, with prior approval costing ~GBP 96/unit. Sign in to see the recommended route, yield uplift, and cost breakdown.
BRRR-suited properties can recycle 80-100% of investor capital on refi, leaving a high-yielding rental with most of the money out. Sign in to see the refurb cost stack, ARV projection, and refinance maths.
Detached + large garden = sub-division play. Pro tier unlocks the tier badge, plot size, uplift estimate, and regional land benchmark.
Short-lease flats trade at deep discount, but extending under the 1993 Act often costs far less than the discount. Pro tier unlocks the tier badge, premium breakdown, long-lease ARV and arbitrage maths.
See projected short-stay revenue vs a vanilla BTL for this property.
See real sub-let margins (HMO room rates & SA nightly rates) vs the landlord rent.
Area
Agent & docs
FAQ
About Bracken Way, Malvern
Explore nearby