We've tightened what earns a Pursue. A home now needs a published valuation, a strategy that still makes money after real running costs and lender stress tests, and no listing problems that would stop a mortgage. You'll see fewer Pursues, and each one has been checked harder.
See how verdicts work4-bedroom detached house · NR35 2PN
Sold STCListed 262 days
Opportunity summary
See Archie’s verdict, returns by strategy and what to check before viewing.
About
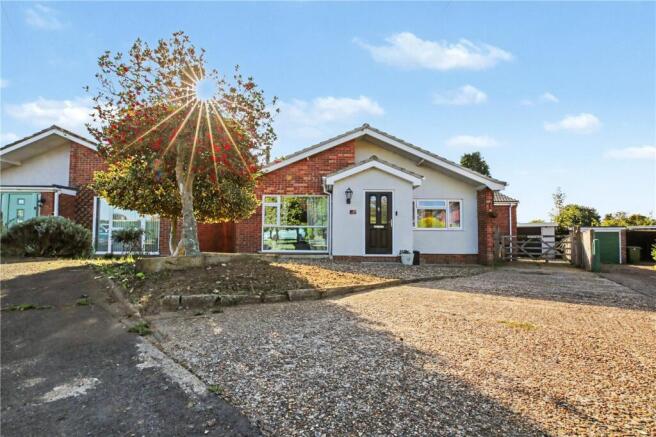
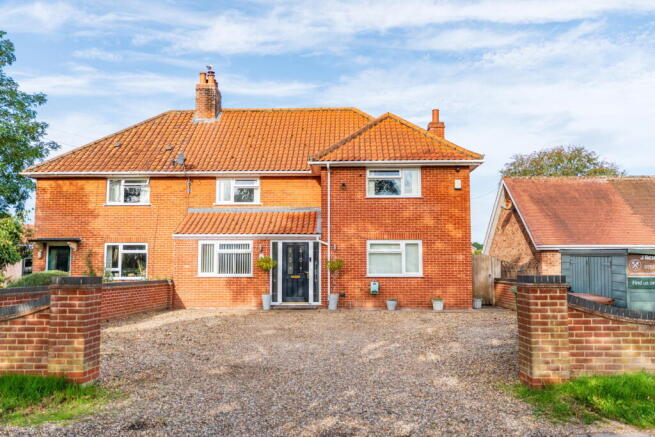
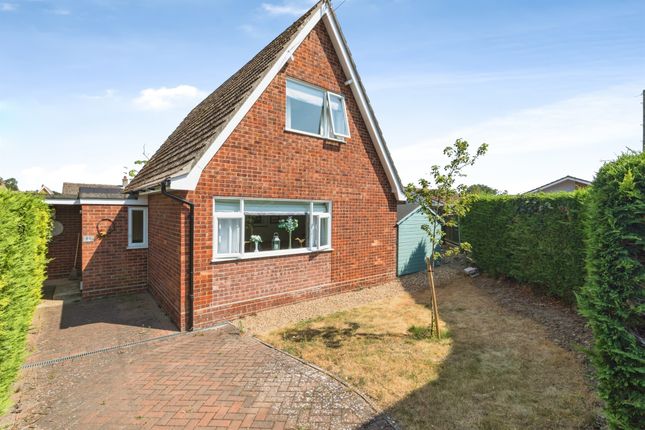
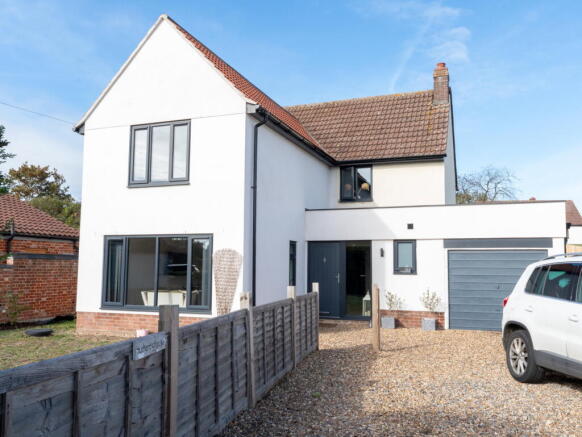
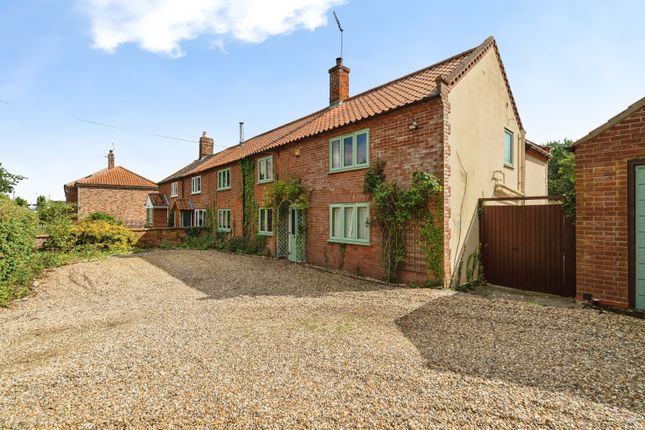
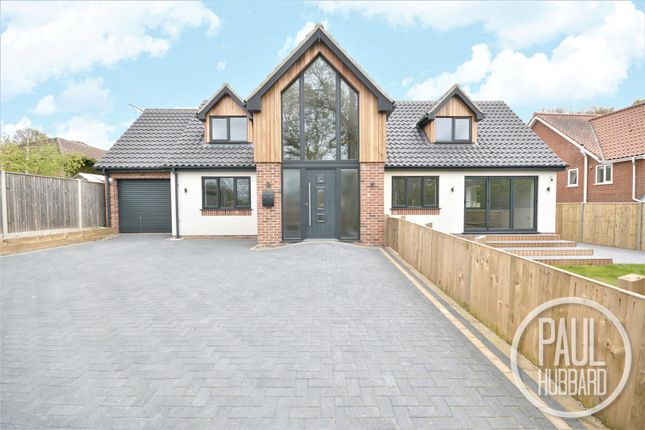
Set back from the road in a truly exceptional non-estate location, this beautifully remodelled and hugely extended detached family home enjoys a prime position in the heart of the highly sought-after village of Ellingham, nestled within the unspoilt Waveney Valley countryside.
Originally a more modest home, the property has been thoughtfully extended and reimagined over the years, with the most significant addition completed in 2000.
The result is a surprisingly spacious and flexible home that offers charm, practicality, and a connection to its idyllic surroundings.
Inside, the accommodation flows beautifully and suits both family life and entertaining.
A formal, double-aspect dining room offers a light-filled space for hosting, while the opposite side of the hallway reveals a classic shaker-style kitchen, finished with solid granite worktops, an immaculate stainless steel range cooker, and a built-in wine rack that adds both character and functionality.
These well-appointed rooms complement the heart of the home, an inviting main lounge where a cast iron woodburning stove provides a warm, focal point throughout the cooler months.
Beyond the lounge, a snug offers direct views stretching down the length of the rear garden, with natural light pouring in and mature trees framing the view beautifully.
A bespoke home office is also located on the ground floor, designed for comfortable, quiet working-from-home days and seamlessly integrated into the layout of the home.
Upstairs, the standout feature is undoubtedly the cathedral-style principal bedroom, which boasts high vaulted ceilings with exposed beams, creating an impressive sense of space and architectural interest.
A large dressing room, complete with extensive built-in wardrobes, leads into a smartly presented en-suite bathroom.
Three further bedrooms, all well-proportioned, and a family bathroom complete the upper level, offering ample accommodation for a growing family or frequent visitors.
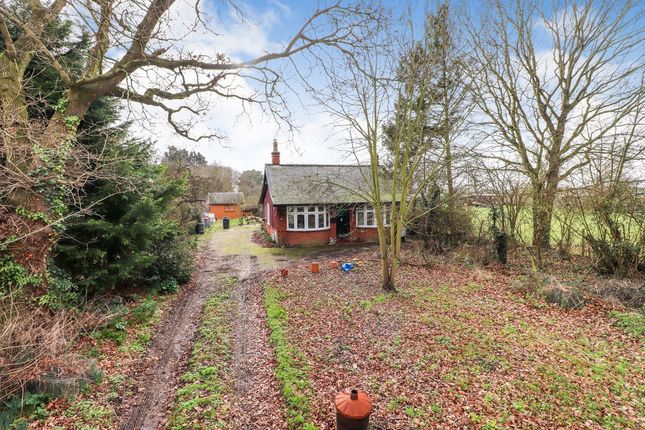
The real treasure of this property lies in its exceptional outdoor space. The rear garden stretches approximately 130 feet in length and enjoys a perfect south-facing orientation.
Wonderfully private and fully enclosed, the garden is flanked by mature trees and well-stocked shrub borders, providing colour and interest throughout the year.
A striking silver birch tree, believed to have been transported from nearby Ellingham Hall, takes pride of place and adds to the storybook quality of the garden.
Red robin trees, climbing passion flowers add texture and vibrancy to the planting, while a series of well-planned seating areas, including timber decking and a paved patio, make this an ideal setting for entertaining or simply relaxing in the sun.
The garden offers more than just beauty, it also presents a wonderful opportunity for those looking to grow their own produce, keep chickens, or live more sustainably, with abundant space for raised beds, composting, or even a greenhouse.
To the side of the property, a gated driveway provides secure off-road parking and leads to a large garage/workshop with a wide open frontage, offering enough space for multiple vehicles, hobby use, or storage.
A dedicated wood store sits discreetly to one side of the house, and the layout ensures easy access between front and rear gardens.
The setting is peaceful yet connected, offering a quiet lifestyle while remaining within easy reach of the market towns of Beccles and Bungay, as well as the wider Broads National Park.
With a strong local community and countryside walks on the doorstep, Ellingham remains one of the most desirable villages in the region.
In summary, this is a rare chance to acquire a highly individual, significantly extended, and beautifully presented family home in one of South Norfolk’s most charming locations.
With a truly remarkable garden, generous living space, and a timeless village setting, this property offers a lifestyle that is increasingly hard to find.
Early viewing is strongly recommended to fully appreciate the scale and setting of this exceptional home.
Council Tax Band: E Local Authority - South Norfolk Council We have been advised that the property has the following services. Mains water, electricity, oil fired central heating and mains drainage.
Winkworth wishes to inform prospective buyers and tenants that these particulars are a guide and act as information only.
All our details are given in good faith and believed to be correct at the time of printing but they don’t form part of an offer or contract.
No Winkworth employee has authority to make or give any representation or warranty in relation to this property.
All fixtures and fittings, whether fitted or not are deemed removable by the vendor unless stated otherwise and room sizes are measured between internal wall surfaces, including furnishings.
The services, systems and appliances have not been tested, and no guarantee as to their operability or efficiency can be given.
Value & comps
No previous sales on record.
Returns
Set an offer; the calculator follows it.
We're still gathering serviced-accommodation data for this area.
Archie refurb estimate: a Pro feature
0.0% below asking
This is not financial or investment advice. Prop AI Deals is not authorised by the Financial Conduct Authority (FCA) to provide investment advice.
All investment calculators, property analyses, and AI-generated insights are for informational purposes only. Property investment carries risk and may result in financial loss. All calculations should be independently verified and you should consult with FCA-authorised financial advisers before making any investment decisions.
Past performance does not guarantee future results. Tax implications vary by individual circumstances.
Deal
Properties like this can earn 2–3x BTL yields when converted to HMO, with retrofit costs around £10k/room. Sign in to see the full tier, yield projection, and cost breakdown.
Commercial properties like this can earn 30-50% higher yields when converted to residential under Class MA / Q / P / PA, with prior approval costing ~GBP 96/unit. Sign in to see the recommended route, yield uplift, and cost breakdown.
BRRR-suited properties can recycle 80-100% of investor capital on refi, leaving a high-yielding rental with most of the money out. Sign in to see the refurb cost stack, ARV projection, and refinance maths.
Detached + large garden = sub-division play. Pro tier unlocks the tier badge, plot size, uplift estimate, and regional land benchmark.
Short-lease flats trade at deep discount, but extending under the 1993 Act often costs far less than the discount. Pro tier unlocks the tier badge, premium breakdown, long-lease ARV and arbitrage maths.
See projected short-stay revenue vs a vanilla BTL for this property.
See real sub-let margins (HMO room rates & SA nightly rates) vs the landlord rent.
Area
Agent & docs

FAQ
About Yarmouth Road, Ellingham, Bungay, Norfolk, NR35
Explore nearby