5-bedroom house · SA31 3FG
Listing removedListed 99 days
Opportunity summary
See Archie’s verdict, returns by strategy and what to check before viewing.
About
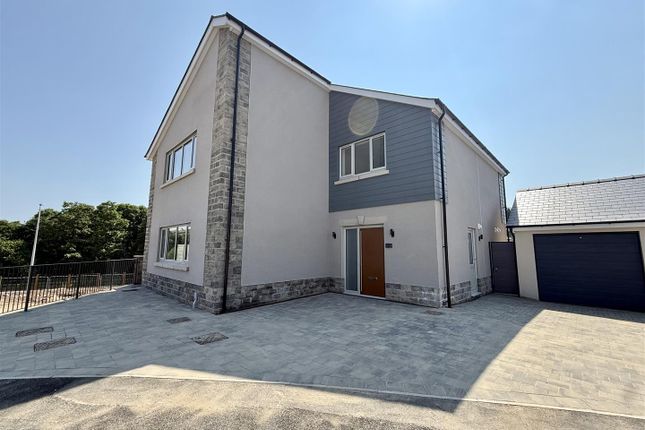
Description Cymru Estates are delighted to present this exceptional five-bedroom detached executive residence, situated on the highly sought-after Maes Y Teirw development in Carmarthen.
This stunning newly built family home has been finished to an outstanding specification, seamlessly combining contemporary design with energy-efficient living.
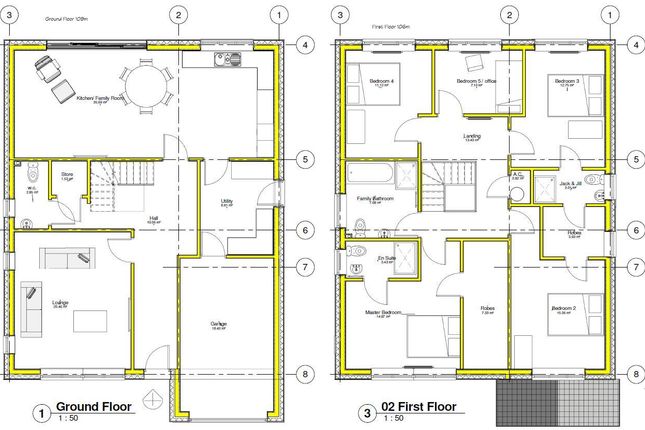
Offering spacious and versatile accommodation throughout, the property comprises an elegant lounge, an impressive open-plan kitchen, dining and family room, five generously proportioned bedrooms, including a luxurious principal suite with en-suite shower room, a stylish family bathroom, and a cleverly concealed utility room.
One of the home’s most distinctive features is the bespoke hidden utility room, discreetly concealed behind what appears to be a matching kitchen cabinet.
This beautifully integrated design creates a sleek, uninterrupted kitchen aesthetic while revealing a practical utility space with its own external side access-an impressive feature that perfectly balances style with functionality.
Designed with comfort and sustainability in mind, the property benefits from underfloor heating throughout both the ground and first floors, an air source heat pump, and solar panels, ensuring excellent energy efficiency.
Quality carpets are fitted throughout, allowing the home to be enjoyed from day one.
Externally, the property enjoys a fully enclosed rear garden laid to lawn, providing the perfect setting for family life and outdoor entertaining.
A single garage and private off-road parking complete the accommodation.
Ideally positioned on the outskirts of Carmarthen, the property is within easy reach of an excellent range of local amenities, including shops, supermarkets, schools, leisure facilities, cafés, restaurants and transport links, making it an ideal choice for modern family living.
Viewing is highly recommended to fully appreciate the exceptional craftsmanship, thoughtful design and premium specification this outstanding home has to offer.
Entrance Hallway Access via composite door, two storage cupboards, staircase to first floor.
Lounge (5.49m x 3.96m approx (18'81" x 13'91" approx)) UPVC double glazed window facing front and two facing side.
Kitchen/ Dining (7.21m x 3.71m approx (23'8" x 12'2" approx)) Brand new fitted kitchen comprises of base and wall units with worksurface over, sink with instant boiling water tap, integrated fridge/ freezer, dishwasher, electric oven and hob with extractor hood over.
Kitchen cupboard doors leading into Utility Room. Three uPVC double glazed windows facing side and bifold doors leading to garden.
Utility Brand new fitted base and wall units with worksurface over, sink, plumbing for washing machine and space for tumble dryer. UPVC double glazed door to side.
Cloakroom Brand new fitted two piece suite comprises of vanity sink unit and low level W.C., heated towel rail and uPVC double glazed window facing side with obscure glass.
First Floor Master Bedroom (5.49m x 3.05m approx (18'80" x 10'33" approx)) En-Suite (2.74m x 1.22m approx (9'21" x 4'20" approx)) Brand new fitted three piece suite comprises of shower, wall mounted vanity sink unit and low level W.C., heated towel rail and uPVC double glazed window facing side with obscure glass.
Bedroom Two (3.35m x 3.66m approx (11'34" x 12'40" approx)) UPVC double glazed window facing front. Bedroom Three (3.94m x 2.74m approx (12'11" x 9'32" approx)) UPVC double glazed window facing rear.
Bedroom Four (3.66m x 3.25m approx (12'76" x 10'08" approx )) UPVC double glazed window facing rear.
Bedroom 5/ Office (3.05m x 2.44m approx (10'31" x 8'30" approx)) UPVC double glazed window facing rear.
Family Bathroom (2.44m x 2.44m approx (8'85" x 8'17" approx)) Brand new fitted four piece suite comprises of shower, bath, wall mounted vanity sink unit and low level W.C., heated towel rail and uPVC double glazed window facing rear with obscure glass.
External Garage With Off Road Parking Up & over door.
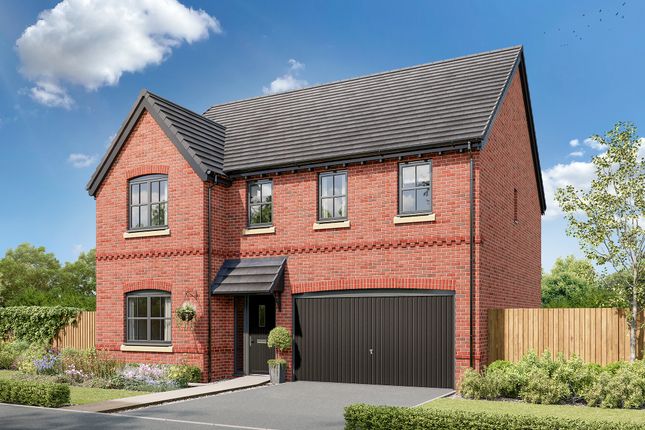
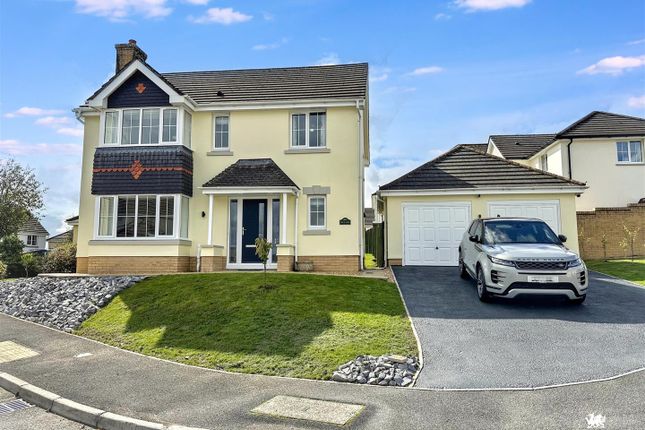
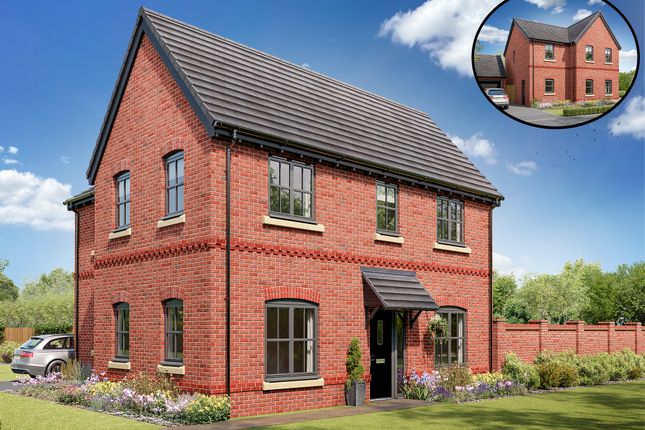
Disclaimer Please Note- All internal photos shown on this advert are from previous show home and are just to provide an example of the standard of finish, also the CGI image and site plan are for illustration purposes only.
General information Viewing: By appointment with Cymru Estates. Services: Mains electricity, water and sewerage services.
(The appliances at this property have not been tested and purchasers are advised to make their own enquiries to satisfy themselves that they are in good working order and comply with current statutory regulations).
Important information These particulars are set out as a general outline for guidance and prospective purchasers should satisfy themselves as to their accuracy before entering into any part of an offer or contract to purchase.
They should not rely on them as statements or representations of fact. All room sizes are approximate, please check if they are critical to you.
Please contact our office if you have a specific enquiry in relation to the property such as condition, views, gardens etc particularly if travelling distances to view.
Draft These details have been drafted on information provided by the seller and we are awaiting confirmation that they are happy with these details, please check with our office.
Value & comps
No previous sales on record.
Returns
Set an offer; the calculator follows it.
We're still gathering serviced-accommodation data for this area.
Archie refurb estimate: a Pro feature
0.0% below asking
This is not financial or investment advice. Prop AI Deals is not authorised by the Financial Conduct Authority (FCA) to provide investment advice.
All investment calculators, property analyses, and AI-generated insights are for informational purposes only. Property investment carries risk and may result in financial loss. All calculations should be independently verified and you should consult with FCA-authorised financial advisors before making any investment decisions.
Past performance does not guarantee future results. Tax implications vary by individual circumstances.
Deal
Properties like this can earn 2–3x BTL yields when converted to HMO, with retrofit costs around £10k/room. Sign in to see the full tier, yield projection, and cost breakdown.
Commercial properties like this can earn 30-50% higher yields when converted to residential under Class MA / Q / P / PA, with prior approval costing ~GBP 96/unit. Sign in to see the recommended route, yield uplift, and cost breakdown.
BRRR-suited properties can recycle 80-100% of investor capital on refi, leaving a high-yielding rental with most of the money out. Sign in to see the refurb cost stack, ARV projection, and refinance maths.
Detached + large garden = sub-division play. Pro tier unlocks the tier badge, plot size, uplift estimate, and regional land benchmark.
Short-lease flats trade at deep discount, but extending under the 1993 Act often costs far less than the discount. Pro tier unlocks the tier badge, premium breakdown, long-lease ARV and arbitrage maths.
See projected short-stay revenue vs a vanilla BTL for this property.
See real sub-let margins (HMO room rates & SA nightly rates) vs the landlord rent.
Area
Agent & docs
FAQ
About 9, Maes Y Teirw, Carmarthen
Explore nearby