3-bedroom house · WV10 7JT
Listing removedReduced £10k (−3.1%) on 21 JunListed 206 days
Opportunity summary
See Archie’s verdict, returns by strategy and what to check before viewing.
About
Webbs estate agents are delighted to welcome to market Elms Close situated in the charming village of Shareshill, Wolverhampton.
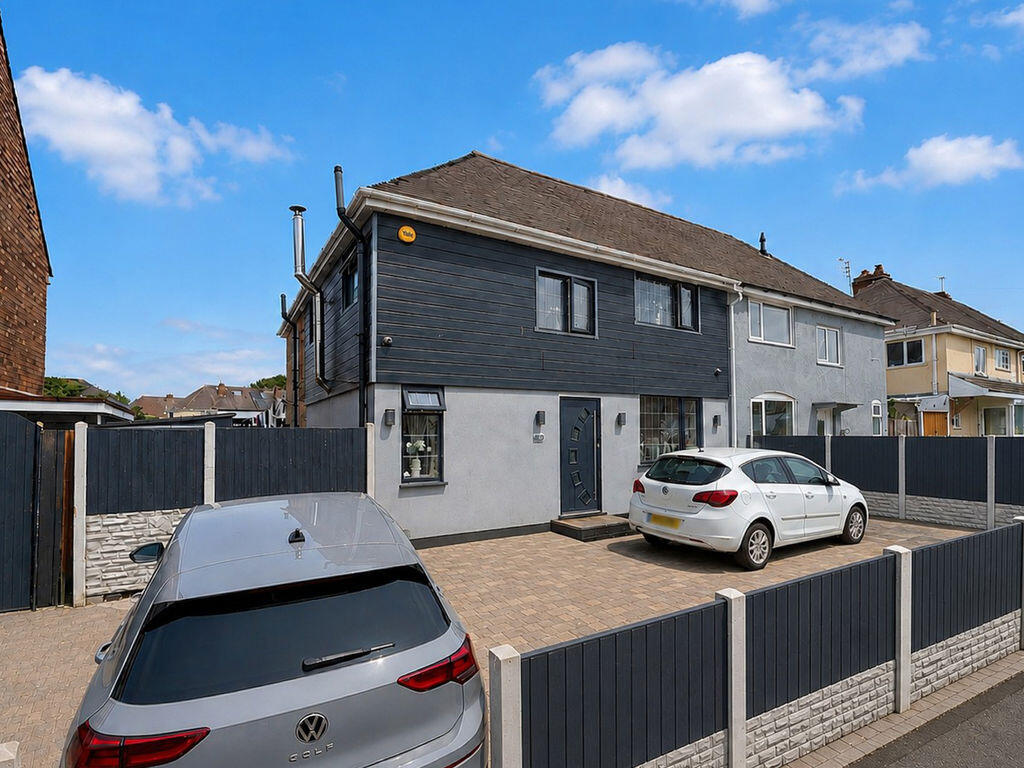
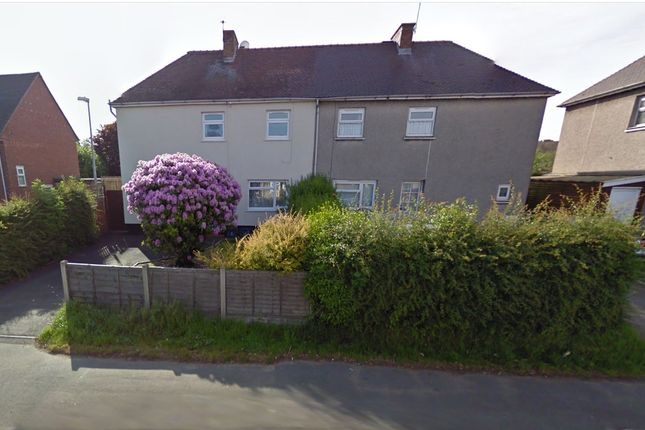
This delightful semi-detached house on presents an ideal opportunity for those seeking a blend of tranquil rural living and convenient access to urban amenities.
The property boasts two inviting reception rooms, providing ample space for relaxation and entertaining.
With three well-proportioned bedrooms, it is perfect for families or those looking for extra room to accommodate guests or a home office.
The single bathroom is thoughtfully designed, ensuring comfort and practicality for everyday living.
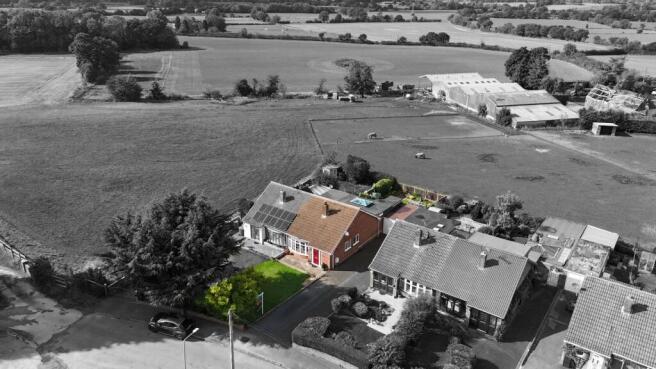
The surrounding area is rich in natural beauty, with scenic footpaths and field walks right at your doorstep, making it an excellent choice for dog owners or anyone who enjoys a leisurely morning stroll.
The village itself fosters a strong sense of community, featuring a welcoming pub, a community-run shop, a primary school, and a church, all within easy walking distance.
This close-knit environment is perfect for families and individuals alike, offering a friendly atmosphere and local support. Transport links are another significant advantage of this property.
With nearby road and rail connections, commuting to larger towns and cities is straightforward, making day trips or work commutes a breeze.
In summary, this semi-detached house in Shareshill is not just a home; it is a lifestyle choice that combines the best of rural charm with modern conveniences.
Whether you are a first-time buyer, a growing family, or someone looking to downsize, this property is well worth considering.
Entrance Hallway (2.414 x 1.175 (7'11" x 3'10")) Entrance Hall – A bright and welcoming hallway with useful under-stairs storage, ideal for hiding away household items or outdoor gear.
Entrance Porch Porch – A practical entrance space with room for storing coats, shoes, and everyday essentials, helping to keep the main living areas clutter-free.
Lounge (5.05m x 3.20m (16'7" x 10'6")) Lounge – A cosy yet spacious living room featuring a wood-burning stove, perfect for colder evenings.
French doors open directly onto the rear garden, allowing plenty of natural light and offering a seamless indoor-outdoor connection.
There are also connecting doors to the dining area, which can be opened up to create a larger space for family gatherings or entertaining.
Reception Room/Dining Room (4.72m x 2.95m (15'6" x 9'8")) Breakfast Kitchen (5.05m x 3.20m (16'7" x 10'6")) Kitchen – A well-proportioned kitchen with a range cooker as its focal point.
There’s enough room to comfortably fit a small table and chairs, making it a lovely spot for breakfast or casual meals.
Utility Room /Guest W.C (2.18m x 2.03m (7'2" x 6'8")) Utility Room – A separate utility space with room for a washing machine and dryer, along with handy space for muddy boots, coats, and additional storage.
First Floor Landing Master Bedroom (4.85m x 3.33m (15'11" x 10'11")) Master Bedroom – A generous master bedroom with fitted wardrobes and lovely views across open fields, offering a peaceful and private retreat.
Bedroom Two (4.11m x 2.97m (13'6" x 9'9")) Bedroom Three (3.28m x 3.18m (10'9" x 10'5")) Family Bathroom Extrenally Private Rear Garden Summerhouse Private Drive Identification Checks - C Should a purchaser(s) have an offer accepted on a property marketed by Webbs Estate Agents they will need to undertake an identification check.
This is done to meet our obligation under Anti Money Laundering Regulations (aml) and is a legal requirement. We use a specialist third party service to verify your identity.
The cost of these checks is £36 inc. VAT per buyer, which is paid in advance, when an offer is agreed and prior to a sales memorandum being issued. This charge is non-refundable.
Boarded Loft/Storage Living Room (4.90 x 3.34 m) This welcoming living room features a charming brick wall with a wood-burning stove that adds warmth and character to the space.
Hardwood floors extend throughout, complementing the natural wood doors and skirting boards.
Natural light floods in through the large windows, creating a bright and inviting atmosphere, enhanced by the soft, neutral décor and comfortable furnishings.
The room connects neatly to the dining area, offering a versatile space for relaxing or entertaining.
Dining Room (3.02 x 5.48 m) The dining room offers a generous space for family meals and gatherings, featuring rich wooden flooring and a classic fireplace with an elegant wooden mantelpiece as a striking focal point.
Large windows at the front provide ample natural light, while the peaceful colour palette and tasteful décor create a warm and welcoming environment.
The room's layout allows for an easy flow to the living room and hall, making it ideal for both everyday dining and entertaining.
Kitchen (3.18 x 2.46 m + 2.04 x 2.52 m) The kitchen is fitted with warm wood cabinetry and contrasting dark work surfaces, creating a traditional yet practical space.
It features a range cooker with an integrated hood and a farmhouse-style sink positioned beneath a window that looks out onto the garden.
The wood-effect flooring complements the cabinetry and the neutral walls, while the layout provides excellent storage and workspace.
The kitchen connects to a handy utility/WC, adding to the home's functionality.
Utility/Wc (2.16 x 2.02 m) A practical utility/WC space with tiled flooring, fitted with a farmhouse-style sink and appliances including a washing machine.
The simple, light décor and a window ensure the room remains bright and airy for daily chores.
Hallway (1.05 x 2.05 m) The hallway features wooden flooring and a staircase with a painted balustrade and newel post, adding traditional charm to the entrance of the home.
A sturdy wooden door and neutral walls complete this welcoming space that links the home's main living areas.
Bedroom One (4.84 x 3.34 m) Bedroom One is a spacious retreat bathed in natural light from dual windows.
Neutral carpeting and soft coloured walls create a restful environment, complemented by built-in wooden wardrobes offering ample storage.
The room’s generous proportions make it suitable for a large bed and additional furniture, providing comfort and privacy.
Bathroom (2.27 x 1.40 m) The bathroom is fitted with a traditional white suite including a bath with an overhead shower, pedestal basin, and toilet.
The space is enhanced by a tiled splashback and wood-effect flooring, while a window provides natural light and ventilation.
Rear Garden The rear garden offers a peaceful outdoor space with a paved patio area perfect for dining or relaxing.
A well-maintained lawn is bordered by mature shrubs and flowerbeds, creating a pleasant green backdrop.
A wooden summerhouse with double doors provides a versatile space for work or leisure, and the garden backs onto an open field, offering lovely views and a sense of privacy.
Garden Summerhouse / Office The home office space in the garden summerhouse benefits from generous natural light through large windows and French doors opening onto the patio.
It is painted in a fresh, soft green and fitted with shelves and a large desk, creating an ideal environment for work or creative projects with direct access to the garden.
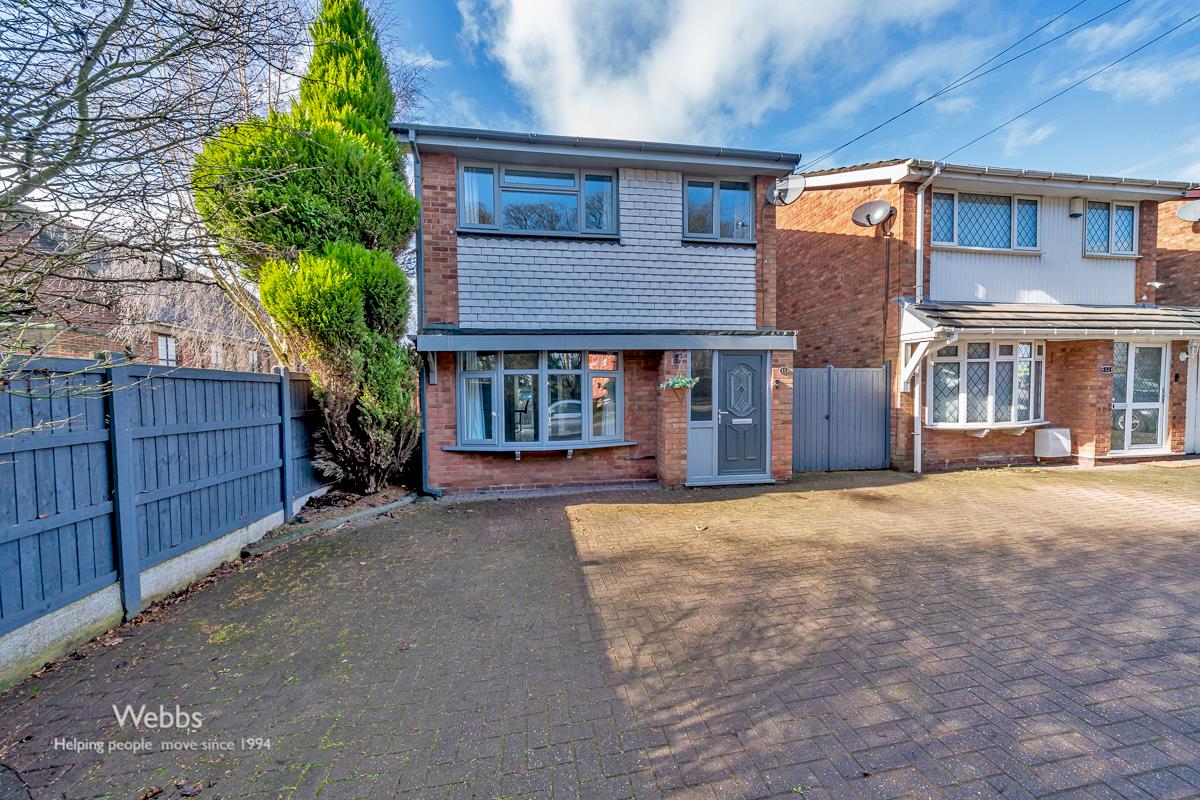
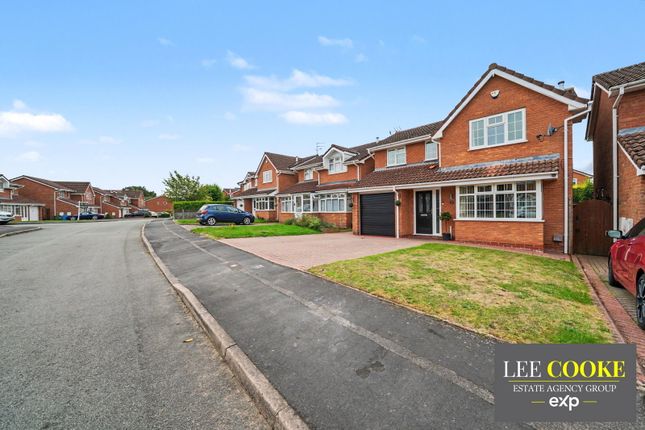
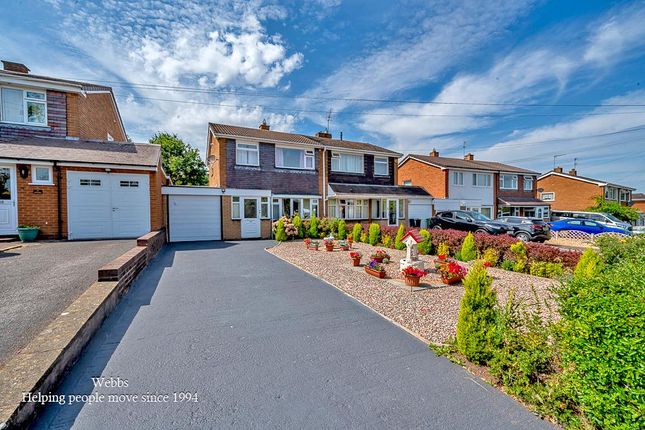
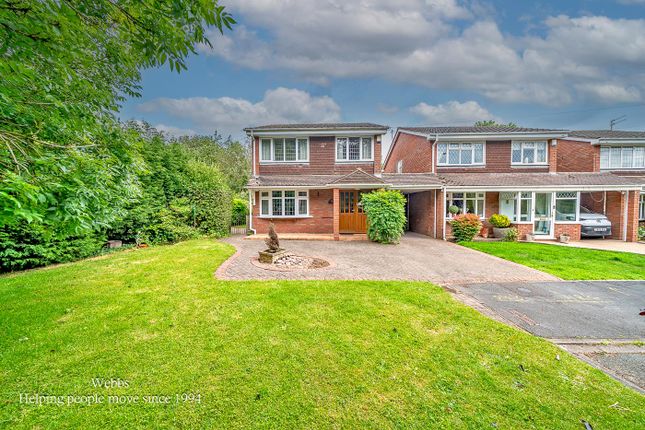
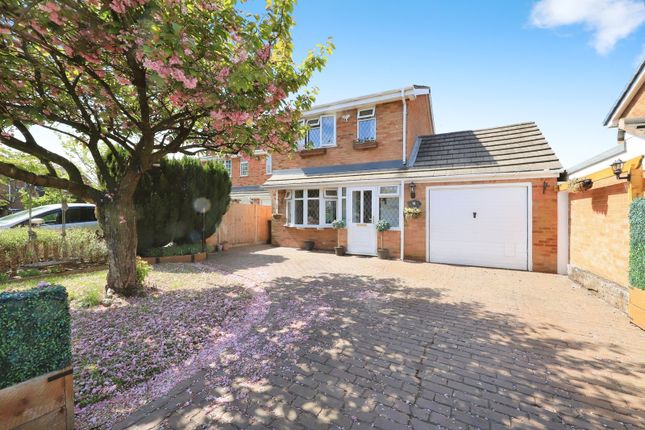
Front Exterior The front exterior features a neat gravel driveway offering ample parking space and a low-maintenance frontage with planted borders.
The house itself is a traditional brick-built terrace with a charming entrance porch and timber-framed windows, blending well within this established residential area.
Value & comps
No previous sales on record.
Returns
Set an offer; the calculator follows it.
We're still gathering serviced-accommodation data for this area.
Archie refurb estimate: a Pro feature
0.0% below asking
This is not financial or investment advice. Prop AI Deals is not authorised by the Financial Conduct Authority (FCA) to provide investment advice.
All investment calculators, property analyses, and AI-generated insights are for informational purposes only. Property investment carries risk and may result in financial loss. All calculations should be independently verified and you should consult with FCA-authorised financial advisors before making any investment decisions.
Past performance does not guarantee future results. Tax implications vary by individual circumstances.
Deal
Properties like this can earn 2–3x BTL yields when converted to HMO, with retrofit costs around £10k/room. Sign in to see the full tier, yield projection, and cost breakdown.
Commercial properties like this can earn 30-50% higher yields when converted to residential under Class MA / Q / P / PA, with prior approval costing ~GBP 96/unit. Sign in to see the recommended route, yield uplift, and cost breakdown.
BRRR-suited properties can recycle 80-100% of investor capital on refi, leaving a high-yielding rental with most of the money out. Sign in to see the refurb cost stack, ARV projection, and refinance maths.
Detached + large garden = sub-division play. Pro tier unlocks the tier badge, plot size, uplift estimate, and regional land benchmark.
Short-lease flats trade at deep discount, but extending under the 1993 Act often costs far less than the discount. Pro tier unlocks the tier badge, premium breakdown, long-lease ARV and arbitrage maths.
See projected short-stay revenue vs a vanilla BTL for this property.
See real sub-let margins (HMO room rates & SA nightly rates) vs the landlord rent.
Area
Agent & docs
FAQ
About 12, Elms Close, Shareshill, Wolverhampton
Explore nearby