We've tightened what earns a Pursue. A home now needs a published valuation, a strategy that still makes money after real running costs and lender stress tests, and no listing problems that would stop a mortgage. You'll see fewer Pursues, and each one has been checked harder.
See how verdicts work5-bedroom detached house · EX22 7UX
Listing removedReduced £14.9k (−2.5%) on 20 MayListed 257 days
Opportunity summary
See Archie’s verdict, returns by strategy and what to check before viewing.
About
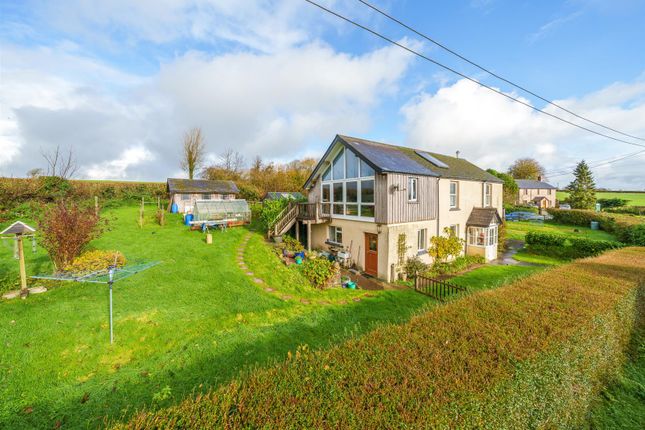
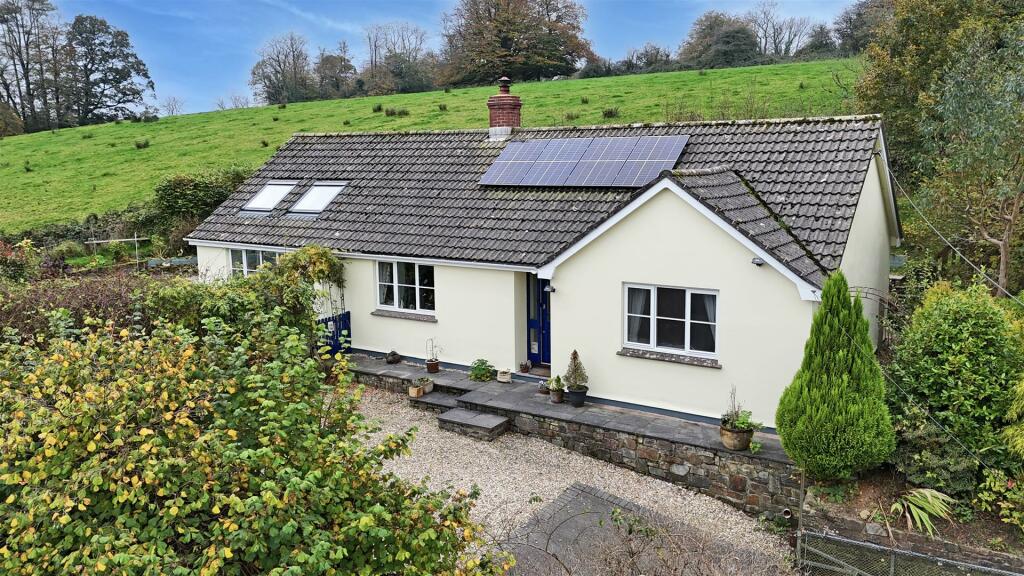
A detached three-bedroom farmhouse with an adjoining two-bedroom self-contained annexe, set in a peaceful rural hamlet near the Devon/Cornwall border.
Offering flexible multi-generational living or income potential, with private gardens, ample parking, double garages and outbuildings.
Approximately 2 acres of gently sloping pasture land is available by separate negotiation.
The property is situated in the tranquil hamlet of Colscott, enjoying a peaceful rural setting surrounded by open countryside, yet remaining conveniently accessible to nearby amenities.
The well-served village of Bradworthy, approximately 4 miles distant, offers a range of everyday facilities including a village shop, public house, doctor’s surgery, social club and recreational amenities.
The market towns of Holsworthy (8 miles) and Bideford (12 miles) provide a wider range of amenities including schooling for all ages, supermarkets and leisure facilities.
The regional centre of Barnstaple, approximately 20 miles away, offers extensive shopping, commercial and business venues, together with a train station and excellent road links via the North Devon Link Road to the M5 motorway network.
For coastal pursuits, the popular seaside town of Bude lies just 13 miles away, renowned for its sandy beaches, while the picturesque North Devon villages of Clovelly and Bucks Mills are also within easy reach.
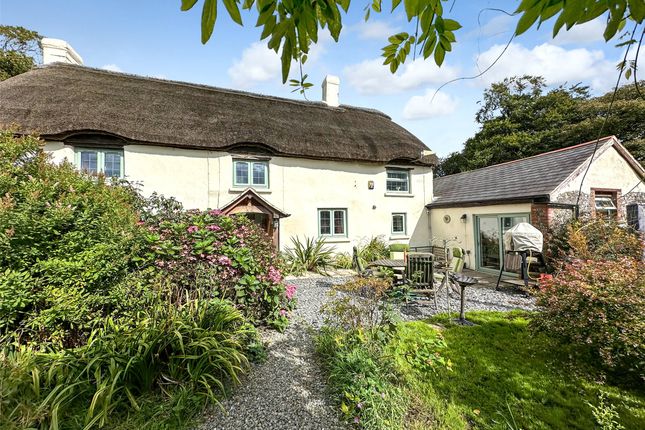
Clover Cottage is a highly versatile detached three-bedroom farmhouse together with an adjoining two-bedroom annexe, Daisy Cottage, offering flexible accommodation ideally suited to multi-generational living or as a home with income potential.
The property benefits from private driveways, separate gardens to both dwellings, ample off-road parking and an extensive range of useful outbuildings including two double garages.
The layout allows both cottages to function independently while remaining conveniently connected. Clover Cottage - The farmhouse offers well-balanced accommodation arranged over two floors.
On the ground floor, an entrance hall leads through to a generous living/dining room, forming a comfortable and welcoming principal reception space.
The kitchen is conveniently positioned off this room and is complemented by a separate utility room and ground floor WC, ensuring excellent day-to-day practicality.
A delightful sunroom extends from the main living space, creating a bright additional reception area with attractive views over the garden, while a further separate living room with wood burner provides a cosy and characterful retreat.
To the first floor are three well-proportioned bedrooms arranged around a central landing, all served by a family bathroom.
Daisy Cottage (Annexe) - The adjoining annexe provides spacious and adaptable accommodation, ideally suited for extended family, guests or ancillary letting.
The ground floor comprises a comfortable living room together with a well-appointed kitchen featuring a Rayburn and ample storage.
To the first floor are two bedrooms arranged off a central landing, served by a family bathroom.
Clover Cottage - - Entrance Hall / Office - - 5.05m × 1.80m (16'7" × 5'11") - Living Room - - 4.90m × 3.96m (16'1" × 13'0") - Kitchen/Diner - - 5.51m × 2.72m (18'1" × 8'11" ) - Snug - - 4.98m × 2.97m (16'4" × 9'9") - Conservatory - - 3.28m × 2.97m (10'9" × 9'9") - Landing - - 3.84m × 1.68m (12'7" × 5'6") - Bedroom 1 - - 5.13m × 3.28m (16'10" × 10'9") - Bedroom 2 - - 3.28m × 3.15m (10'9" × 10'4") - Bedroom 3 - - 2.90m × 2.79m (9'6" × 9'2") - Bathroom - - 2.46m × 1.42m (8'1" × 4'8") - Daisy Cottage / Annex - - Kitchen/Dining Room - - 5.28m × 2.92m (17'4" × 9'7") - Living Room - - 5.28m × 2.97m (17'4" × 9'9") - Bedroom 1 - - 5.72m × 3.00m (18'9" × 9'10") - Bedroom 2 - - 3.35m × 2.92m (11'0" × 9'7") - Bathroom - - 2.29m × 1.88m (7'6" × 6'2") - The property is approached via a private tarmac driveway providing ample off-road parking for both dwellings and convenient access to the garages and outbuildings.
Clover Cottage Garden - The garden is attractively landscaped and thoughtfully arranged, comprising a well-maintained lawn, paved patio ideal for outdoor entertaining, productive vegetable plot and greenhouse.
Mature hedging and fencing provide privacy and seclusion.
Daisy Cottage Garden - Accessed via a private metal gate, this garden is predominantly laid to lawn with decorative borders and established shrubs.
A charming feature pond creates a focal point, while mature hedging ensures a peaceful and private outdoor space.
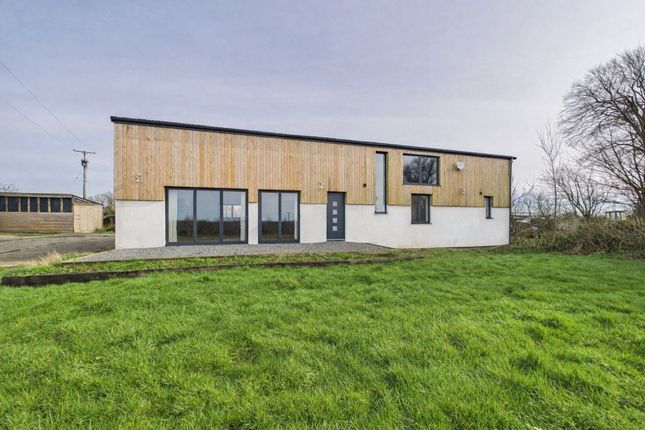
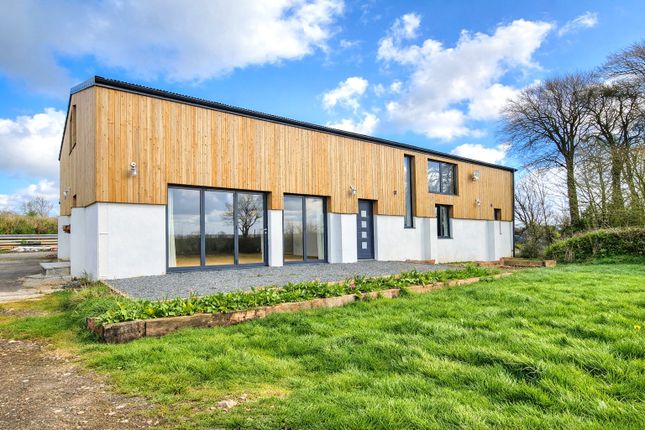
Outbuildings & Garaging - The property benefits from an excellent range of useful outbuildings, offering significant versatility.
Detached Double Garage – 23'2" × 16'2" Twin doors to the front with windows to front and side elevations. Suitable for vehicle storage or workshop use.
Attached Garage – 27'6" × 14'3" Sliding doors, two front-facing windows, power and lighting connected.
Offers potential for extension or incorporation into additional accommodation, subject to the necessary consents.
Stone & Cob Barn Divided into three sections including open bay, oil tank housing, log store and general storage area. Store Room – 8'6" × 5'4" With light and power connected.
SERVICES - Oil fired central heating (separate tanks), mains water, shared private drainage.
AGENT'S NOTE - Available by separate negotiation is approximately 2 acres of gently sloping pasture land, enclosed by mature hedgerow and accessed via a nearby track.
The land offers excellent potential for grazing, smallholding or recreational use.
Value & comps
No previous sales on record.
Returns
Set an offer; the calculator follows it.
We're still gathering serviced-accommodation data for this area.
Archie refurb estimate: a Pro feature
0.0% below asking
This is not financial or investment advice. Prop AI Deals is not authorised by the Financial Conduct Authority (FCA) to provide investment advice.
All investment calculators, property analyses, and AI-generated insights are for informational purposes only. Property investment carries risk and may result in financial loss. All calculations should be independently verified and you should consult with FCA-authorised financial advisers before making any investment decisions.
Past performance does not guarantee future results. Tax implications vary by individual circumstances.
Deal
Properties like this can earn 2–3x BTL yields when converted to HMO, with retrofit costs around £10k/room. Sign in to see the full tier, yield projection, and cost breakdown.
Commercial properties like this can earn 30-50% higher yields when converted to residential under Class MA / Q / P / PA, with prior approval costing ~GBP 96/unit. Sign in to see the recommended route, yield uplift, and cost breakdown.
BRRR-suited properties can recycle 80-100% of investor capital on refi, leaving a high-yielding rental with most of the money out. Sign in to see the refurb cost stack, ARV projection, and refinance maths.
Detached + large garden = sub-division play. Pro tier unlocks the tier badge, plot size, uplift estimate, and regional land benchmark.
Short-lease flats trade at deep discount, but extending under the 1993 Act often costs far less than the discount. Pro tier unlocks the tier badge, premium breakdown, long-lease ARV and arbitrage maths.
See projected short-stay revenue vs a vanilla BTL for this property.
See real sub-let margins (HMO room rates & SA nightly rates) vs the landlord rent.
Area
Agent & docs

FAQ
About Colscott, West Putford, Holsworthy
Explore nearby