We've tightened what earns a Pursue. A home now needs a published valuation, a strategy that still makes money after real running costs and lender stress tests, and no listing problems that would stop a mortgage. You'll see fewer Pursues, and each one has been checked harder.
See how verdicts work2-bedroom flat · DE56 4ER
Sold STCListed 214 days
Opportunity summary
See Archie’s verdict, returns by strategy and what to check before viewing.
About
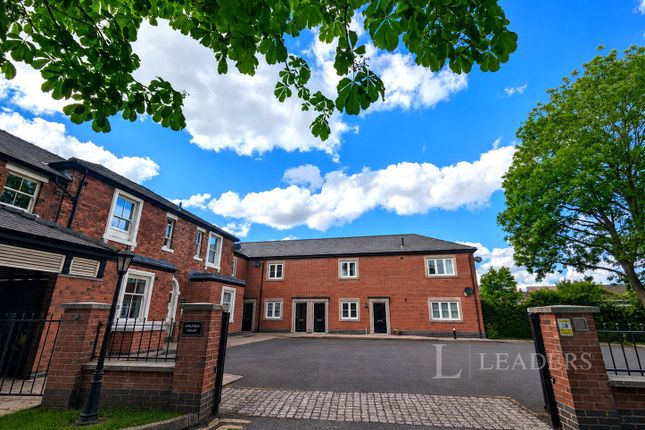
Just a short distance from the vibrant village centre home to an excellent range of amenities is this spaciously proportioned two bedroom top floor apartment (with lift) enjoying a secluded yet highly convenient position with residents car park and garage.
Attractively offered for sale with no chain and immediate vacant possession this is an ideal purchase for a variety of buyers looking to acquire a quality property and location for ease of living.
The gas centrally heated and UPVC double glazed accommodation positioned on the second (top) floor accessed via lift and stairs briefly comprises, entrance lobby leading into a spacious hallway with cloaks cupboard, breakfast kitchen, large living room with pleasant westerly aspect, spacious main bedroom with fitted wardrobes, generous bedroom two and bathroom with shower over bath.
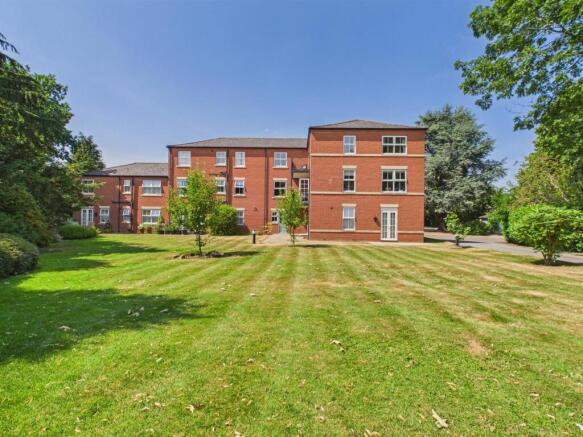
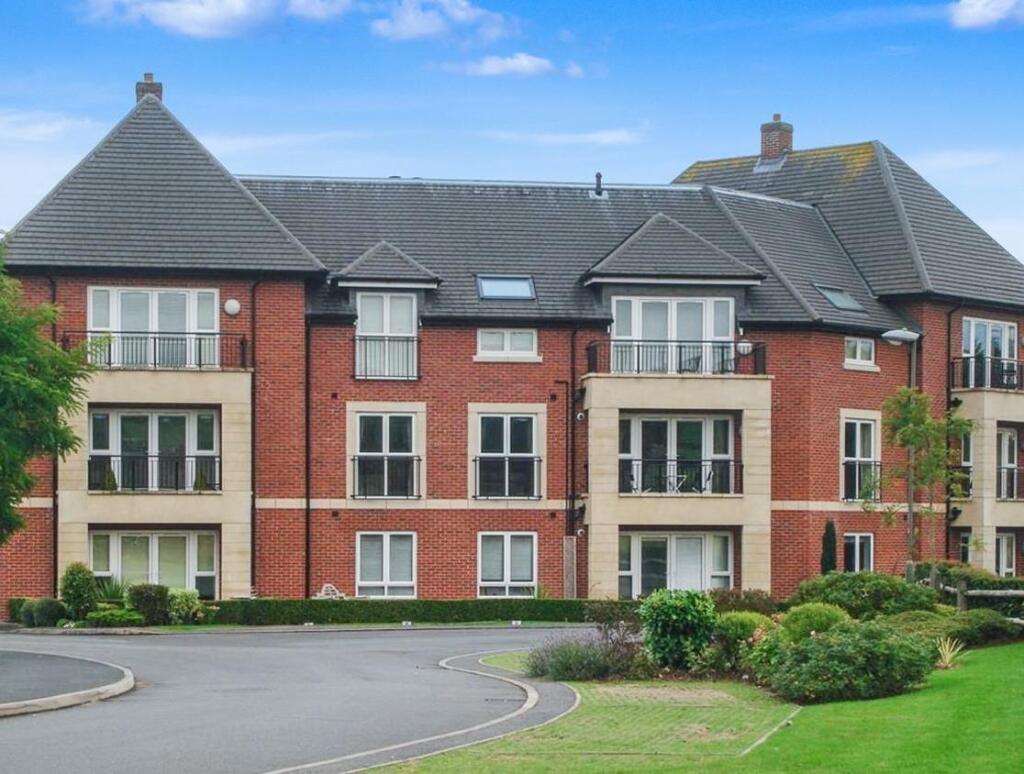
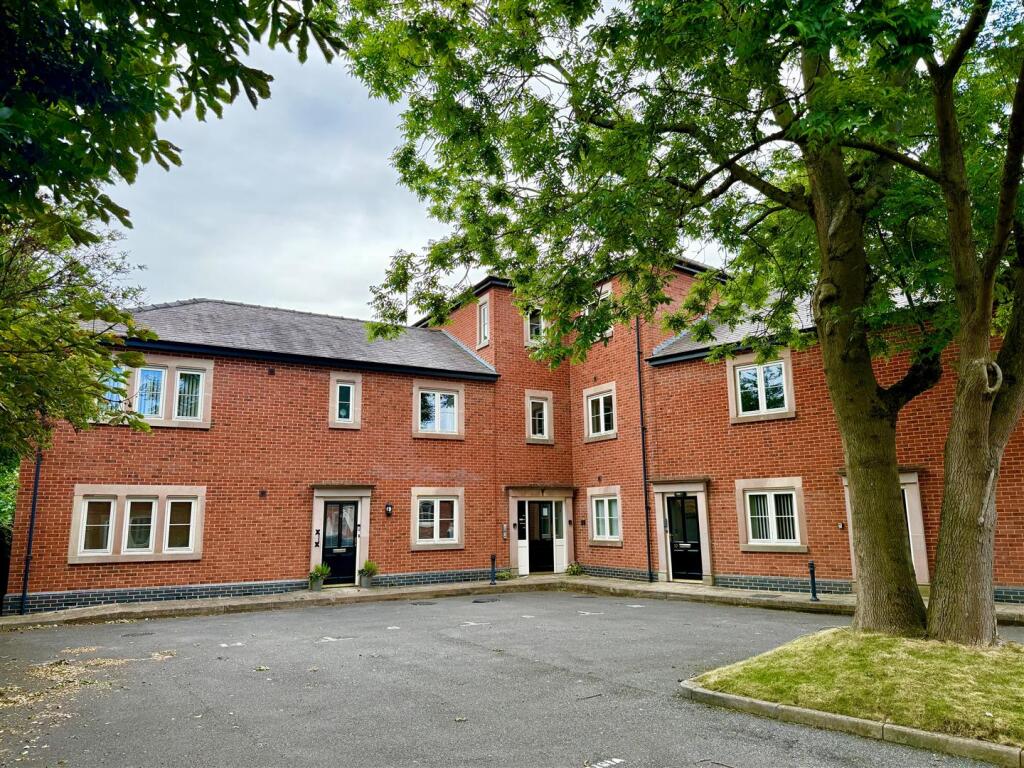
Externally there is a large frontage having a lawn with surrounding trees, generous car parking area and garage within a block which is the fifth one from the left, as you are facing them.
Approaching from Tamworth Street, take the first left into De Ferrers Court then immediately left starting the approach into Curzon Court where the building will be found on the right and the large parking area along with garages on the left.
Duffield is a sought after residential location having the noteworthy Ecclesbourne secondary school along with highly reputable primary schools.
The village centre being just a short distance away from the secluded Curzon Court, offers a grocery store, post office, popular public houses and cafe, restaurants and train station.
There is a rackets and golf club within the village along with beautiful countryside walks.
Derby city and Belper town are located to the north and south of Duffield with the Peak District being easily accessible.
Accommodation - Ground Floor - Entering the building into a communal hallway shared with six apartments having stairs and a lift to all upper floors.
Second Floor - With large windows to both the front and rear elevations, private front door into: Entrance Lobby - With built-in store cabinets and shelf, inner door into: Entrance Hallway - A spacious area providing access into all rooms, telephone intercom, cloaks cupboard, deep airing cupboard with cold and hot water tanks, radiator.
Kitchen - 3.81m x 2.74m (12'6" x 9') - A generous space appointed with a range of fitted wall and base units, laminate work surfaces and tiled walls, electric oven, microwave, gas hob and extractor fan, space for further appliances, space for a breakfast table and chairs, radiator, a UPVC double glazed window gives a pleasant aspect over a large lawned gardens, (not part of Curzon Court.) Living Room - 6.07m x 3.84m (19'11" x 12'7") - A charming formal room facing westerly having two UPVC double glazed windows allowing for plentiful natural light also enjoying the same aspect as the kitchen, media connections, deep chimney breast with storage shelves, gas fire incorporating a back boiler, radiator.
Bedroom One - 4.98m (to rear of wardrobes) x 3.40m (16'4" (to re - A spacious bedroom with fitted wardrobes, a UPVC double glazed window overlooks the front of Curzon Court towards the car park and garaging and the pleasant skyline view beyond, radiator.
Bedroom Two - 3.23m x 2.51m (10'7" x 8'3") - A second generous bedroom also having a front facing UPVC double glazed window with the same aspect as bedroom one, radiator.
Bathroom - 2.72m x 1.91m (8'11" x 6'3") - Appointed with a three-piece suite comprising a shallow bath with a chrome shower over, wash hand basin and WC both set into a tiled surround, mirror with shaver point and light, radiator.
Tenure - Leasehold A residents association control the expenditure of this development, the most recent quarterly service charge paid in advance is £997.
The length of the lease is 99 years from 16/11/81. Innes England are appointed as the managing agents.
Value & comps
No previous sales on record.
Returns
Set an offer; the calculator follows it.
We're still gathering serviced-accommodation data for this area.
Archie refurb estimate: a Pro feature
0.0% below asking
This is not financial or investment advice. Prop AI Deals is not authorised by the Financial Conduct Authority (FCA) to provide investment advice.
All investment calculators, property analyses, and AI-generated insights are for informational purposes only. Property investment carries risk and may result in financial loss. All calculations should be independently verified and you should consult with FCA-authorised financial advisers before making any investment decisions.
Past performance does not guarantee future results. Tax implications vary by individual circumstances.
Deal
Properties like this can earn 2–3x BTL yields when converted to HMO, with retrofit costs around £10k/room. Sign in to see the full tier, yield projection, and cost breakdown.
Commercial properties like this can earn 30-50% higher yields when converted to residential under Class MA / Q / P / PA, with prior approval costing ~GBP 96/unit. Sign in to see the recommended route, yield uplift, and cost breakdown.
BRRR-suited properties can recycle 80-100% of investor capital on refi, leaving a high-yielding rental with most of the money out. Sign in to see the refurb cost stack, ARV projection, and refinance maths.
Detached + large garden = sub-division play. Pro tier unlocks the tier badge, plot size, uplift estimate, and regional land benchmark.
Short-lease flats trade at deep discount, but extending under the 1993 Act often costs far less than the discount. Pro tier unlocks the tier badge, premium breakdown, long-lease ARV and arbitrage maths.
See projected short-stay revenue vs a vanilla BTL for this property.
See real sub-let margins (HMO room rates & SA nightly rates) vs the landlord rent.
Area
Agent & docs

FAQ
About Tamworth Street, Duffield
Explore nearby