4-bedroom detached house · RH14 9JY
Listing removedReduced £25k (−3.8%) on 20 JunListed 303 days
Opportunity summary
See Archie’s verdict, returns by strategy and what to check before viewing.
About
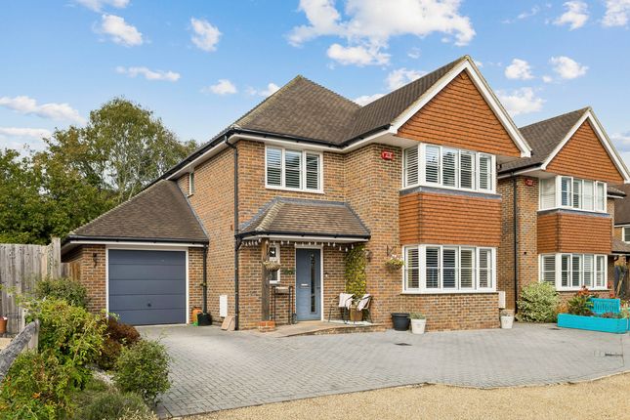
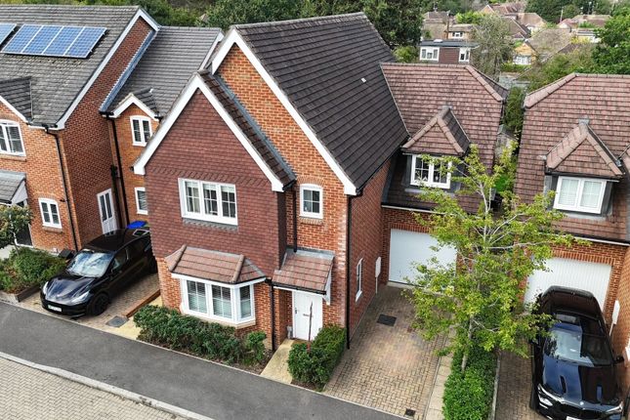
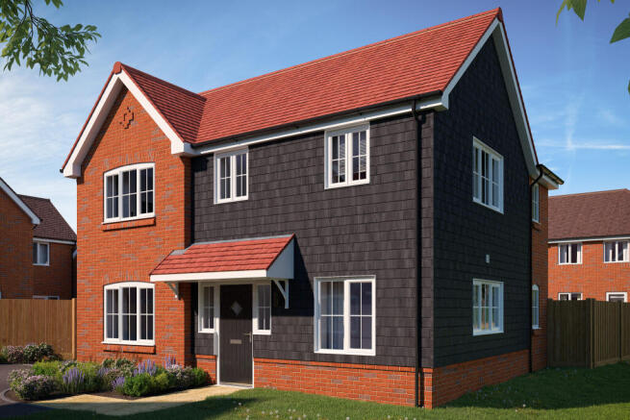
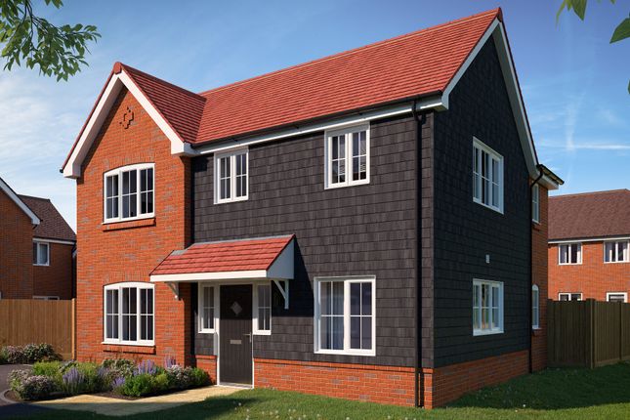
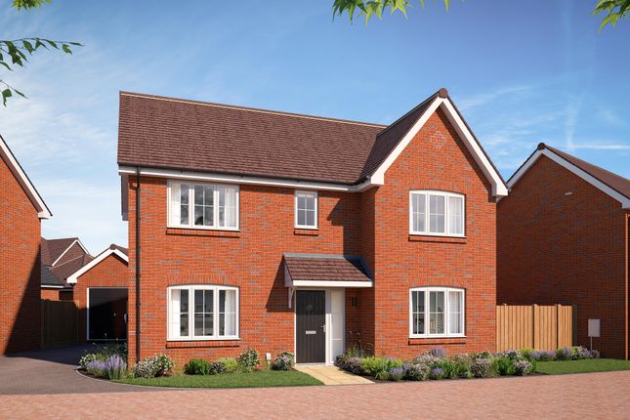
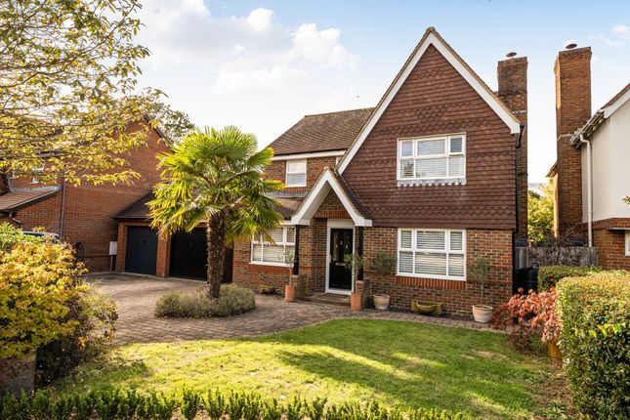
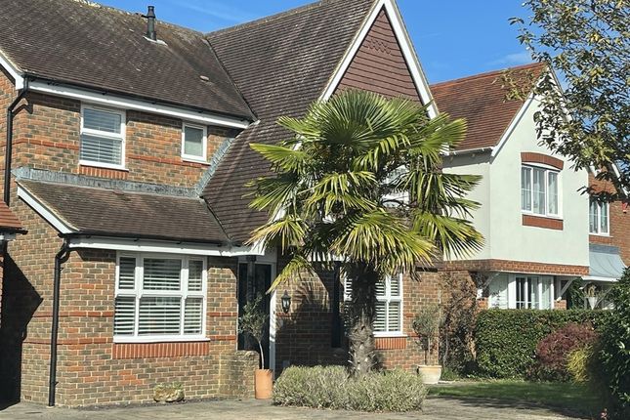
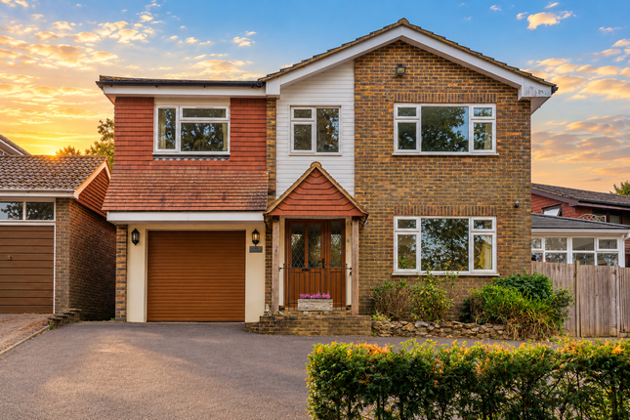
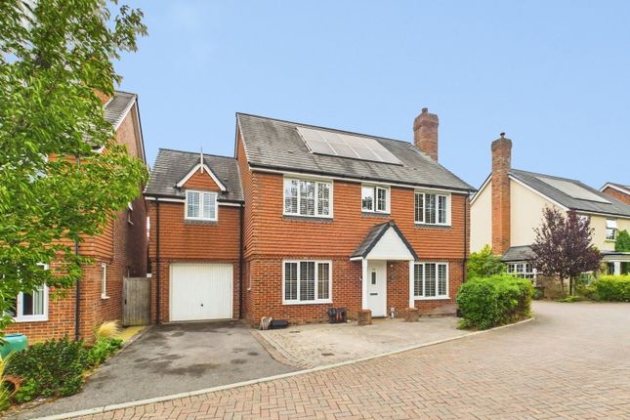
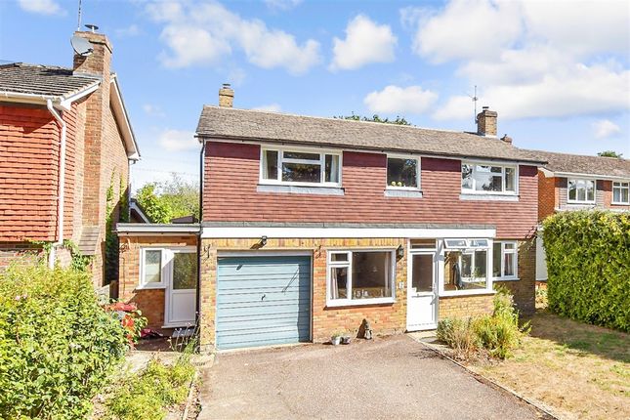
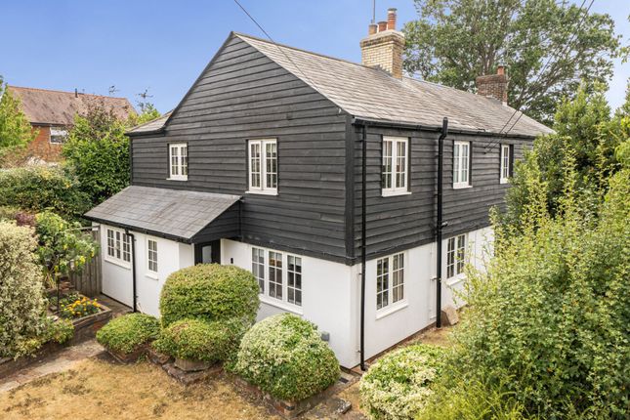
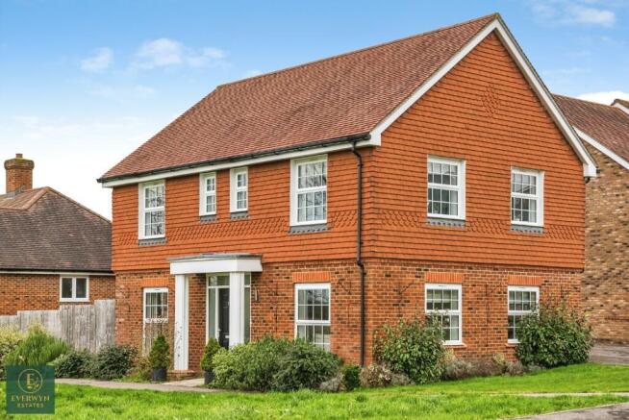
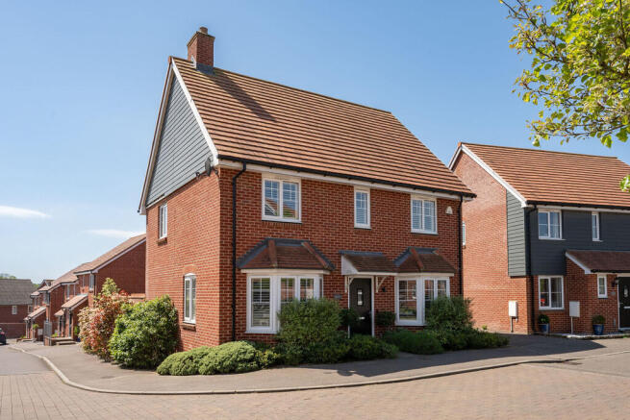
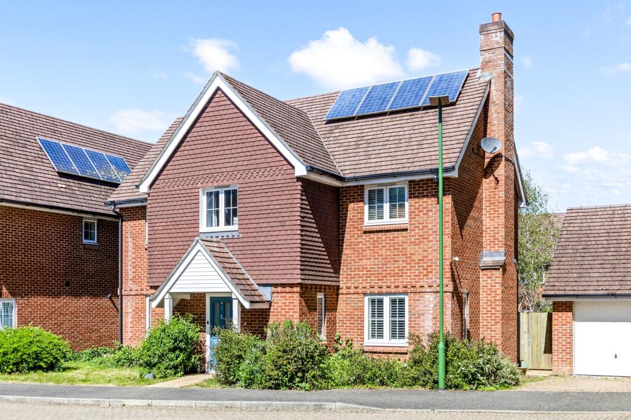
A beautifully presented and versatile four bedroom detached townhouse offering generous accommodation arranged over three floors.
Featuring bright and spacious living areas, a stylish kitchen/dining room, south-facing garden, garage and parking, this modern home is ideally positioned within easy reach of village amenities, schools and transport links.
Accommodation Entrance hallway * Principal bedroom with en-suite shower room * Integral garage * Stairs to first-floor landing * Sitting room * Kitchen/dining room * Utility room * Cloakroom * Stairs to second-floor landing * Two double bedrooms * Guest room/study * Family bathroom * South-facing rear garden * Off road parking * EPC rating D * Directions What 3 words ///bounded.scorch.schematic The Property Gl & Co are delighted to offer for sale this beautifully presented and versatile detached townhouse, ideally situated within easy reach of local amenities, schools and transport links.
Steps lead up to the front door, opening into a welcoming entrance hall with access to the integral garage, a ground floor double bedroom with en-suite shower room, and stairs rising to the upper floors.
The first floor offers excellent living space with a bright, dual-aspect kitchen/dining room, utility room, cloakroom, and separate sitting room.
The kitchen is fitted with attractive shaker-style units complemented by wood-effect worktops and contemporary tiling, and includes a range-style cooker, integrated fridge/freezer, microwave and dishwasher.
The utility provides additional storage, plumbing for a washing machine and access to the garden, making it ideal as a boot room.
The sitting room enjoys a dual aspect with sliding doors leading directly to the garden, creating a lovely indoor-outdoor feel.
On the second floor, the landing leads to three further double bedrooms and a family bathroom.
Each room is bright and airy, featuring wood-effect flooring, while the bathroom is fitted with a modern white suite comprising a panelled bath with shower and screen, basin unit and low-level WC, all finished with contemporary tiling.
Outside The property enjoys a private driveway providing off street parking, leading to an integral garage complete with power, lighting and an EV charging point.
To the rear, the garden offers a superb space for outdoor living and entertaining, featuring a generous decked terrace and raised patio area with steps leading up to a neatly lawned garden.
Enclosed by fencing for privacy, the garden enjoys a sunny southerly aspect.
Situation (so) Billingshurst is a large village with a wide range of local shops, library, doctors' surgery, schools including Billingshurst Primary and The Weald Community school and 6th form, churches of various denominations and sporting facilities including football, tennis, cricket, a bowls club and Leisure Centre with swimming pool.
There are numerous pubs in Billingshurst and the surrounding area, as well as restaurants.
There are good connections to the main road network via the A29 and A24 north Horsham by-pass to the M23 and M25 and a mainline station with rail links to the South Coast or to London Victoria and London Bridge.
The larger town of Horsham offers more extensive shopping and other amenities including leisure/swimming complex, Horsham Arts Centre, restaurants and cinemas.
Sporting And Recreation Billingshurst offers a wide range of sporting and leisure facilities and there is a choice of golf clubs in the local area.
Horsham also has plenty of sports clubs including football, cricket, rugby, running, tennis and squash.
There are plenty of opportunities for walking and cycling with the Heritage trails and Riverside walk.
Entertainment abound in the town with a theatre, cinemas, laser quest and bowling to name but few. Services All mains are connected.
According to Ofcom for this address Ultrafast broadband is available. Highest download speed is 1800 Mbps. Council Tax Council Tax Band F.
Please contact Horsham District Council on In The Know Not all of our properties are available online. For further information on our 'in the Know' selection, please give us a call on .
Viewing Viewing strictly by appointment through gl & Co. Or email:
Value & comps
No previous sales on record.
Returns
Set an offer; the calculator follows it.
We're still gathering serviced-accommodation data for this area.
Archie refurb estimate: a Pro feature
0.0% below asking
This is not financial or investment advice. Prop AI Deals is not authorised by the Financial Conduct Authority (FCA) to provide investment advice.
All investment calculators, property analyses, and AI-generated insights are for informational purposes only. Property investment carries risk and may result in financial loss. All calculations should be independently verified and you should consult with FCA-authorised financial advisers before making any investment decisions.
Past performance does not guarantee future results. Tax implications vary by individual circumstances.
Deal
Properties like this can earn 2–3x BTL yields when converted to HMO, with retrofit costs around £10k/room. Sign in to see the full tier, yield projection, and cost breakdown.
Commercial properties like this can earn 30-50% higher yields when converted to residential under Class MA / Q / P / PA, with prior approval costing ~GBP 96/unit. Sign in to see the recommended route, yield uplift, and cost breakdown.
BRRR-suited properties can recycle 80-100% of investor capital on refi, leaving a high-yielding rental with most of the money out. Sign in to see the refurb cost stack, ARV projection, and refinance maths.
Detached + large garden = sub-division play. Pro tier unlocks the tier badge, plot size, uplift estimate, and regional land benchmark.
Short-lease flats trade at deep discount, but extending under the 1993 Act often costs far less than the discount. Pro tier unlocks the tier badge, premium breakdown, long-lease ARV and arbitrage maths.
See projected short-stay revenue vs a vanilla BTL for this property.
See real sub-let margins (HMO room rates & SA nightly rates) vs the landlord rent.
Area
Agent & docs
FAQ
About 4, Caffyns Rise, Billingshurst
Explore nearby