We've tightened what earns a Pursue. A home now needs a published valuation, a strategy that still makes money after real running costs and lender stress tests, and no listing problems that would stop a mortgage. You'll see fewer Pursues, and each one has been checked harder.
See how verdicts work2-bedroom terraced house · EN5 5PU
Under offerListed 191 days
Opportunity summary
See Archie’s verdict, returns by strategy and what to check before viewing.
About
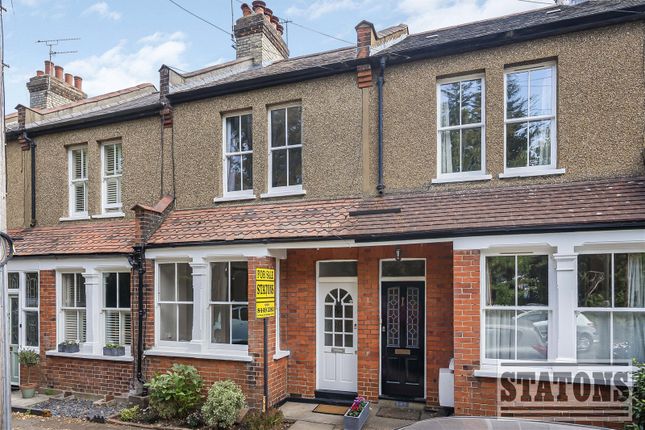
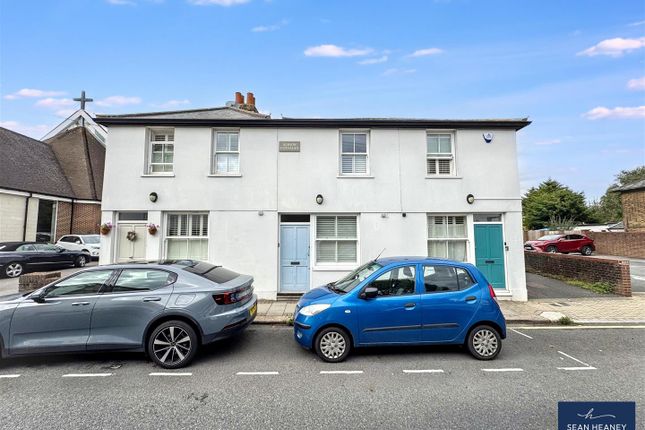
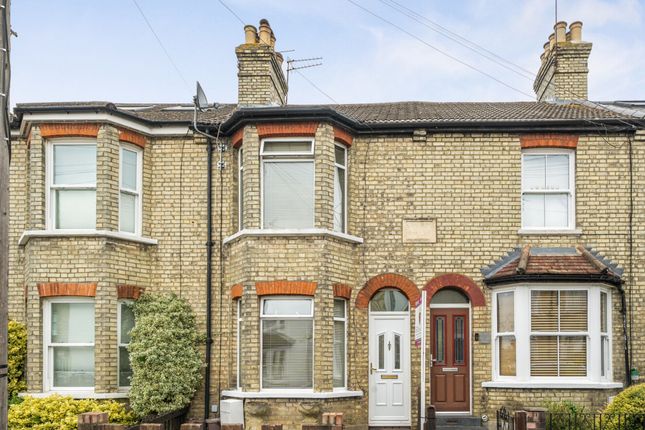
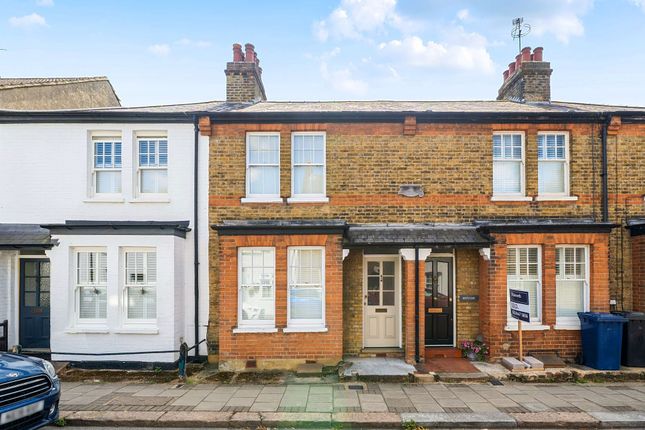
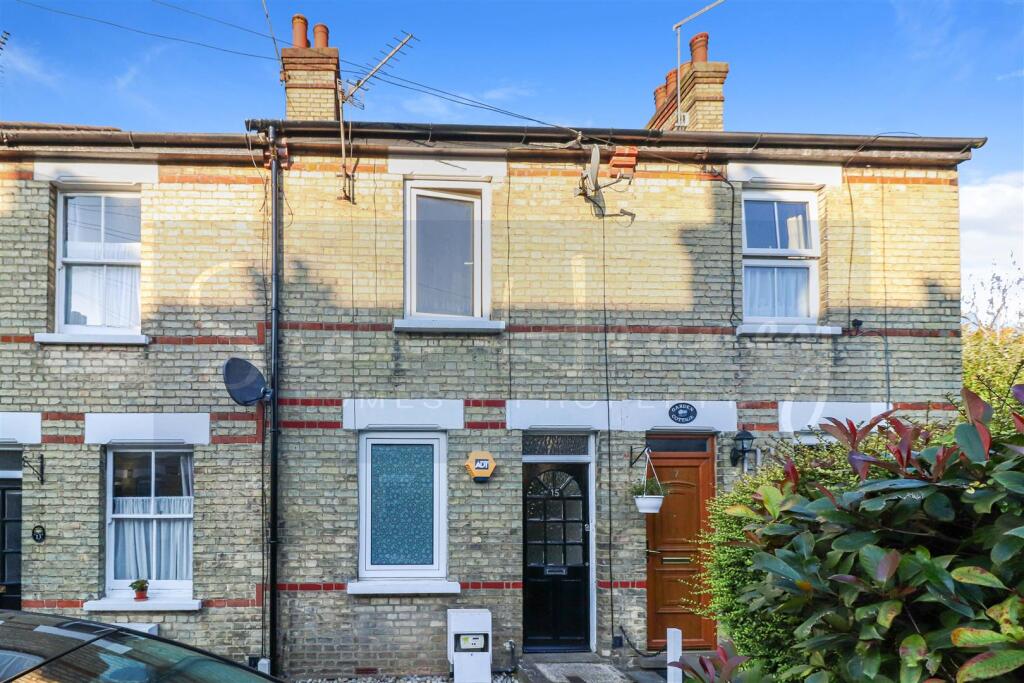
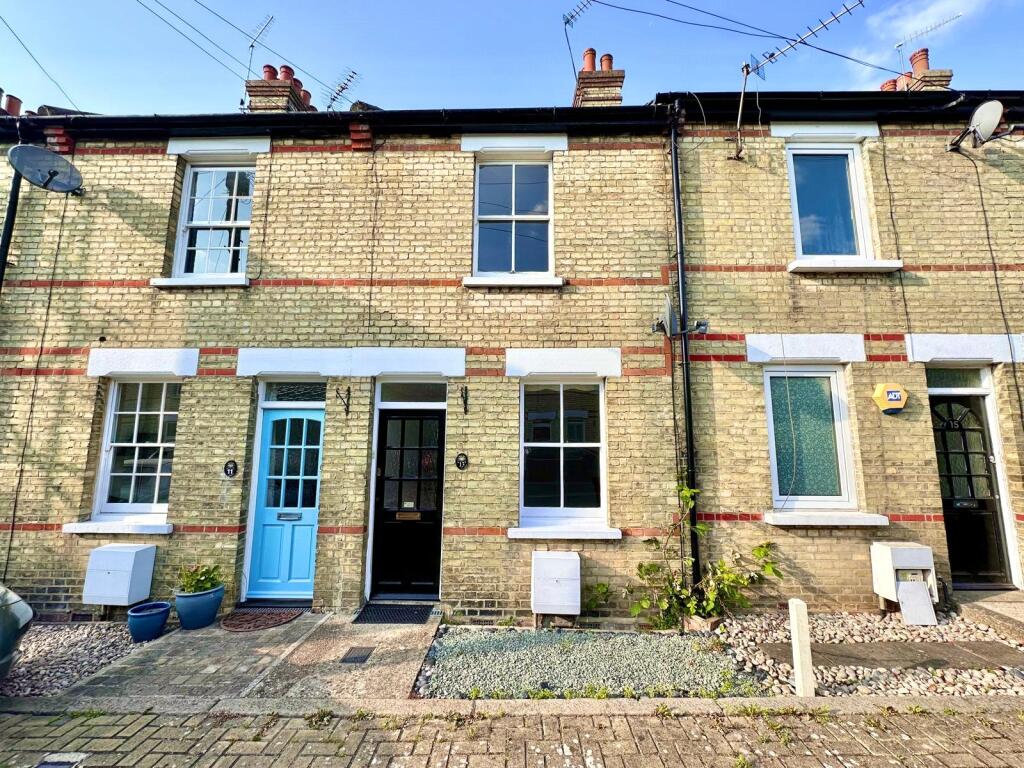
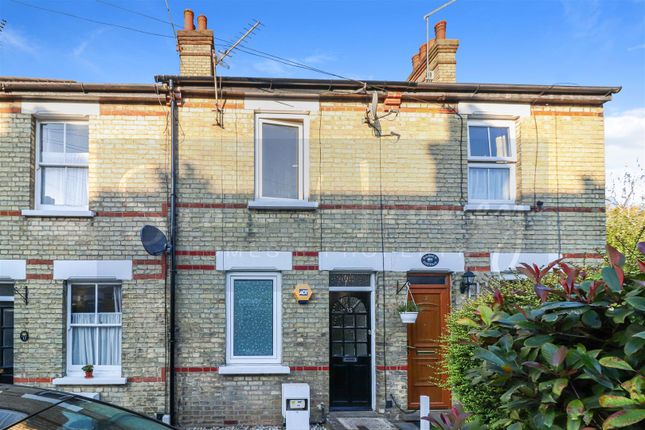
Charming, well-presented and sensitively restored, TWO BEDROOM grade II listed cottage.
Monken Hadley is a highly sought-after conservation area close to Hadley Green, within comfortable walking distance to High Barnet underground station and High Street, with its many shops, cafés and restaurants.
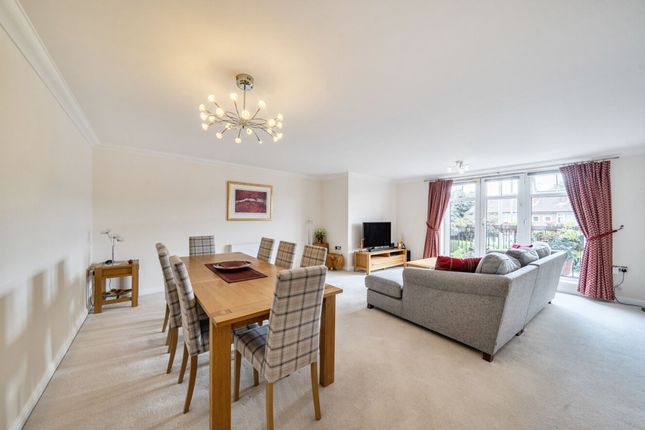
• TWO BEDROOMS • RECEPTION ROOM • DINING ROOM • FITTED KITCHEN • BATHROOM/WC • GAS CENTRAL HEATING • PERIOD FEATURES / FIREPLACES • FRONT AND REAR GARDENS • NO ONWARD CHAIN ACCOMMODATION COMPRISES: Stable style front door to: RECEPTION ROOM 10’9 x 10’2 (3.29m x 3.10m) max.
Built-in window seat with storage. Built-in shelving. Radiator cabinet with shoe storage. Working, period fireplace. DINING ROOM 8’11 x 7’0 (2.72m x 2.14m). Fitted under stair storage.
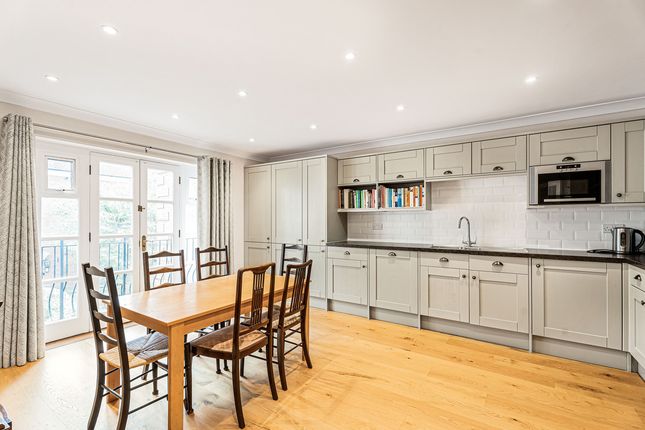
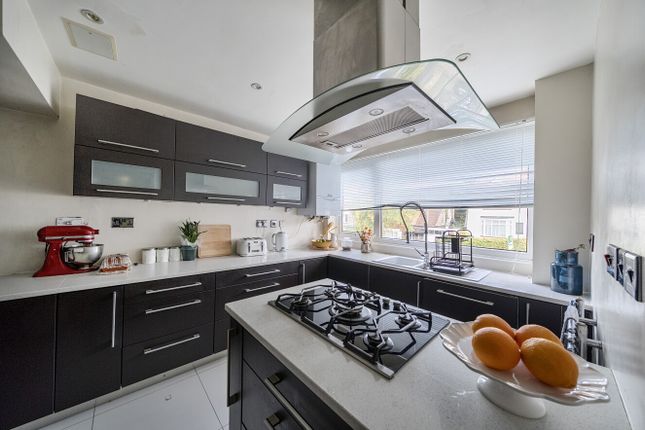
Window with view to courtyard style garden. Doorway to:- KITCHEN 12’6 x 6’6 (3.81m x 1.98m) Fitted base units and shelving. Granite worktops with inset ceramic sink.
Space for freestanding oven, built-in extractor hood above. Integrated dishwasher and wine storage. Space for fridge freezer. Electric underfloor heating beneath flagstone floor.
Concealed, wall mounted ‘Vaillant’ boiler. Door and window to rear garden. STAIRS TO FIRST FLOOR LANDING Storage cupboard. Access hatch to loft. BEDROOM ONE 8’11 x 8’9 (2.71m x 2.68m).
Window to front. Built-in mirrored wardrobes. Period fireplace. BEDROOM TWO 6’4 x 6’1 (1.92m x 1.85m) max. Window to rear. BATHROOM/WC 8’11 x 8’9 (2.71m x 2.68m) max. Bath with overhead shower.
Hand basin and vanity unit. Low flush WC. Pink herringbone tiles around bath. Demisting Mirror. EXTERIOR REAR GARDEN Approx. 30’2 x 11’10 (9.2m x 3.61m). Courtyard-style, part-walled rear garden.
Patio and flower beds. Gated access to rear private road. FRONT GARDEN Approx. 27’10 x 11’10 (8.5m x 3.6m). Laid to lawn. Picket fence. COUNCIL TAX Band D, Barnet EPC Band D.
NOTE: In accordance with the Estate Agents Act 1979, please note the property is owned by relatives of one of the Directors of Bennett & Hall Estate Agency Ltd.
The agent has not tested any apparatus, equipment, fixtures, fittings or services, and so cannot verify they are in working order, or fit for their purpose, nor has the agent checked the legal documentation to verify the tenure of the property.
The buyer is advised to obtain verification from their solicitor or surveyor. Photographs are for illustration only and may depict items which are not for sale or included in the sale of the property.
All measurements quoted are approximate and their accuracy should not be relied upon.
A prospective purchaser must check the availability of any property and make an appointment to view before embarking on any journey.
Value & comps
No previous sales on record.
Returns
Set an offer; the calculator follows it.
Short-let restrictions apply
We're still gathering serviced-accommodation data for this area.
Archie refurb estimate: a Pro feature
0.0% below asking
This is not financial or investment advice. Prop AI Deals is not authorised by the Financial Conduct Authority (FCA) to provide investment advice.
All investment calculators, property analyses, and AI-generated insights are for informational purposes only. Property investment carries risk and may result in financial loss. All calculations should be independently verified and you should consult with FCA-authorised financial advisers before making any investment decisions.
Past performance does not guarantee future results. Tax implications vary by individual circumstances.
Deal
Properties like this can earn 2–3x BTL yields when converted to HMO, with retrofit costs around £10k/room. Sign in to see the full tier, yield projection, and cost breakdown.
Commercial properties like this can earn 30-50% higher yields when converted to residential under Class MA / Q / P / PA, with prior approval costing ~GBP 96/unit. Sign in to see the recommended route, yield uplift, and cost breakdown.
BRRR-suited properties can recycle 80-100% of investor capital on refi, leaving a high-yielding rental with most of the money out. Sign in to see the refurb cost stack, ARV projection, and refinance maths.
Detached + large garden = sub-division play. Pro tier unlocks the tier badge, plot size, uplift estimate, and regional land benchmark.
Short-lease flats trade at deep discount, but extending under the 1993 Act often costs far less than the discount. Pro tier unlocks the tier badge, premium breakdown, long-lease ARV and arbitrage maths.
See projected short-stay revenue vs a vanilla BTL for this property.
See real sub-let margins (HMO room rates & SA nightly rates) vs the landlord rent.
Area
Agent & docs
FAQ
About Dury Road, Barnet EN5
Explore nearby