We've tightened what earns a Pursue. A home now needs a published valuation, a strategy that still makes money after real running costs and lender stress tests, and no listing problems that would stop a mortgage. You'll see fewer Pursues, and each one has been checked harder.
See how verdicts work4-bedroom house · EX32 0JG
Listing removedReduced £10k (−2.6%) on 7 AugListed 162 days
Opportunity summary
See Archie’s verdict, returns by strategy and what to check before viewing.
About
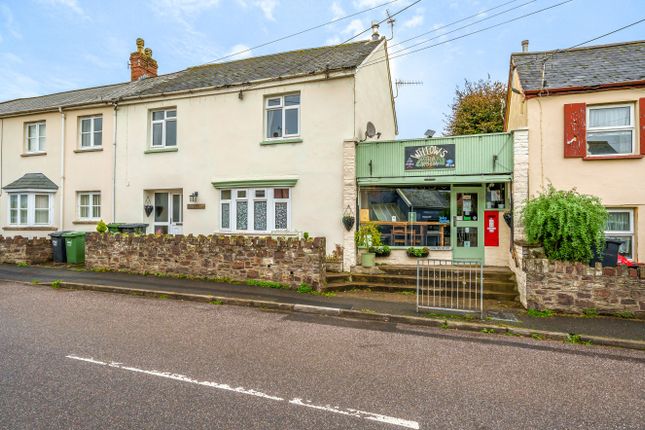
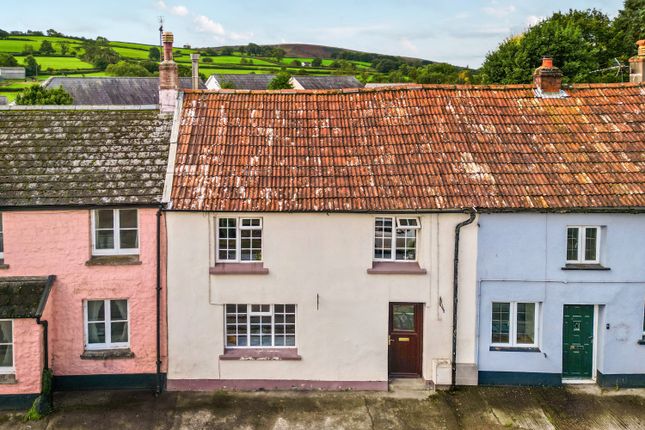
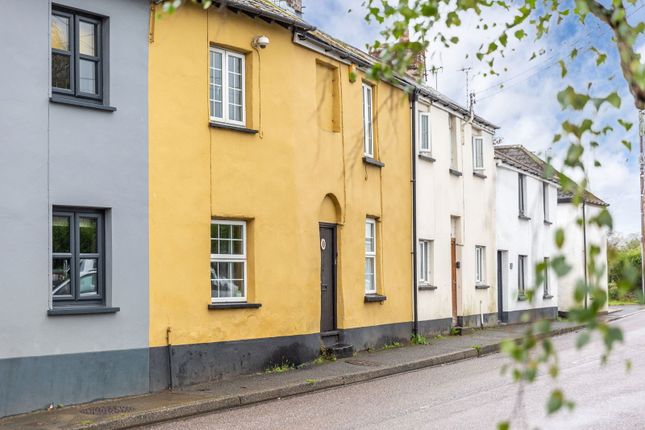
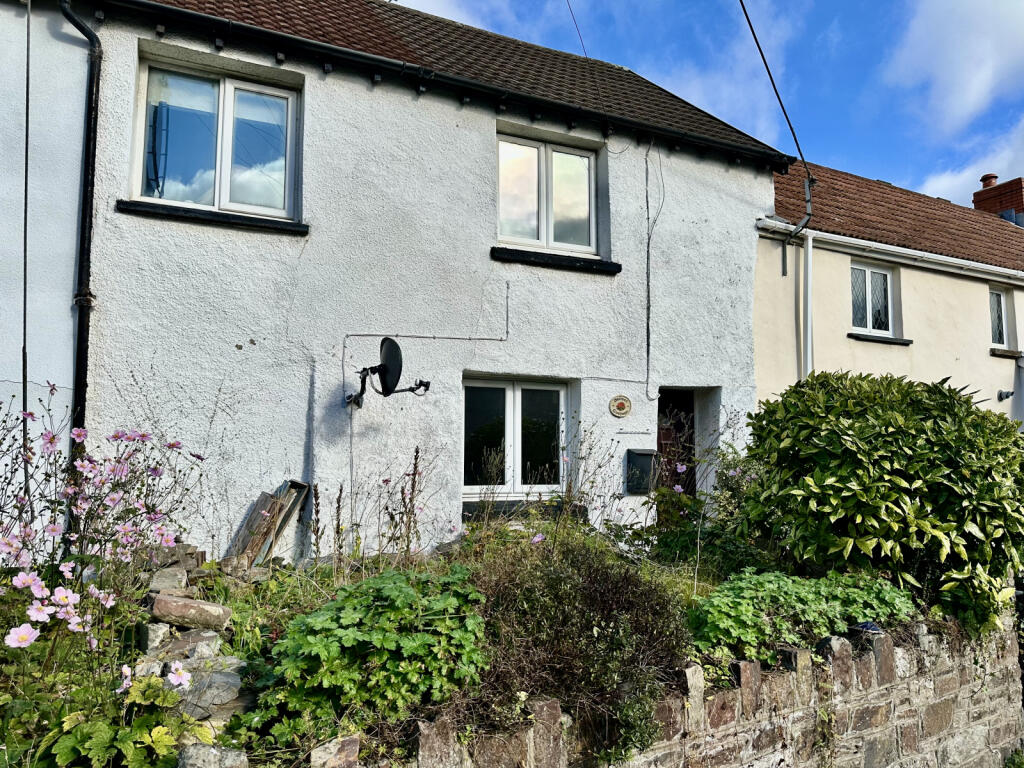
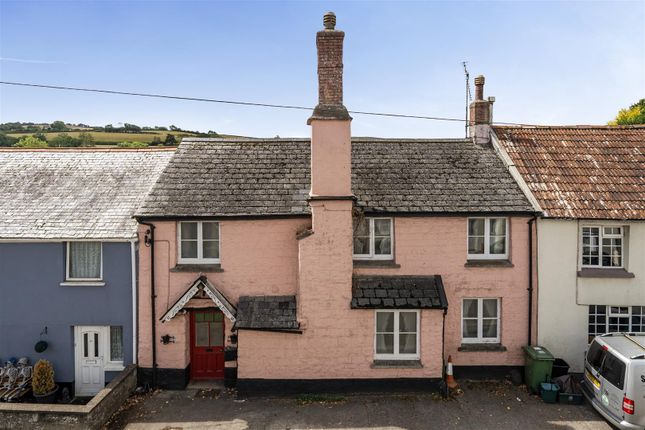
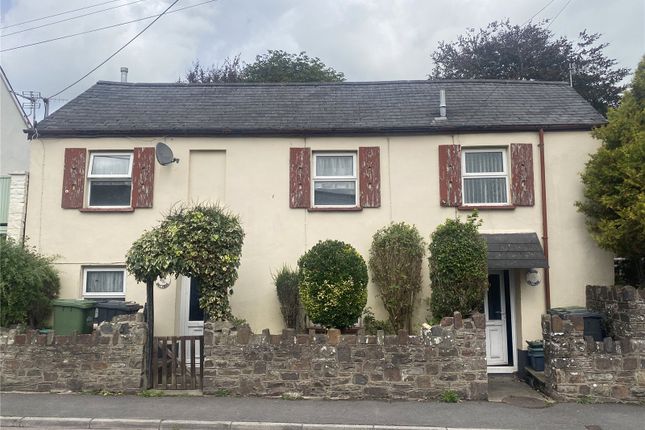
Situated in the highly sought-after village of Landkey, this extended period terraced home offers spacious and versatile accommodation, perfectly blending character features with modern-day living.
The property boasts an elegant double-fronted living room, a bespoke fitted kitchen with generous dining space and new French doors opening onto the patio and rear garden, as well as a utility room and ground floor shower room.
Upstairs, there are four well-proportioned double bedrooms (one being used as an office) including an impressive principal bedroom enjoying countryside views, with all front bedrooms having new triple glazed windows, alongside a family bathroom featuring a roll-top bath with shower attachment.
Externally, the property benefits from a fabulous, private, and mature enclosed rear garden.
A standout feature is the separate, fully renovated two-storey barn, offering excellent flexibility as a home office, gym, studio, or guest accommodation.
Conveniently located close to a range of local amenities, excellent transport links, and scenic countryside walks, this is a stunning family home in a truly desirable location.
Set within the heart of the highly regarded village of Landkey, this beautifully extended period terraced residence presents an exceptional opportunity to acquire a refined family home that seamlessly combines timeless character with contemporary living.
The property has been thoughtfully enhanced to create a generous and flexible layout, perfectly suited to modern lifestyles.
Upon entering, one is immediately struck by the elegant double-fronted sitting room, a wonderfully inviting space featuring an abundance of natural light through newly fitted glazing, complemented by charming period detailing.
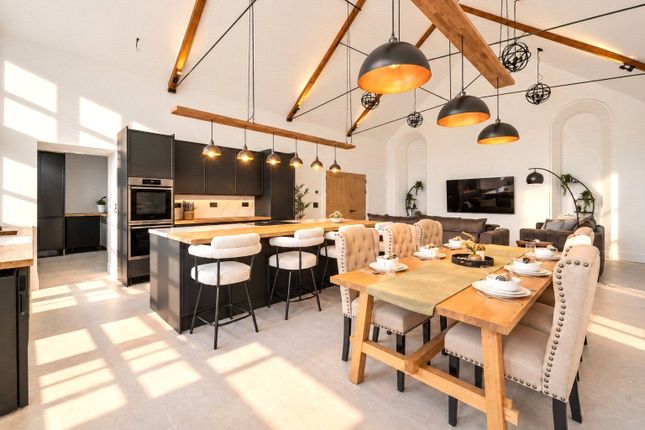
At the rear of the home, the bespoke fitted kitchen forms the true hub of the property, offering an impressive dining area ideal for both everyday family life and entertaining.
The space is further enhanced by newly fitted French doors, which open directly onto the garden, creating a delightful connection between indoor and outdoor living.
A well-appointed utility room and separate ground floor shower room add further practicality.
The first floor provides four generously proportioned double bedrooms (one currently used an office) including a particularly spacious principal bedroom enjoying far-reaching views across the surrounding countryside.
The remaining bedrooms are equally well presented and served by a stylish family bathroom, complete with a classic roll-top bath and shower attachment. Externally, the property continues to impress.
The rear garden is a true highlight-private, mature and beautifully enclosed-offering a tranquil setting for relaxation and entertaining alike.
Of particular note is the superb, fully renovated two-storey barn, an incredibly versatile addition that lends itself to a variety of uses, whether as a home office, gym, creative studio or guest accommodation.
Landkey itself is a charming and sought-after North Devon village, known for its strong sense of community, local amenities, and ease of access to Barnstaple with a regular bus route operating.
The area is also surrounded by picturesque countryside, with an abundance of scenic walks and outdoor pursuits right on the doorstep, including the popular Millenium green and local pub within easy walking distance.
Living Room (7.2m x 4.5m) Newly fitted UPVC double glazed windows to front aspect, newly fitted UPVC entrance door to front aspect with glass panels inset, fabulous living room with plenty space for lounge furniture and large dining table and chairs, stairs to 1st floor, fireplace with gas fire inset, beam ceilings, wood stained natural flooring, creating a warm and inviting space, doors leading through to kitchen/dining room.
Kitchen/Diner (6.99m x 2.38m) Fabulous bespoke fitted kitchen with range of fitted cupboards and drawers, belfast sink, integrated work surface areas, space for range cooker with extractor hood over, radiator, quarry tiled flooring, newly fitted UPVC double glazed French doors opening out to patio area and the mature rear garden.
Inner Hallway Doors leading to utility room and shower room, door opening out to patio area and rear garden.
Utility Room (2.57m x 2.17m) UPVC double glazed window to rear aspect, radiator, space for large American style fridge freezer, space and plumbing for washing machine and tumble dryer with work surface area over, fitted shelf and fitted cupboards, quarry tiled flooring.
Shower Room (1.56m x 1.5m) UPVC double glazed window to rear aspect, radiator, shower cubicle, low level WC, hand basin with splashback tiling and fitted vanity cabinet below, quarry tile flooring.
First Floor Landing Large loft hatch giving access to spacious loft, radiator, airing cupboard housing installed gas fire combination boiler, fitting carpet.
Bedroom One (5.22m x 3.85m) A particularly generous main bedroom, 2 UPVC double glazed windows to rear aspect, pleasant views over rear garden and countryside in distance, two radiators, fitted carpet, space for large wardrobe and bedroom furniture.
Bedroom Two (3.61m x 2.66m) UPVC triple glazed window to front aspect, fitted wardrobe unit, radiator, fitted carpet.
Bedroom Three (3.35m x 2.37m) UPVC double glazed window to rear aspect, radiator, fitting carpet, space for wardrobe unit, lovely views over rear garden and countryside beyond.
Bedroom Four (3.56m x 2.47m) UPVC triple glazed window to front aspect, radiator, fitted carpet, flexible room which is currently serving as an excellent study/Office but equally would make an ideal fourth bedroom.
Family Bathroom (2.59m x 1.75m) UPVC triple glazed window to front aspect, WC, pedestal hand basin, roll top bath with shower attachment and mixer taps, wood stained natural flooring, wood panelling to dado height.
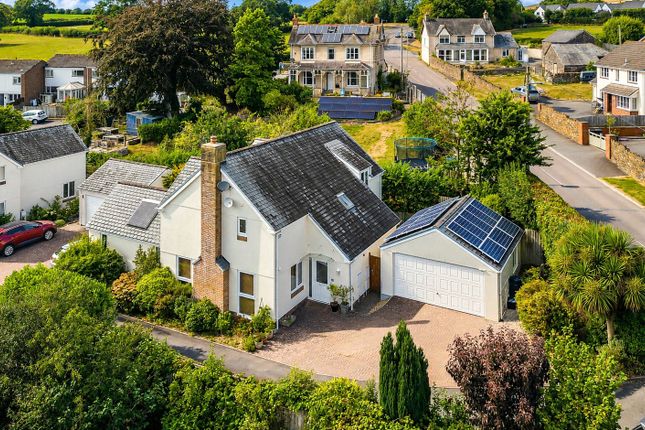
Outside To the front of the property is a storm porch with original steps which lead to the main living room, to the rear is a wonderful enclosed mature garden full of interest with level lawn and patio areas, well stocked flowerbeds and pretty borders, arch pergola leading to an additional patio area and garden area.
To the rear is a refurbished two story barn, which is a real feature to the property.
The current owners have spent considerable time and money to renovate the barn, including added insulation of double glazing throughout.
The barn offers a variety of uses to include a perfect Home office or artist studio, or possibly a home gym, additional guest accommodation, or a perfect den for children’s sleepovers.
The ground floor which measures 3.01 m x 2.42 m benefits from a UPVC double glazed entrance door with glass panel to the front allowing lots of natural light to stream in, UPVC double glazed window to rear aspect, electric heating, laminate flooring, wooden paddle (truncated) Note For clarification, we wish to inform prospective purchasers that these sales particulars have been prepared as a general guide only.
Some photographs may have been taken using a wide-angle lens. We have not carried out a detailed survey, nor tested the services, appliances or specific fittings.
All room sizes and measurements are approximate and should not be relied upon for the purposes of carpets, furnishings or other fittings.
If there are any important matters likely to affect your decision to purchase, please contact us prior to viewing the property.
Value & comps
No previous sales on record.
Returns
Set an offer; the calculator follows it.
We're still gathering serviced-accommodation data for this area.
Archie refurb estimate: a Pro feature
0.0% below asking
This is not financial or investment advice. Prop AI Deals is not authorised by the Financial Conduct Authority (FCA) to provide investment advice.
All investment calculators, property analyses, and AI-generated insights are for informational purposes only. Property investment carries risk and may result in financial loss. All calculations should be independently verified and you should consult with FCA-authorised financial advisers before making any investment decisions.
Past performance does not guarantee future results. Tax implications vary by individual circumstances.
Deal
Properties like this can earn 2–3x BTL yields when converted to HMO, with retrofit costs around £10k/room. Sign in to see the full tier, yield projection, and cost breakdown.
Commercial properties like this can earn 30-50% higher yields when converted to residential under Class MA / Q / P / PA, with prior approval costing ~GBP 96/unit. Sign in to see the recommended route, yield uplift, and cost breakdown.
BRRR-suited properties can recycle 80-100% of investor capital on refi, leaving a high-yielding rental with most of the money out. Sign in to see the refurb cost stack, ARV projection, and refinance maths.
Detached + large garden = sub-division play. Pro tier unlocks the tier badge, plot size, uplift estimate, and regional land benchmark.
Short-lease flats trade at deep discount, but extending under the 1993 Act often costs far less than the discount. Pro tier unlocks the tier badge, premium breakdown, long-lease ARV and arbitrage maths.
See projected short-stay revenue vs a vanilla BTL for this property.
See real sub-let margins (HMO room rates & SA nightly rates) vs the landlord rent.
Area
Agent & docs
FAQ
About 5 The Bank,, Blakeshill Road, Barnstaple
Explore nearby