We've tightened what earns a Pursue. A home now needs a published valuation, a strategy that still makes money after real running costs and lender stress tests, and no listing problems that would stop a mortgage. You'll see fewer Pursues, and each one has been checked harder.
See how verdicts work3-bedroom house · NE65 9AP
For saleListed 3 daysAuction 29 Oct · in 3 days
Opportunity summary
See Archie’s verdict, returns by strategy and what to check before viewing.
About
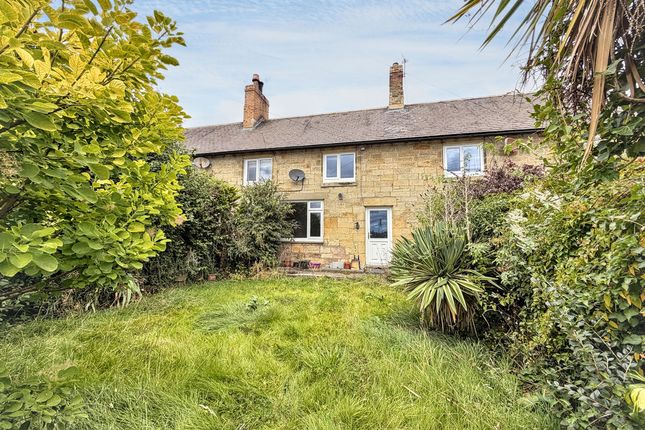
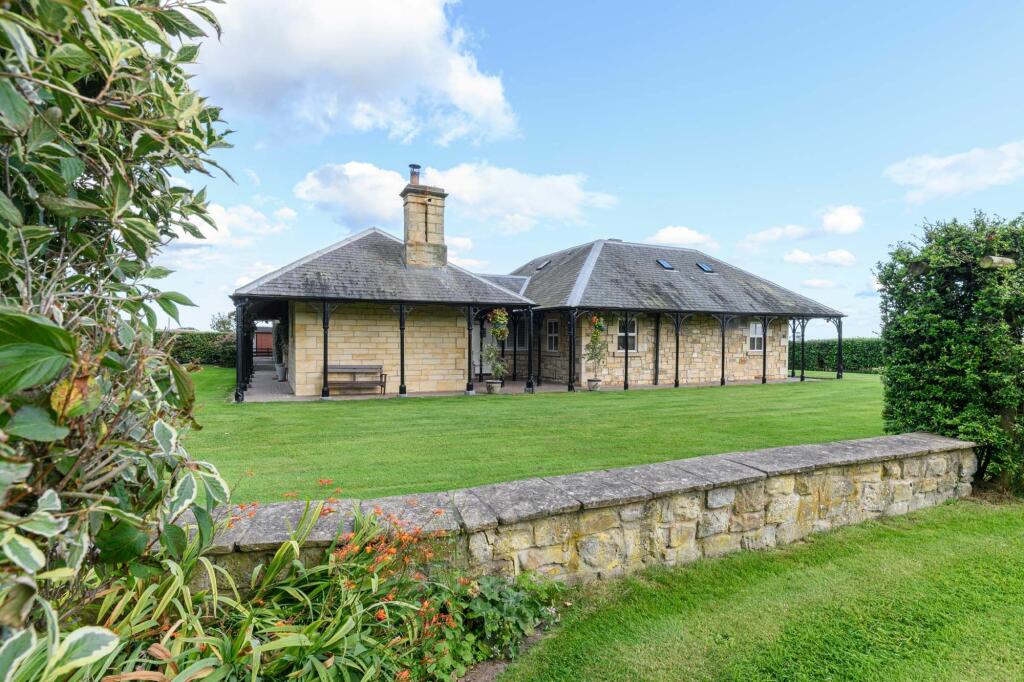
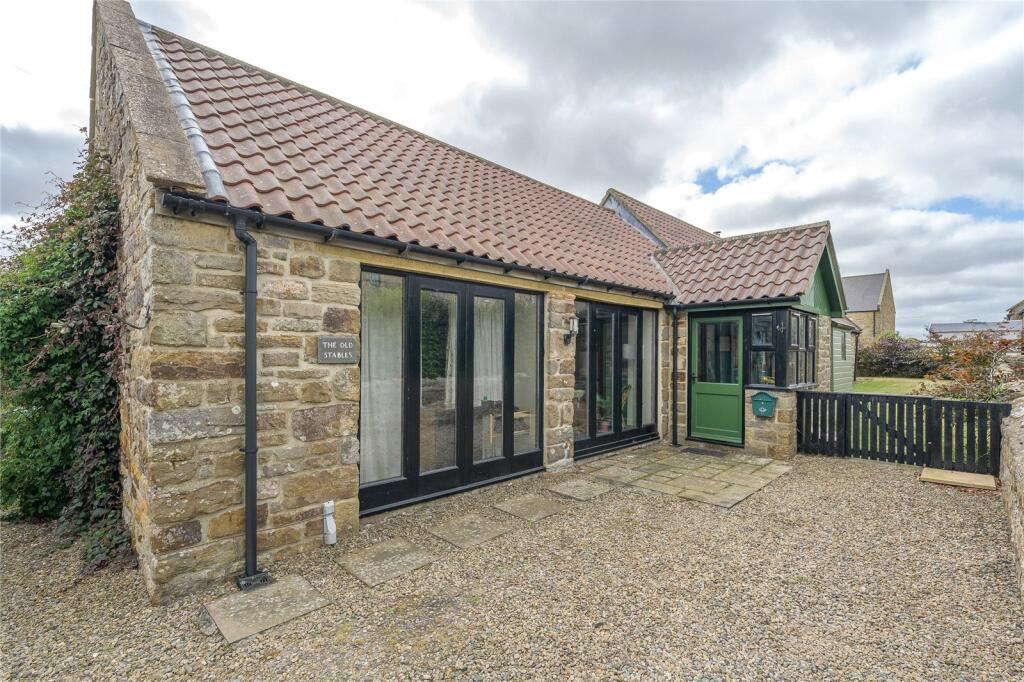
For Sale via online Auction - - 29th October 2026 Forming part of the historic Bank House Farm steading, this charming Grade II listed stone-built barn conversion occupies a picturesque rural setting and enjoys close links to Northumberland’s rich agricultural heritage.
The wider farm complex includes a collection of notable listed buildings, most prominently the early 19th-century cartshed and granary with attached cottages, which reflect the architectural character and enduring legacy of Northumberland’s traditional working estates.
Constructed in dressed stone and arranged over three floors, the property offers approximately 1,000 sq ft of flexible accommodation, thoughtfully blending period charm with modern-day practicality.
The ground floor comprises a welcoming open-plan living and dining area, leading through to a country-style kitchen with direct access to the rear garden, while a convenient W.C.
Completes the accommodation on this level.
The first floor provides two versatile rooms, ideally suited as a sitting room, snug, home office or additional bedroom, depending on individual requirements.
To the second floor are two well-proportioned bedrooms, served by a contemporary family bathroom.
Externally, the property enjoys a private rear garden overlooking an established orchard, creating a peaceful setting in which to relax, dine alfresco and enjoy Northumberland’s renowned dark skies.
To the front, there is driveway parking and a nearby garage, offering valuable storage and everyday convenience. The location combines the best of rural living with excellent accessibility.
Surrounded by beautiful countryside and within easy reach of the Coquet Valley and Northumberland Heritage Coast, the property is ideally placed for enjoying the region’s outstanding natural beauty.
The nearby towns of Amble and Warkworth provide a range of day-to-day amenities, independent shops, cafés, historic attractions and scenic riverside walks, while more comprehensive services can be found in Alnwick and Morpeth.
For commuters, Acklington railway station offers local rail services, while nearby Alnmouth station provides direct connections on the East Coast Main Line to Edinburgh and London King's Cross.
The A1 is also readily accessible, facilitating convenient travel throughout the region and beyond.
Offering a unique combination of character, heritage and modern comfort, together with a delightful orchard outlook, private garden, garage and driveway parking, Bank House Farm presents a rare opportunity to acquire a distinctive home in one of Northumberland’s most attractive and sought-after rural locations.
Entrance vestibule Timber stable door, tiled floor, door to dining kitchen, turned staircase to open landing and living room.
Kitchen 3.53m x 2.41m (11’7 X 7’11) dining area 4.59m x 3.20m (15’1 X 10’6) Fitted wall and base units incorporating: Bosch electric hob and oven with extractor hood, 1.5 stainless-steel sink, space for washing machine, space for fridge freezer.
Tiled floor, exposed beams, vertical radiators, French doors in buyer. Stable door to rear garden, storage cupboard, W.C.
Living room 3.20m x 4.55m (10’6 X 14’11) Dual aspect room with double glazed windows – delightful views over rear garden and distant countryside views.
Decorative fire surround, radiator, door to bedroom three, staircase to second floor. W.C. Close-coupled W.C., wash basin, tiled floor, radiator, extractor.
Second floor landing Conservation windows, storage cupboard with hanging rail, radiator, doors to bedrooms.
Bedroom one 3.38m x 2.46m (11’1 X 8’1) Double-glazed windows and conservation windows, radiator. Bedroom two 3.20m x 2.44m (10’6 X 8’) Double-glazed window and conservation window, radiator.
Bedroom three 2.48m x .30m (8’2 X 10’10) Double-glazed window with views over rear garden and distant countryside views over fields and the coastline in the distance. Radiator.
Externally – mainly laid to lawn with fence boundaries and gravel area, oil tank – open aspect. Front – parking for two cars and block paved area.
Garage Detached stone built garage block – single garage with mezzanine and single parking space.
Primary services supply Electricity: Mains Water: Mains - metered Sewerage: Domestic/small sewage treatment plant Heating: Oil central heating Broadband: Full fibre broadband available Mobile Signal Coverage Blackspot: No known issues Parking: Garage and communal car park with allocated spaces Mining The North East region is famous for its rich mining heritage and therefore it will be beneficial to conduct a mining search.
Confirmation should be sought from a conveyancer as to its effect on the property, if any.
Agents note Please note that the aml fee covers the cost of carrying out the required identity and anti-money laundering checks.
Once these checks have been completed, the fee cannot be refunded, even if the property purchase does not go ahead.
Restrictions and rights Grade II listed Restricted Covenants preventing: O Holiday let use o Parking of boats, caravans or mobile homes o Running a business (home office use not restricted) Tenure Freehold – It is understood that this property is freehold, but should you decide to proceed with the purchase of this property, the Tenure must be verified by your Legal Adviser £71.21 pcm General \Maintenance £25.00 pcm Sinking Fund council tax band: D EPC rating: D
Value & comps
No previous sales on record.
See the independent valuation, upside vs guide, and per-strategy max bid for this lot. Sign in to see it.
Returns
Set an offer; the calculator follows it.
We're still gathering serviced-accommodation data for this area.
Archie refurb estimate: a Pro feature
0.0% below starting price
This is not financial or investment advice. Prop AI Deals is not authorised by the Financial Conduct Authority (FCA) to provide investment advice.
All investment calculators, property analyses, and AI-generated insights are for informational purposes only. Property investment carries risk and may result in financial loss. All calculations should be independently verified and you should consult with FCA-authorised financial advisers before making any investment decisions.
Past performance does not guarantee future results. Tax implications vary by individual circumstances.
Deal
Properties like this can earn 2–3x BTL yields when converted to HMO, with retrofit costs around £10k/room. Sign in to see the full tier, yield projection, and cost breakdown.
Commercial properties like this can earn 30-50% higher yields when converted to residential under Class MA / Q / P / PA, with prior approval costing ~GBP 96/unit. Sign in to see the recommended route, yield uplift, and cost breakdown.
BRRR-suited properties can recycle 80-100% of investor capital on refi, leaving a high-yielding rental with most of the money out. Sign in to see the refurb cost stack, ARV projection, and refinance maths.
Detached + large garden = sub-division play. Pro tier unlocks the tier badge, plot size, uplift estimate, and regional land benchmark.
Short-lease flats trade at deep discount, but extending under the 1993 Act often costs far less than the discount. Pro tier unlocks the tier badge, premium breakdown, long-lease ARV and arbitrage maths.
See projected short-stay revenue vs a vanilla BTL for this property.
See real sub-let margins (HMO room rates & SA nightly rates) vs the landlord rent.
Area
Agent & docs

FAQ
About Bank House Farm, Morpeth
Explore nearby