2-bedroom terraced house · MK45 1HW
Sold STCListed 108 days
Opportunity summary
See Archie’s verdict, returns by strategy and what to check before viewing.
About
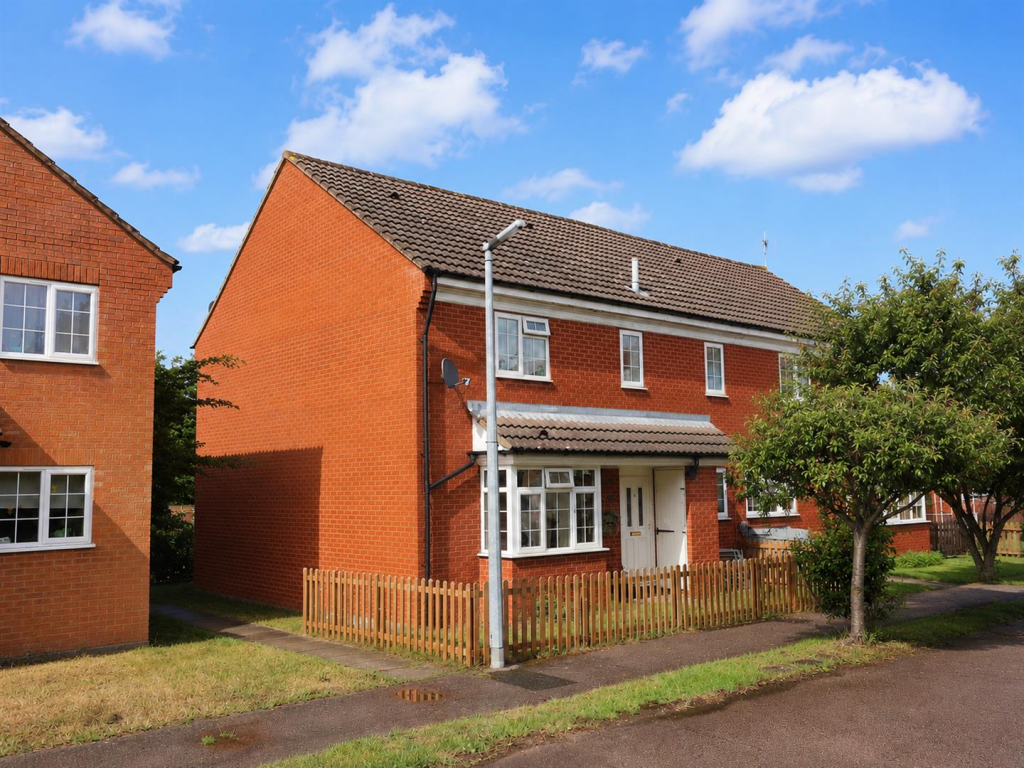
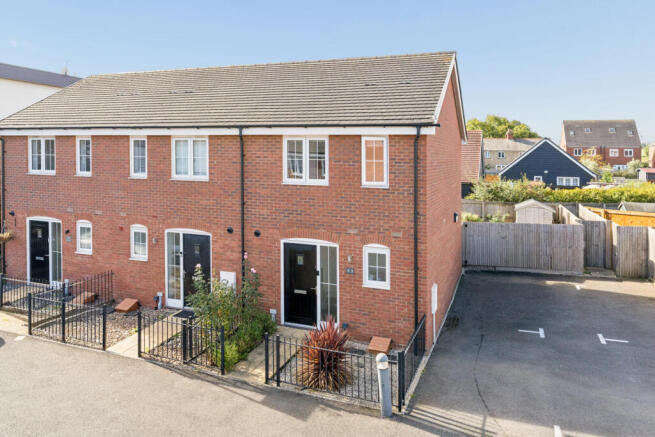
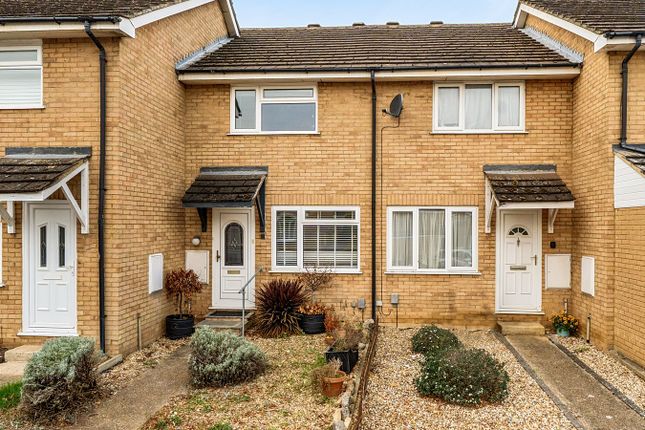
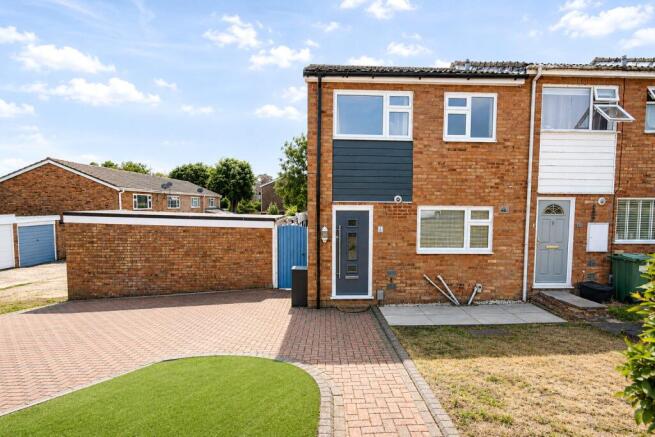
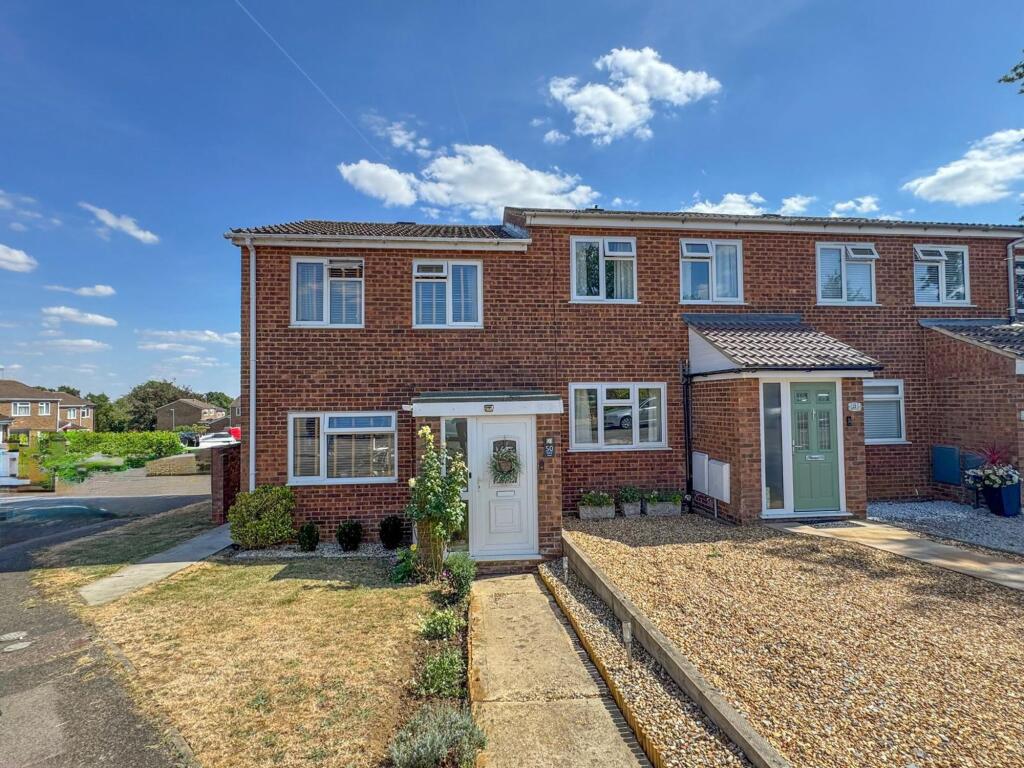
Set within a tucked-away cul-de-sac position, this beautifully improved home offers stylish open plan living, a contemporary kitchen/dining space, a private rear garden, garage and parking, all within easy reach of Flitwick town centre and railway station.
The Home - Positioned within a quiet cul-de-sac setting, this beautifully presented two bedroom home has been thoughtfully updated and improved to create a fresh, modern and highly usable home, ideally suited to first-time buyers, downsizers or investors alike.
The ground floor has been designed around a sociable open plan layout, giving the home a bright and contemporary feel from the moment you step inside.
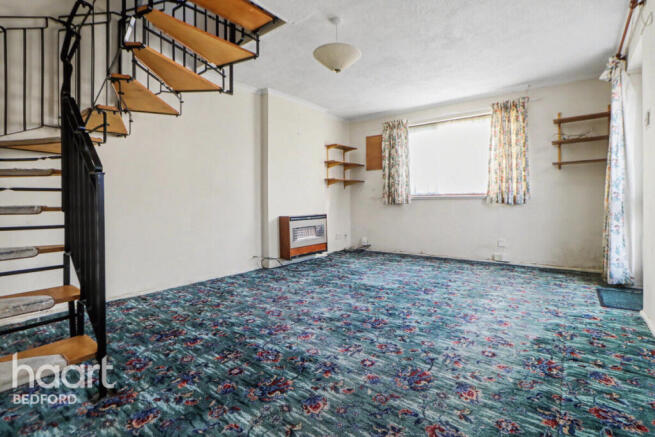
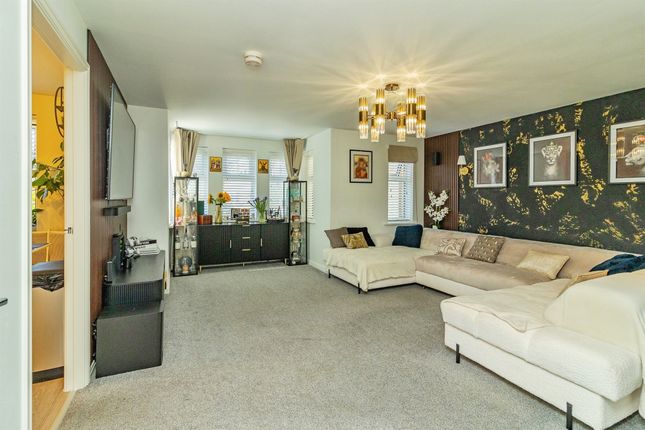
The living area provides comfortable space to relax, with wood-effect flooring, inset ceiling spotlights and a practical under-stairs storage cupboard helping to keep the space clean and uncluttered.
To the rear, the kitchen/dining area forms the real heart of the home.
Fitted with a modern range of units and integrated appliances, it includes an oven, gas hob with extractor, fridge/freezer and dishwasher, while the central island provides additional preparation space and a natural spot for casual dining.
French doors open directly onto the garden, creating an easy connection between the inside and outside spaces. Upstairs, there are two well-proportioned bedrooms.
The principal bedroom sits to the front and includes built-in wardrobes, while the second bedroom offers good flexibility as a guest room, nursery, dressing room or home office.
The bathroom has been tastefully fitted with a white suite, vanity storage, bath with mains-fed shower over, tiled walls and floor, and a heated towel rail.
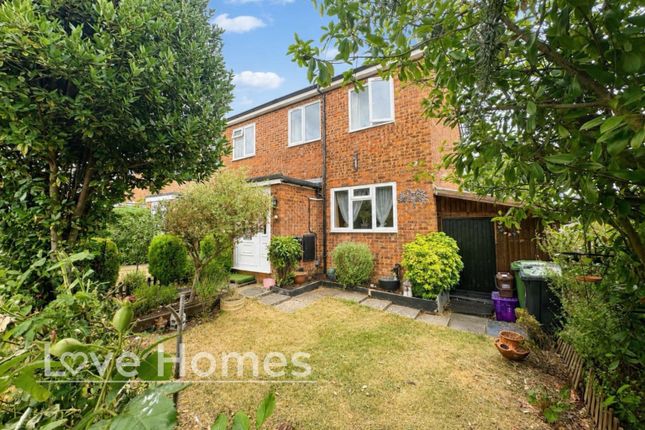
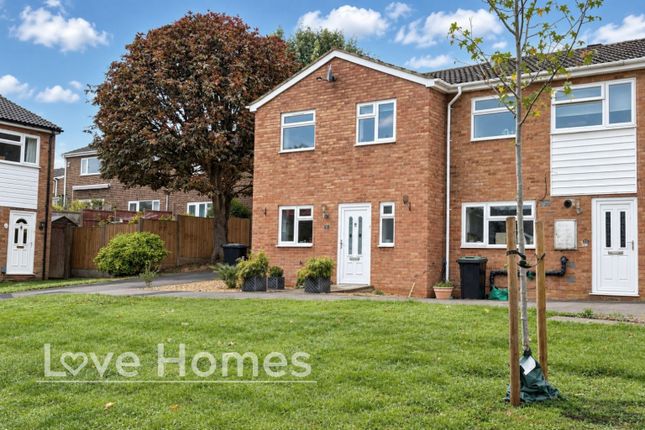
Gardens & Outside - To the front, a shingled driveway provides off-road parking for two vehicles, with access to the garage positioned nearby.
The garage now provides useful storage space, ideal for bikes, garden equipment or general household use.
The rear garden is fully enclosed and arranged with a patio area immediately outside the French doors, providing space for outdoor seating and dining, with the remainder laid to lawn.
There is also an outside tap and gated side access leading back to the front of the property.
Situation - Astwood Drive is well placed for access into Flitwick town centre, where a range of everyday amenities can be found, including shops, cafes, schooling and leisure facilities.
Flitwick railway station is also within reach, providing direct rail links into London St Pancras International, making the home particularly appealing for commuters.
The surrounding area also offers access to local countryside, nearby villages and wider road links including the M1, making this a practical yet peaceful setting for day-to-day living.
Why You’Ll Love This Home - This is a home that feels easy to move into and simple to enjoy.
The open plan ground floor gives it a much more modern flow than many comparable homes, while the garden, garage and parking add the practical features buyers continue to look for.
Combined with its cul-de-sac setting and convenient access to Flitwick station, it is a smart, well-balanced home with broad appeal.
Ai Images - Some images may have been digitally enhanced for marketing purposes. The property layout and features remain unchanged.
Viewing - All viewings are strictly by appointment through Bradshaws. Disclaimer - These particulars have been prepared in good faith and are intended as a general guide only.
They do not constitute part of an offer or contract. No survey of the property has been undertaken and no responsibility is taken for the condition of the structure, fixtures, fittings or services.
Any heating systems, electrical installations or appliances have not been tested. All measurements are approximate.
Value & comps
No previous sales on record.
Returns
Set an offer; the calculator follows it.
We're still gathering serviced-accommodation data for this area.
Archie refurb estimate: a Pro feature
0.0% below asking
This is not financial or investment advice. Prop AI Deals is not authorised by the Financial Conduct Authority (FCA) to provide investment advice.
All investment calculators, property analyses, and AI-generated insights are for informational purposes only. Property investment carries risk and may result in financial loss. All calculations should be independently verified and you should consult with FCA-authorised financial advisers before making any investment decisions.
Past performance does not guarantee future results. Tax implications vary by individual circumstances.
Deal
Properties like this can earn 2–3x BTL yields when converted to HMO, with retrofit costs around £10k/room. Sign in to see the full tier, yield projection, and cost breakdown.
Commercial properties like this can earn 30-50% higher yields when converted to residential under Class MA / Q / P / PA, with prior approval costing ~GBP 96/unit. Sign in to see the recommended route, yield uplift, and cost breakdown.
BRRR-suited properties can recycle 80-100% of investor capital on refi, leaving a high-yielding rental with most of the money out. Sign in to see the refurb cost stack, ARV projection, and refinance maths.
Detached + large garden = sub-division play. Pro tier unlocks the tier badge, plot size, uplift estimate, and regional land benchmark.
Short-lease flats trade at deep discount, but extending under the 1993 Act often costs far less than the discount. Pro tier unlocks the tier badge, premium breakdown, long-lease ARV and arbitrage maths.
See projected short-stay revenue vs a vanilla BTL for this property.
See real sub-let margins (HMO room rates & SA nightly rates) vs the landlord rent.
Area
Agent & docs
FAQ
About Astwood Drive, Flitwick
Explore nearby