We've tightened what earns a Pursue. A home now needs a published valuation, a strategy that still makes money after real running costs and lender stress tests, and no listing problems that would stop a mortgage. You'll see fewer Pursues, and each one has been checked harder.
See how verdicts work2-bedroom terraced house · G71 7JJ
Listing removedListed 38 days
Opportunity summary
See Archie’s verdict, returns by strategy and what to check before viewing.
About
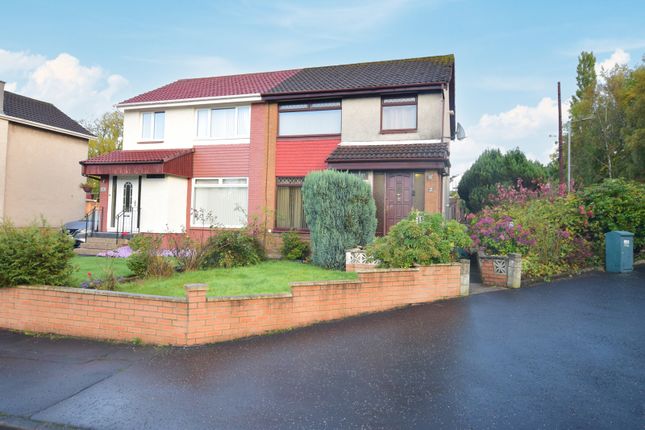
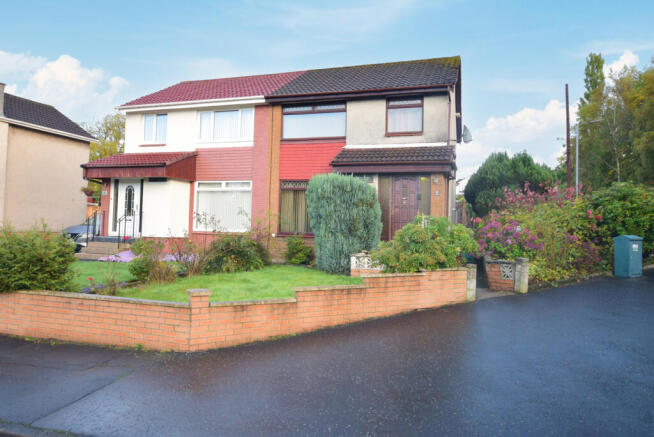
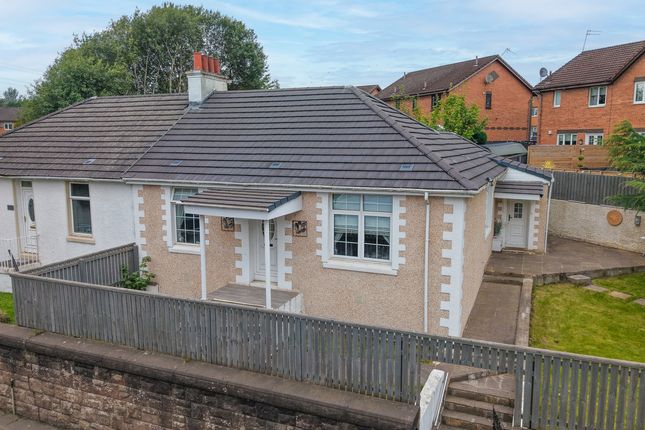
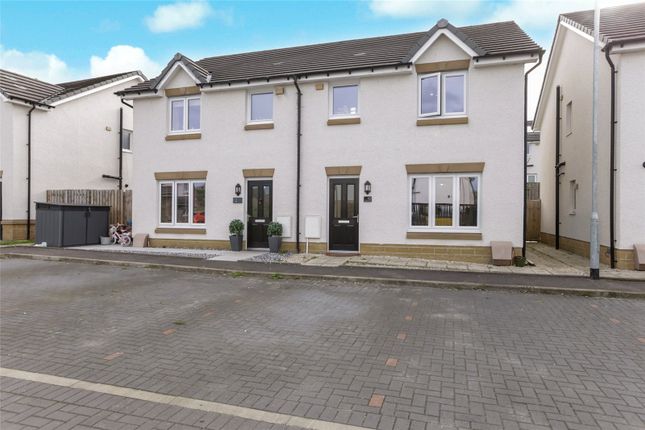
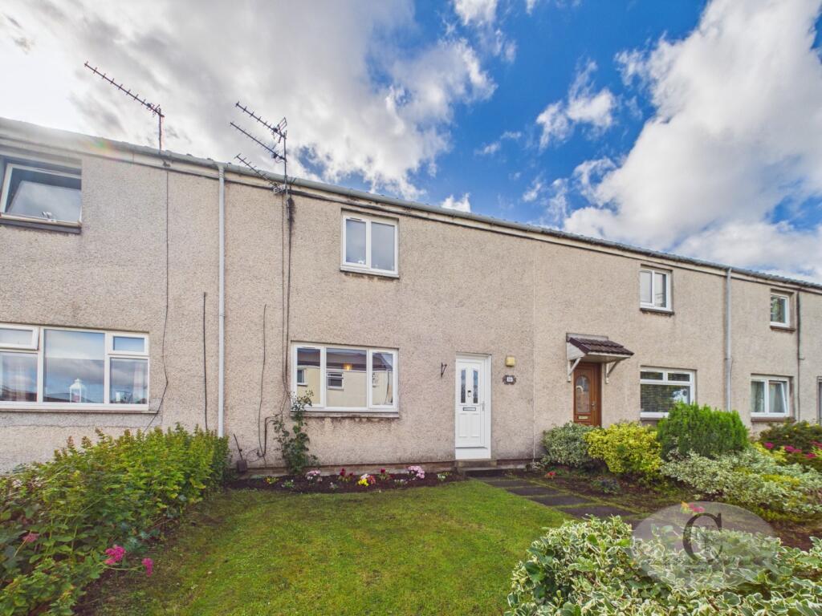
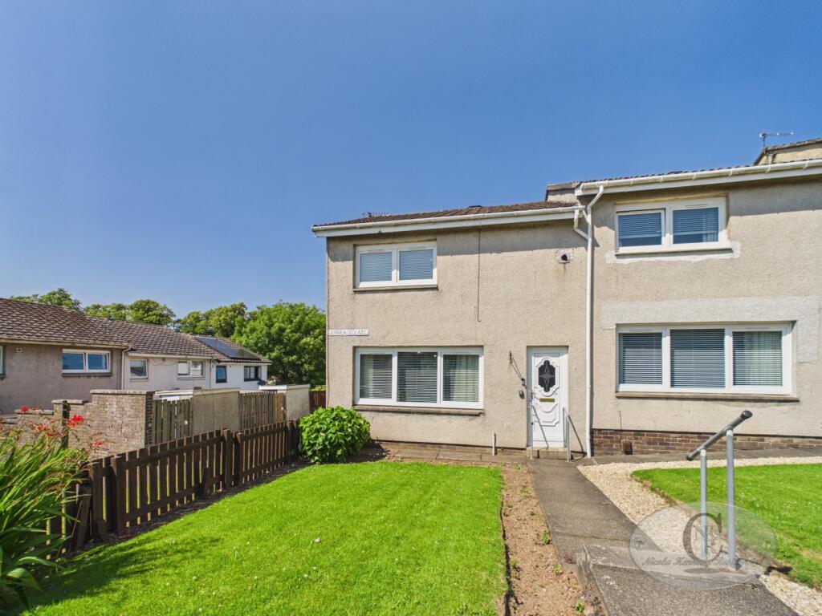
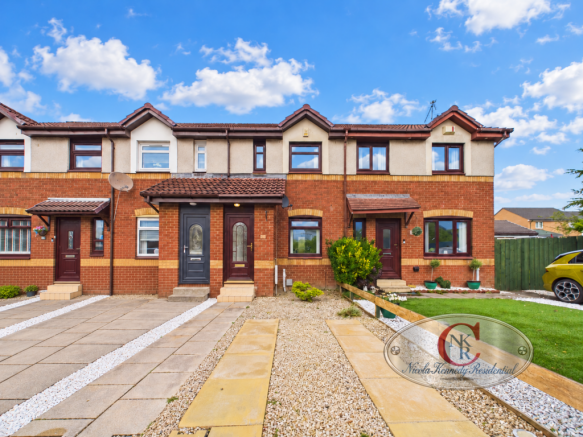
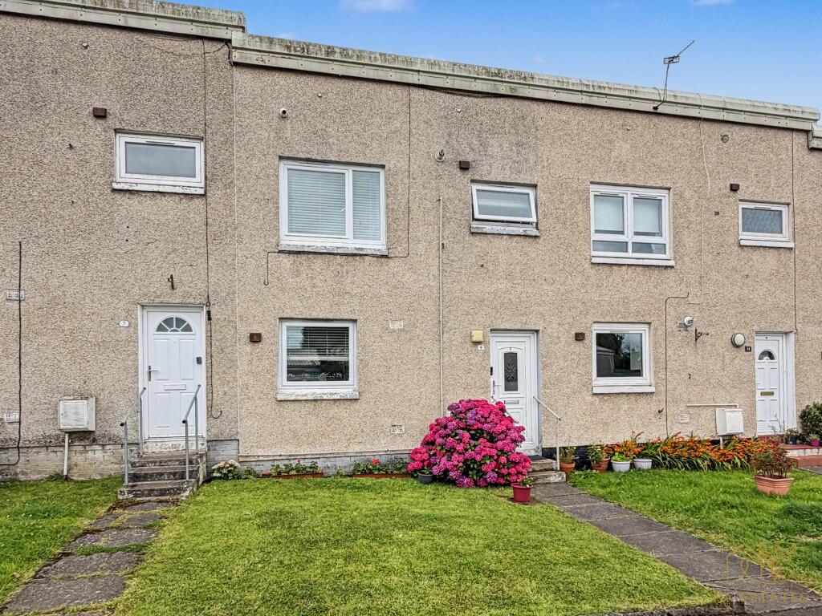
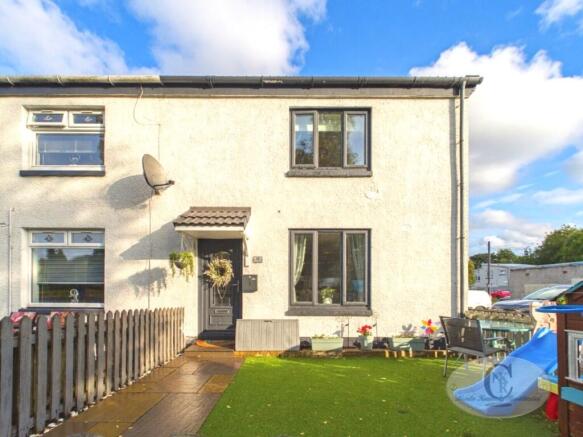
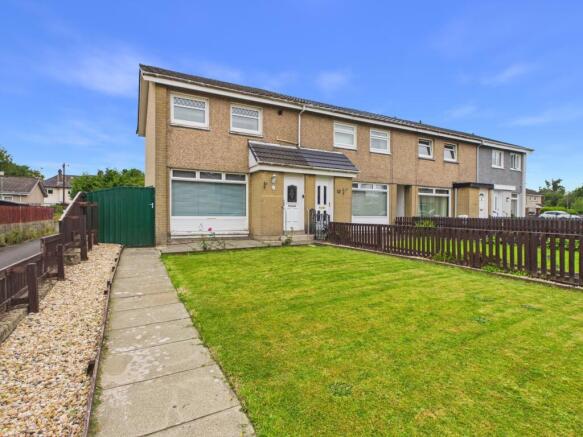
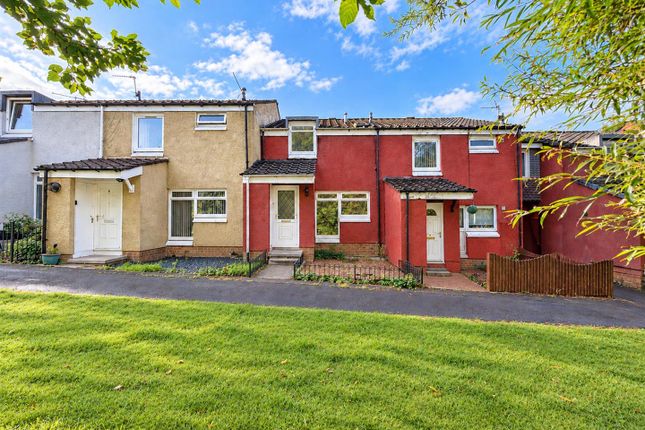
Description A fantastic and rarely available extended mid-terrace villa, offering generous accommodation, excellent flexibility and a particularly appealing private rear garden, all within a quiet cul-de-sac setting in the heart of popular Uddingston.
Properties of this type and size are seldom available in such a convenient central location, and this home is likely to appeal to a broad range of buyers, including families, first-time buyers and those looking for a well-connected property with excellent local amenities close at hand.
The property has been thoughtfully extended to provide a particularly spacious ground-floor layout, while the upper accommodation has been adapted by the current long-term owner to create an additional bedroom.
This arrangement offers useful flexibility and could readily suit a family requiring three bedrooms, or alternatively provide an excellent home office, nursery, dressing room or hobby space.
A number of important improvements have also been carried out, including the installation of a new gas warm-air heating system in August 2024, along with a brand-new fitted kitchen.
Double glazing is also installed throughout. On entering the property, an inviting entrance porch leads into the reception accommodation.
The generously proportioned lounge, measuring approximately 15'6" x 10'6", is a bright and welcoming room, with excellent natural light provided by the impressive floor-to-ceiling front window.
There is ample space for a range of furniture configurations, creating a comfortable principal living area for relaxing and entertaining.
The standout feature of the ground floor is undoubtedly the exceptionally spacious dining kitchen, measuring approximately 15'6" x 15'6".
The newly fitted kitchen provides an excellent range of modern storage and preparation space, while the generous floor area allows for a substantial dining table and chairs, making this a genuine family and entertaining space rather than simply a functional kitchen.
There is also access through to the rear extension.
The extension incorporates a very useful utility room, approximately 9'6" x 6'3", providing valuable additional storage and laundry space while keeping everyday household appliances away from the main kitchen.
From here there is convenient access out to the rear garden.
The first floor provides two principal bedrooms together with a family bathroom, although the current owner has made clever use of the available space by installing a partition wall within one of the larger bedrooms.
This creates a three-bedroom configuration and provides considerable flexibility depending upon the purchaser's requirements.
The principal bedroom is approximately 10'6" x 8'7" and offers comfortable space for a double bed and associated furniture.
The second bedroom measures around 10'5" x 7'2", while the additional bedroom measures approximately 8'2" x 7'2", providing useful accommodation for a child, teenager, home office or guest room.
Completing the upper level is the three-piece family bathroom, incorporating a shower cubicle and providing a practical facility for modern family living.
The floor plan provides a useful illustration of the layout and room proportions, but internal viewing is strongly recommended to fully appreciate the scale, versatility and overall presentation of this comfortable home.
Gardens Externally, the property is equally appealing.
The front garden area is neat and easily maintained, while the fully enclosed rear garden offers a good degree of privacy and is bound by fencing.
The garden has been designed with relatively low-maintenance living in mind and incorporates a substantial slabbed area, providing an ideal setting for outdoor seating, entertaining or simply enjoying the garden during the warmer months.
A particularly attractive addition is the dedicated hot tub area, together with a summer house, which could provide an excellent outdoor retreat, home office, hobby room or entertaining space.
The hot tub and summer house are available for negotiation as part of the sale, subject to agreement.
Location Lindams is a quiet cul-de-sac positioned in the heart of Uddingston, offering a superb combination of peaceful residential surroundings and exceptional everyday convenience.
The property is within easy reach of the highly regarded Uddingston Main Street, where residents can enjoy a fantastic selection of amenities including cafés, restaurants, supermarkets, independent retailers and everyday services.
There is an excellent choice of shopping close by, with M&S, Tesco and numerous independent shops all contributing to the convenience of the location.
The area is also popular with families due to the availability of well-regarded primary and secondary schooling within the local catchment.
For commuters, Uddingston benefits from regular rail and bus services, providing straightforward connections to surrounding towns and major cities, including Glasgow and Edinburgh.
Road links are equally impressive, with the M74 and M8 motorway networks readily accessible, making this an excellent base for those travelling throughout Lanarkshire and the wider central belt.
There is also an abundance of recreational and sporting facilities in the surrounding area, including golf courses, swimming facilities, gyms and country parks.
The wider locality provides numerous opportunities for walking and enjoying the outdoors, while the nearby towns and cities offer an extensive range of leisure, retail and cultural attractions.
Tenure: Freehold
Value & comps
Land Registry doesn’t cover Scotland or Northern Ireland, so previous sales may not be on record.
Returns
Set an offer; the calculator follows it.
Short-let licence or registration needed
We're still gathering serviced-accommodation data for this area.
Archie refurb estimate: a Pro feature
0.0% below asking
This is not financial or investment advice. Prop AI Deals is not authorised by the Financial Conduct Authority (FCA) to provide investment advice.
All investment calculators, property analyses, and AI-generated insights are for informational purposes only. Property investment carries risk and may result in financial loss. All calculations should be independently verified and you should consult with FCA-authorised financial advisers before making any investment decisions.
Past performance does not guarantee future results. Tax implications vary by individual circumstances.
Deal
Properties like this can earn 2–3x BTL yields when converted to HMO, with retrofit costs around £10k/room. Sign in to see the full tier, yield projection, and cost breakdown.
Commercial properties like this can earn 30-50% higher yields when converted to residential under Class MA / Q / P / PA, with prior approval costing ~GBP 96/unit. Sign in to see the recommended route, yield uplift, and cost breakdown.
BRRR-suited properties can recycle 80-100% of investor capital on refi, leaving a high-yielding rental with most of the money out. Sign in to see the refurb cost stack, ARV projection, and refinance maths.
Detached + large garden = sub-division play. Pro tier unlocks the tier badge, plot size, uplift estimate, and regional land benchmark.
Short-lease flats trade at deep discount, but extending under the 1993 Act often costs far less than the discount. Pro tier unlocks the tier badge, premium breakdown, long-lease ARV and arbitrage maths.
See projected short-stay revenue vs a vanilla BTL for this property.
See real sub-let margins (HMO room rates & SA nightly rates) vs the landlord rent.
Area
Agent & docs
FAQ
About 5 Lindams, Glasgow
Explore nearby