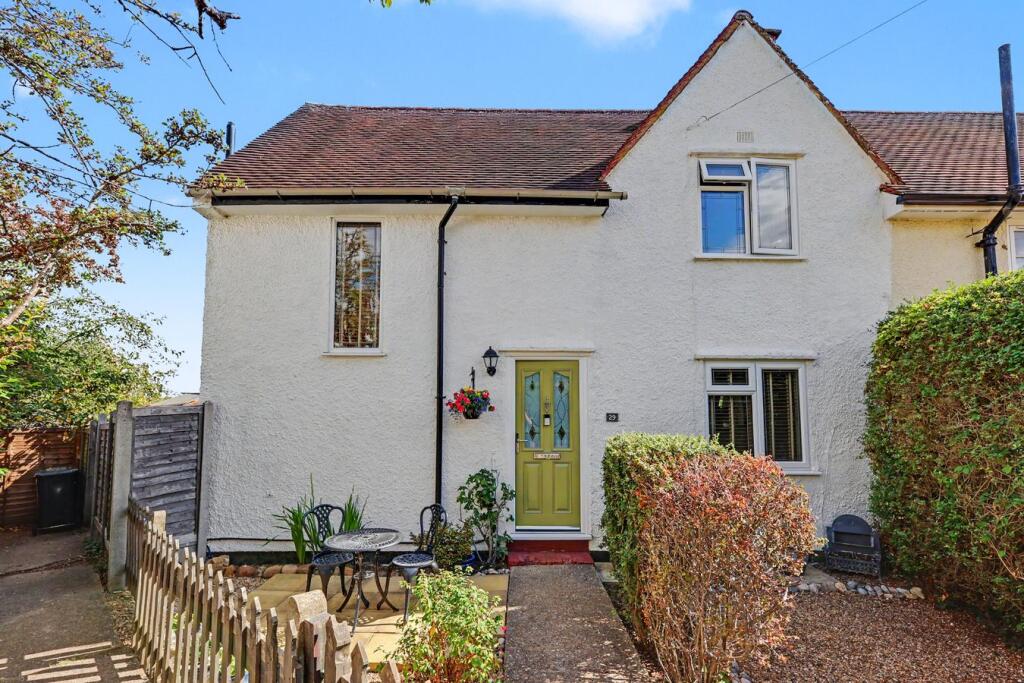
4-bedroom terraced house · SG6 1SZ
Sold STCListed 258 days
Opportunity summary
See Archie’s verdict, returns by strategy and what to check before viewing.
About
Built in 1905 for one of the original craftsmen behind Letchworth’s early vision, this four-bedroom home forms part of the Garden City’s beginnings.
Not just a witness to its history, but something that helped shape it. After more than forty years in the same family, it now moves into its next chapter.
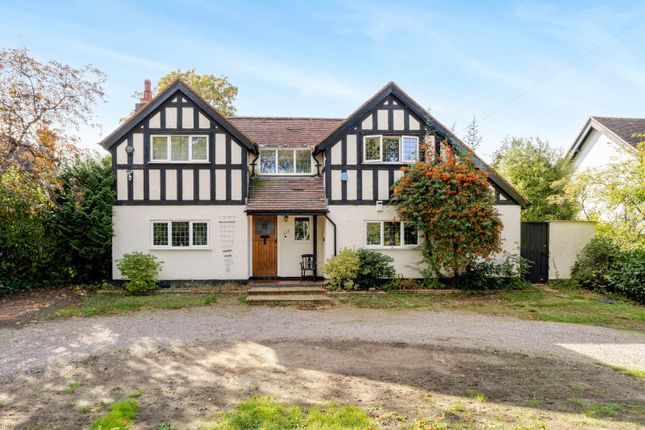
Set on a 0.17-acre plot, the approach gives an immediate sense of arrival.
A gravelled drive leads in, with a broad frontage and deep bay windows creating that unmistakable feeling of something established and built to last. Daily life settles in quickly here.
Two reception rooms sit at the front, each with its own purpose.
One leans towards slower evenings, centred around the chimneybreast, while the other naturally takes on dining, hosting, or simply giving you space when you need it.
The bay window draws in soft morning light, setting the tone for the day. The entrance hall shifts expectations.
Not just somewhere to pass through, but a space that’s been part of how the home is lived in. It's big enough for Christmas trees, long tables, and moments that don’t feel squeezed into the corners.
It changes how the ground floor connects. At the rear, the kitchen links naturally with both the garden and day-to-day life.
There’s room to cook, eat, and keep conversations going, with a layout that works as it is but leaves the door open for something more over time.
A separate utility keeps the practical side out of sight, and the downstairs WC quietly earns its place.
The garden stretches out with a mix of patio, lawn and established planting, leading to a brick-built outbuilding that opens up options - somewhere to work, store, or switch off into something of your own.
The side boundary meets neighbouring homes, but planting softens the line and keeps the space feeling green and usable. When it’s time to get your head down, the balance of space really shows.
All four bedrooms are genuine doubles, so there’s no compromise, whether that’s growing children, guests staying over, or keeping a room back for work without giving anything up.
The main bedroom runs from front to back, catching light at both ends of the day, with a tiled fireplace tying it back to the home’s original character. It’s a room you can properly settle into.
The remaining rooms each carry their own feel, with fireplaces and built-ins still in place. Spaces that flex as life changes, rather than needing to be reworked.
The bathroom brings together the practical and the everyday - a separate shower for busy mornings, and a full-size bath when the day slows down.
Just beneath the main bedroom, a brick archway leads through to the garden - a small but distinctive detail that reflects the thinking behind these early homes.
Living here gives you space without feeling removed.
One direction takes you through tree-lined streets and open green space, the other into the town centre — somewhere to grab a coffee, meet friends, or catch a film without needing to plan it.
For commuting, the station is within walking distance, linking into London and beyond without relying on the car day to day.
When weekends open up, whether it’s the city, the countryside or further afield, everything feels within reach.
For families, there’s a mix of well-regarded schooling nearby, which is why this part of Letchworth has remained a long-term choice for so many.
Homes like this don’t come up often - established, individual, and ready for someone to take it forward in their own way.
| ADDITIONAL INFORMATION EPC Band - TBC Council Tax Band - F | GROUND FLOOR Living Room: Approx 18' 1" x 13' 5" (5.50m x 4.10m) Entrance Hall / Reception Room: Approx 15' 6" x 10' 11" (4.72m x 3.32m) Kitchen: Approx 12' 11" x 10' 10" (3.93m x 3.30m) Dining Room: Approx 15' 6" x 15' 5" (4.73m x 4.70m) Downstairs Cloakroom: Approx 4' 11" x 3' 5" (1.50m x 1.04m) Utility: Approx 8' 5" x 7' 10" (2.57m x 2.40m) | FIRST FLOOR Bedroom One: Approx 21' 9" x 18' 1" (6.62m x 5.50m) Bedroom Two: Approx 15' 6" x 15' 5" (4.72m x 4.70m) Bedroom Three: Approx 11' 11" x 10' 10" (3.62m x 3.31m) Bedroom Four: Approx 11' 10" x 10' 10" (3.60m x 3.30m) Bathroom: Approx 7' 7" x 7' 5" (2.31m x 2.26m) | OUTSIDE Outbuilding / Workshop: Approx 13' 6" x 10' 6" (4.11m x 3.20m) Driveway providing off road parking for 2/3 cars Mature front and rear gardens Gated access to the rear garden to the front
Value & comps
No previous sales on record.
Returns
Set an offer; the calculator follows it.
We're still gathering serviced-accommodation data for this area.
Archie refurb estimate: a Pro feature
0.0% below asking
This is not financial or investment advice. Prop AI Deals is not authorised by the Financial Conduct Authority (FCA) to provide investment advice.
All investment calculators, property analyses, and AI-generated insights are for informational purposes only. Property investment carries risk and may result in financial loss. All calculations should be independently verified and you should consult with FCA-authorised financial advisers before making any investment decisions.
Past performance does not guarantee future results. Tax implications vary by individual circumstances.
Deal
Properties like this can earn 2–3x BTL yields when converted to HMO, with retrofit costs around £10k/room. Sign in to see the full tier, yield projection, and cost breakdown.
Commercial properties like this can earn 30-50% higher yields when converted to residential under Class MA / Q / P / PA, with prior approval costing ~GBP 96/unit. Sign in to see the recommended route, yield uplift, and cost breakdown.
BRRR-suited properties can recycle 80-100% of investor capital on refi, leaving a high-yielding rental with most of the money out. Sign in to see the refurb cost stack, ARV projection, and refinance maths.
Detached + large garden = sub-division play. Pro tier unlocks the tier badge, plot size, uplift estimate, and regional land benchmark.
Short-lease flats trade at deep discount, but extending under the 1993 Act often costs far less than the discount. Pro tier unlocks the tier badge, premium breakdown, long-lease ARV and arbitrage maths.
See projected short-stay revenue vs a vanilla BTL for this property.
See real sub-let margins (HMO room rates & SA nightly rates) vs the landlord rent.
Area
Agent & docs
FAQ
About Norton Way South, Letchworth Garden City
Explore nearby