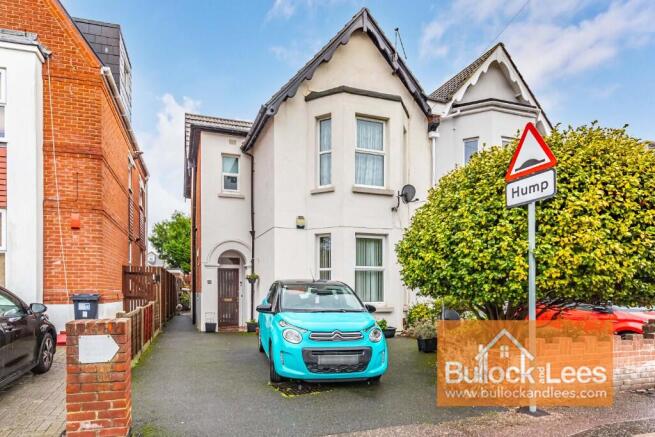
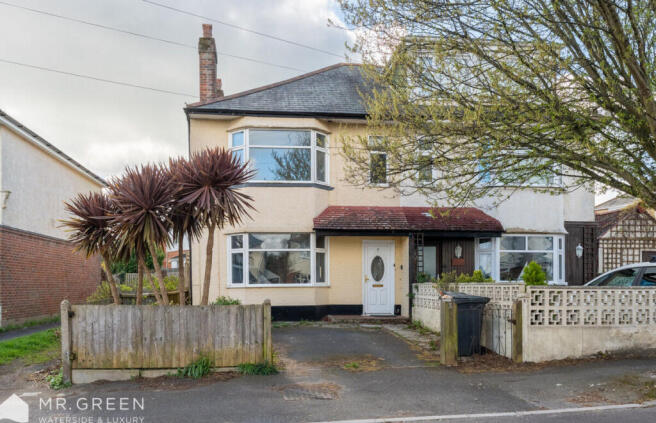
4-bedroom semi-detached house · BH5 1NN
Sold STCListed 48 days
Opportunity summary
See Archie’s verdict, returns by strategy and what to check before viewing.
About
Everett Homes are delighted to offer for sale this remarkable four bedroom, four bathroom semi-detached family home spanning approximately 2,500 sq ft, this luxurious residence delivers a perfect blend of elegant design and modern comfort.
Boasting an impressive open-plan kitchen, dining, and day room with bi-folding doors that lead seamlessly to a beautifully landscaped rear garden, this home sets a new standard for contemporary living.
Nestled in a prime location just moments from the bustling Southbourne Grove, it offers not only space and style but also convenience and charm.
Southbourne Grove is renowned for its vibrant community atmosphere, featuring an array of boutique shops, cafes, and restaurants, ideal for socialising and everyday essentials alike.
This sought-after area is well-connected, offering excellent transport links to the city centre and surrounding locales, making it an excellent choice for families and professionals.
The leafy environment provides a serene backdrop while ensuring urban amenities are within easy reach, perfectly balancing lifestyle and locality.
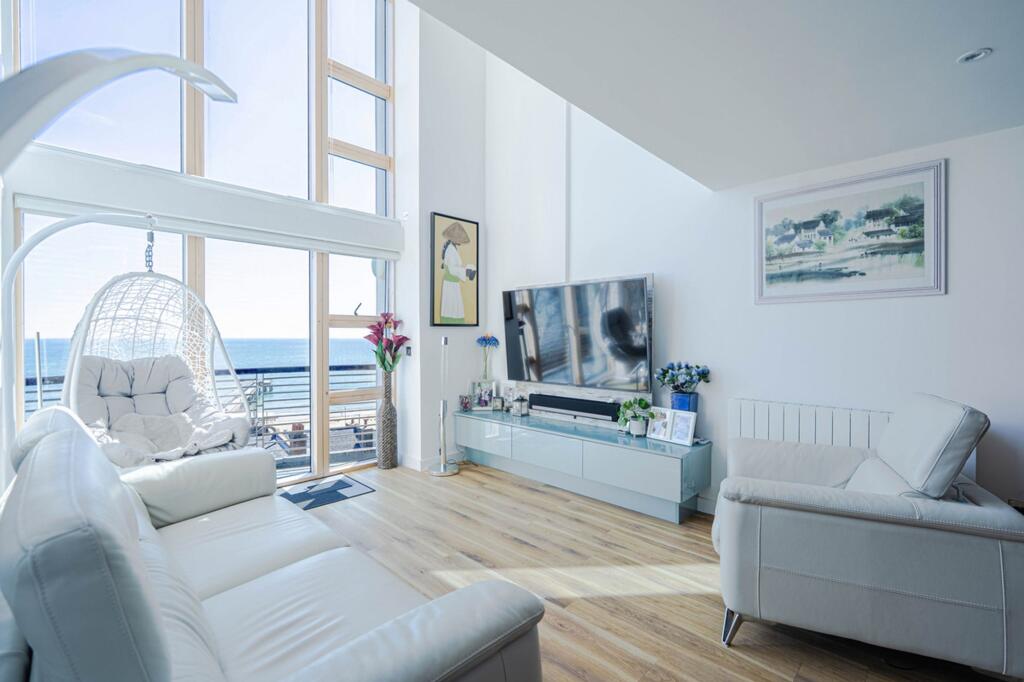
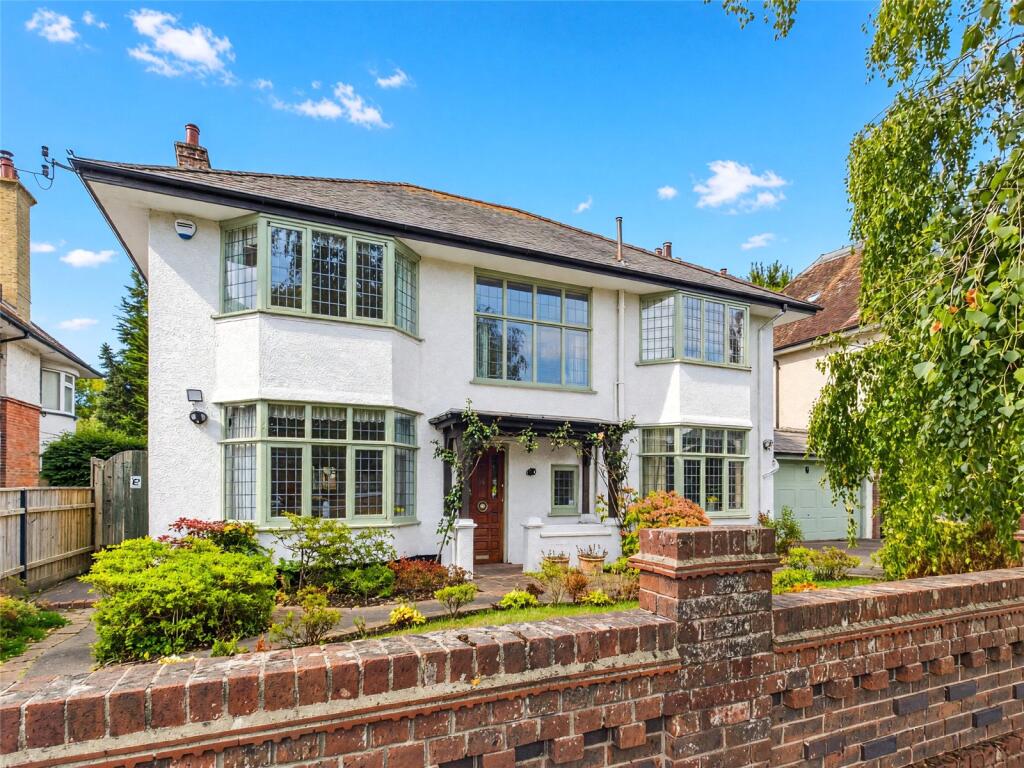
Step inside this immaculate home and you are greeted by a spacious reception room that shines with natural light through a charming bay window, creating a warm and inviting space perfect for relaxing or entertaining guests.
Set over three floors, the layout is thoughtfully designed to maximize both privacy and space.
The heart of the house is undoubtedly the stunning open-plan kitchen, dining, and day room where contemporary fittings and high-end appliances meet elegant finishes.
The bi-folding doors extend the living space outdoors, inviting the landscaped garden and tree-lined backdrop inside, making it an ideal spot for family gatherings or summer entertaining.
Upstairs, you will discover four generously sized double bedrooms, each offering its own sleek, contemporary en-suite bathroom that combines luxury with practicality.
This thoughtful design provides comfort and privacy for every member of the household.
Throughout the property, high-quality materials and meticulous attention to detail shine through, creating an atmosphere of understated elegance and effortless style.
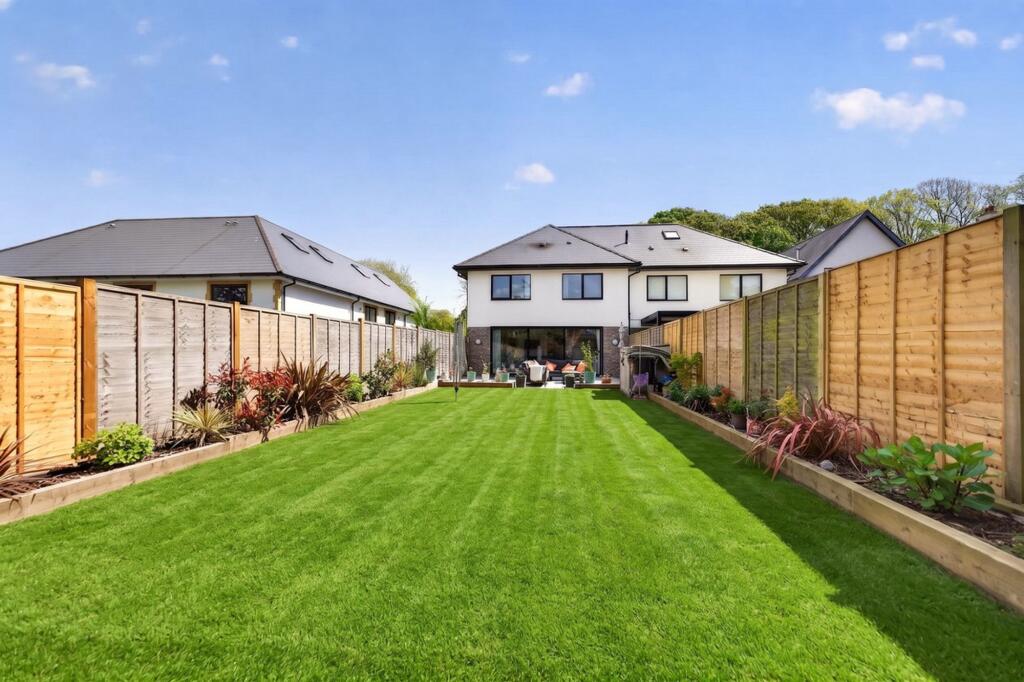
Further enhancing the appeal of this exceptional home is the landscaped rear garden, a tranquil sanctuary framed by mature trees that ensure privacy and a peaceful environment.
Practical features include off-road parking with electric car charging facilities, catering to modern needs and sustainability.
With a motivated vendor eager for a smooth sale, this property represents a rare opportunity to secure a stunning family home in a coveted location.
Entrance Hall Grand Entrance Hall, Access to Living Room and Living/Dining/Day Room, Stairs leading to the first floor accommodation, door to a storage cupboard.
Living Room 5.16m x 4.14m (16' 11" x 13' 7") Max into bay. Spacious and bright room, front aspect double glazed bay window. Kitchen/Dining/Day Room 8.03m x 6.01m (26' 4" x 19' 9") Max.
Impressive expansive room featuring rear aspect bi-folding doors, skylight and side aspect double glazed window allowing ample natural light into the room.
The bespoke Kitchen area comprises of a range of wall mounted and base units, integrated double ovens, wine cooler, dishwasher, butler sink with mixer tap.
An electric hob with concealed extractor sits on a feature Island.
Utility Room 2.25m x 2.20m (7' 5" x 7' 3") Range of matching wall mounted and base units, sink unit with mixer tap, space and plumbing for washing machine, space for tumble dryer, side aspect double glazed window.
WC WC with concealed cistern, wash hand basin with mixer tap, side aspect frosted double glazed window, part tiled walls, tiled floor.
First Floor Landing Access to Bedrooms One and Two, stairs to the first floor accommodation, door to a storage cupboard. Bedroom One 6.05m x 4.73m (19' 10" x 15' 6") Max.
Impressive spacious room, four double glazed windows allowing ample natural light into the room, dressing area comprising of a range of fitted wardrobes and shelving for storage, door to En-Suite.
En-Suite 1 3.64m x 2.24m (11' 11" x 7' 4") Contemporary En-Suite comprising of twin wash hand basins with feature circular basins, oversized shower cubicle with thermostatic shower unit, freestanding bath, feature lighting, tiled floor, part tiled walls.
A truly impressive room. Bedroom Two 5.99m x 4.57m (19' 8" x 15' 0") Max.
Spacious double room with three double glazed windows, dressing area comprising of fitted wardrobes providing ample hanging space and shelving for storage, door to En-Suite.
En-Suite 2 2.48m x 1.91m (8' 2" x 6' 3") Contemporary suite comprising of a tiled bath with feature tiled surround, WC with concealed cistern, wash hand basin with mixer tap and drawer unit beneath, frosted double glazed window, tiled walls, tiled floor.
Second Floor Landing Access to Bedrooms Three and Four, wall lighting, feature ceiling light, door to a storage cupboard. Bedroom Three 4.62m x 4.50m (15' 2" x 14' 9") Max.
Very spacious double room with twin fitted wardrobes, double glazed window and double glazed Velux window, door to En-Suite Shower Room.
En-Suite 3 Contemporary suite comprising of a WC with concealed cistern, tiled shower cubicle with thermostatic shower unit, heated towel rail, wash hand basin with pillar taps, feature wall lighting, double glazed window.
Bedroom Four 4.85m x 4.50m (15' 11" x 14' 9") Very spacious double room with twin fitted wardrobes, double glazed window and double glazed Velux window, door to En-Suite Shower Room.
En-Suite 4 Contemporary suite comprising of a WC with concealed cistern, tiled shower cubicle with thermostatic shower unit, heated towel rail, wash hand basin with pillar taps, feature wall lighting, double glazed window.
Rear Garden Sunny aspect with a treelined backdrop offering a secluded feel, expansive patio area, section of artificial lawn for ease of maintenance, pedestrian access to the front.
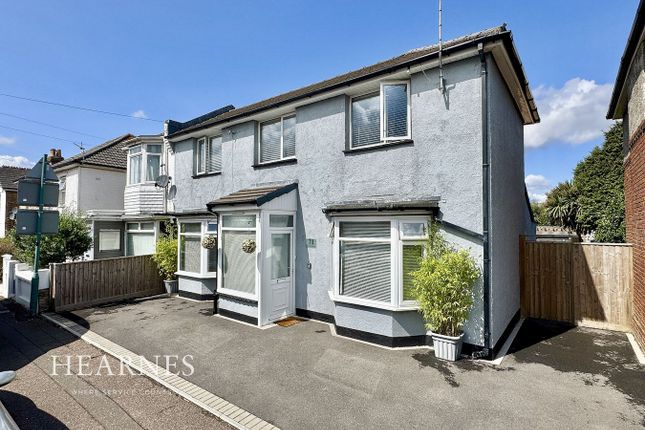
Front Garden Laid to paving for ease of maintenance providing ample off road parking for approximately two/three vehicles. Electric car charging point and storage.
Value & comps
No previous sales on record.
Returns
Set an offer; the calculator follows it.
We're still gathering serviced-accommodation data for this area.
Archie refurb estimate: a Pro feature
0.0% below asking
This is not financial or investment advice. Prop AI Deals is not authorised by the Financial Conduct Authority (FCA) to provide investment advice.
All investment calculators, property analyses, and AI-generated insights are for informational purposes only. Property investment carries risk and may result in financial loss. All calculations should be independently verified and you should consult with FCA-authorised financial advisors before making any investment decisions.
Past performance does not guarantee future results. Tax implications vary by individual circumstances.
Deal
Properties like this can earn 2–3x BTL yields when converted to HMO, with retrofit costs around £10k/room. Sign in to see the full tier, yield projection, and cost breakdown.
Commercial properties like this can earn 30-50% higher yields when converted to residential under Class MA / Q / P / PA, with prior approval costing ~GBP 96/unit. Sign in to see the recommended route, yield uplift, and cost breakdown.
BRRR-suited properties can recycle 80-100% of investor capital on refi, leaving a high-yielding rental with most of the money out. Sign in to see the refurb cost stack, ARV projection, and refinance maths.
Detached + large garden = sub-division play. Pro tier unlocks the tier badge, plot size, uplift estimate, and regional land benchmark.
Short-lease flats trade at deep discount, but extending under the 1993 Act often costs far less than the discount. Pro tier unlocks the tier badge, premium breakdown, long-lease ARV and arbitrage maths.
See projected short-stay revenue vs a vanilla BTL for this property.
See real sub-let margins (HMO room rates & SA nightly rates) vs the landlord rent.
Area
Agent & docs
FAQ
About Browning Avenue, Bournemouth, BH5
Explore nearby