3-bedroom house · DN17 4LY
Listing removedListed 257 days
Opportunity summary
See Archie’s verdict, returns by strategy and what to check before viewing.
About
CROWLE is a small country town particularly well served and ideally situated for commuting to the local towns of Doncaster, Scunthorpe and Goole.
There is a local Railway Station and access to the M180 (J2) motorway network is only 1 ½ miles away.
Crowle offers good shops including Co-op and Tesco Express, primary and senior schools and pre-school, medical/health centre, North Lincolnshire Council "local link" office, library, leisure centre with swimming pool, recreational activities, Church of England, Methodist and Catholic places of worship, public houses, wine bar, café and food outlets, extensive nearby nature reserve and 7 Lakes Leisure Park.
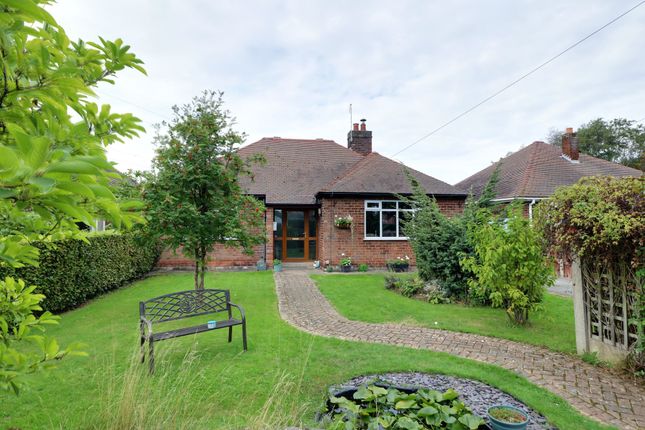
Accommodation (room sizes approx. only) Ground Floor Covered main ENTRANCE RECEPTION (3.2m x 3m) tiled floor, courtyard outlook, counter top with slide under provision for laundry appliances.
Access off to the main cottage and also to self contained residential Barn Conversion.
MAIN COTTAGE DINING ROOM (4.3m x 3.6m) west facing window outlook, covered radiator, exposed joisted ceiling, wood grain flooring and turning staircase to:- Mezzanine LIBRARY/STUDY (3m x 3.6m) with west facing window and radiator.
KITCHEN (2.9m x 4.3m) east facing with courtyard outlook, tiled floor, extensive tailored units and counter tops with deep china sink and mixer tap, tiled upstand, Hotpoint caterer's cooking range, canopied fan, joisted ceiling and snek internal doors.
Small LOUNGE (2.6m x 4.2m) with main staircase leading off, west facing window, east facing french doors opening to courtyard, radiator, ceiling beam, chimney breast recess and adjacent cupboard.
Cosy SITTING ROOM (4m x 3.5m) also a through room with east and west views, wood floor, chimneybreast and recessed small log burner, central beam and radiator.
Turning spindled staircase to First Floor LANDING BEDROOM 1 (3.8m x 3.5m) with east courtyard outlook and radiator.
Stylish main BATHROOM (3.3m x 1.7m) co-ordinated tiled finishes, double ended bath with rain shower and hand spray over (complete with folding screen) twin wash basins in double vanity unit with mirrored cabinets over, integrated toilet, towel radiator, down lights and fan.
BEDROOM 2 (3m x 4.3m) wood floor, east facing window and radiator. BARN CONVERSION Ground Floor MAIN ROOM (5.4m x 4.3m) courtyard view.
EN-SUITE SHOWER ROOM (2.4m x 1.4m) doorless entry shower cubicle, wash hand basin (with mixer tap), toilet, co-ordinated décor and vinyl flooring, fan, towel radiator, vanity mirror, etc.
First Floor BEDROOM 3 (4.3m x 5.4m) Courtyard view, roof/sky light window and glazed door to french balcony.
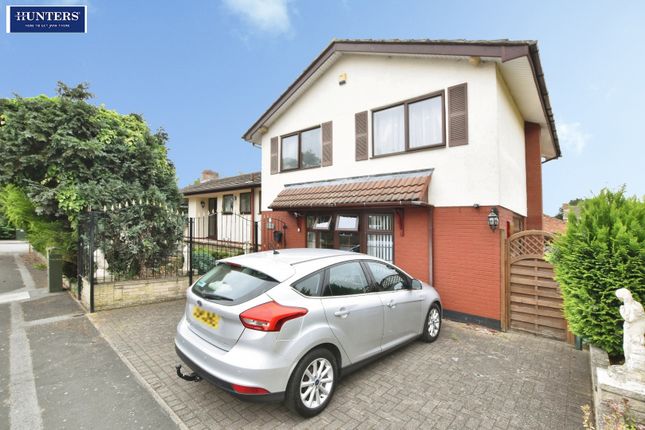
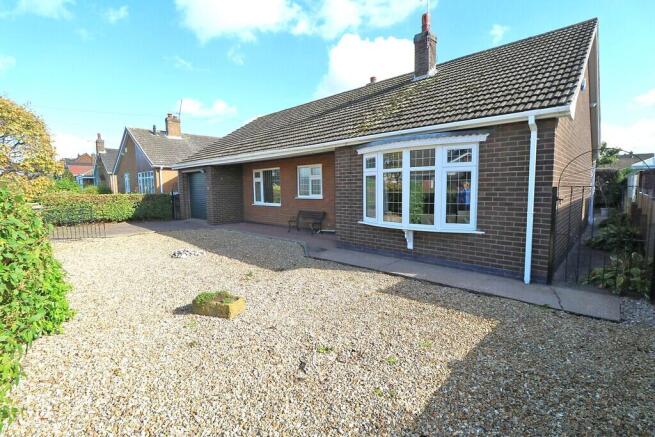
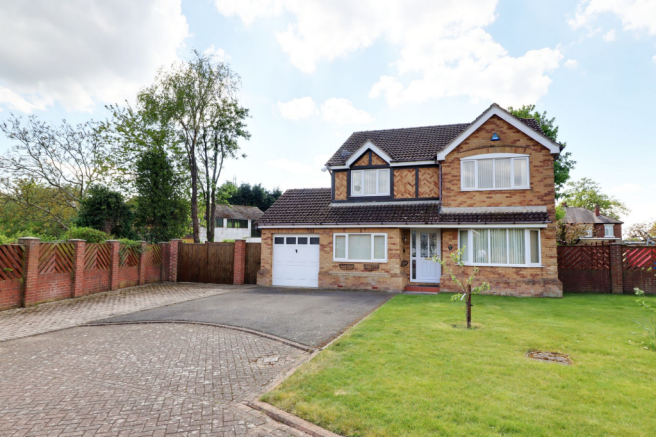
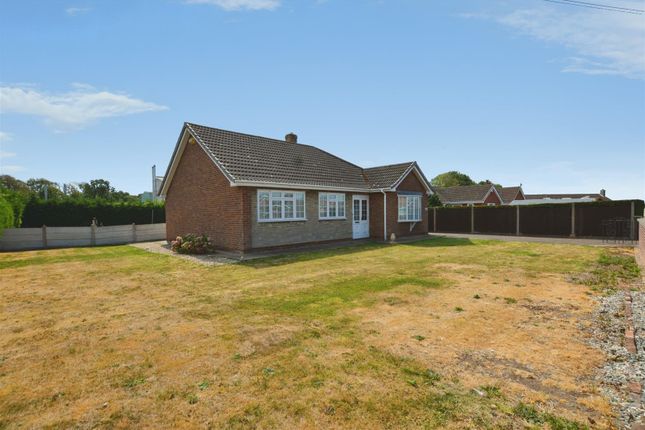
OUTSIDE Corner location (Cross Slack and The Slack) with driveway off Cross Slack and generous parking in front of modern detached GARAGE (6m x 3m).
with side personal door Courtyard garden (private and enclosed) with deck terraces, lean-to domestic store, tiled patios and water tap.
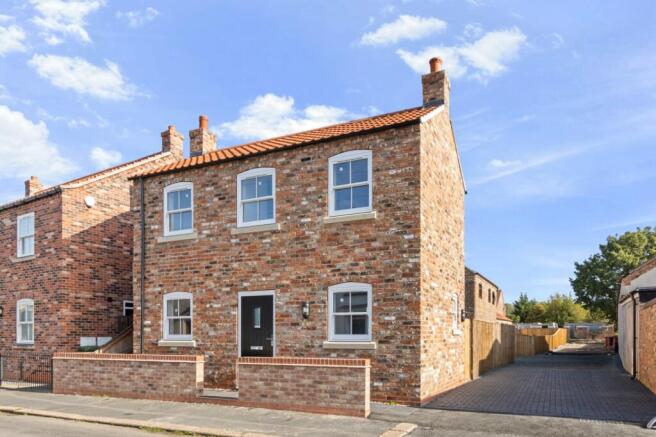
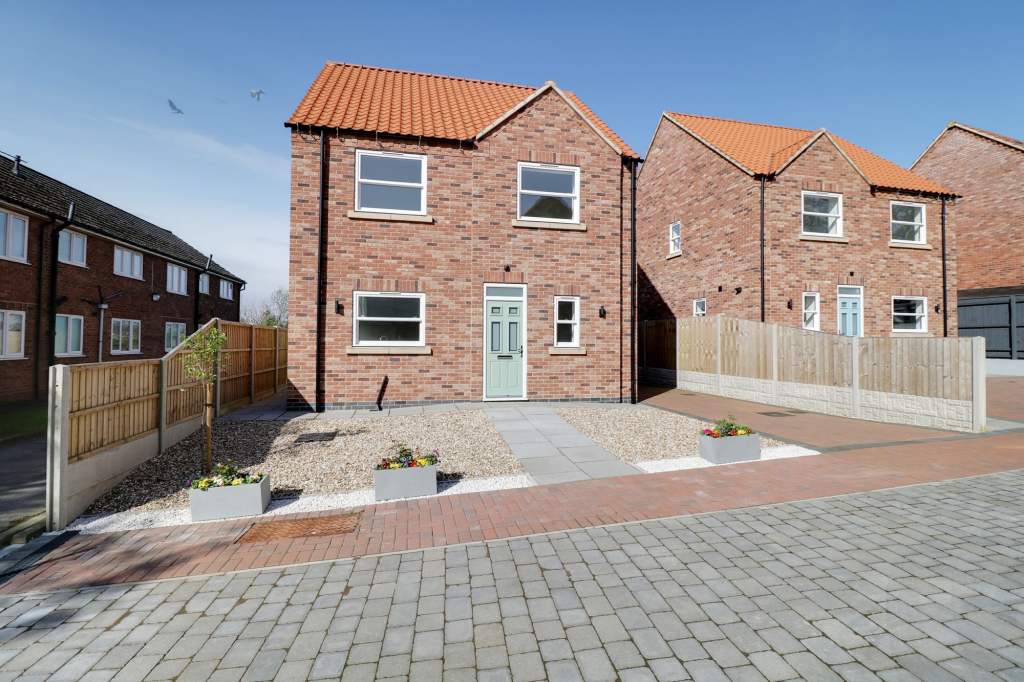
Newly constructed BUILDING (PA/2020/1020) self contained work-live building high in architectural design and of 2 storey character (6m x 6m ground floor and 6m x 4.2m first floor) at the current advanced stage of construction (with appropriate Building Control stage approvals).
Requiring further works to complete. SERVICES (not tested) * All mains services. * Gas central heating to radiators.
LOCAL AUTHORITY North Lincolnshire Council COUNCIL TAX Band 'C' (on-line enquiry) TENURE Freehold. VIEWING Strictly by prior appointment through Grice & Hunter
Value & comps
No previous sales on record.
Returns
Set an offer; the calculator follows it.
We're still gathering serviced-accommodation data for this area.
Archie refurb estimate: a Pro feature
0.0% below asking
This is not financial or investment advice. Prop AI Deals is not authorised by the Financial Conduct Authority (FCA) to provide investment advice.
All investment calculators, property analyses, and AI-generated insights are for informational purposes only. Property investment carries risk and may result in financial loss. All calculations should be independently verified and you should consult with FCA-authorised financial advisors before making any investment decisions.
Past performance does not guarantee future results. Tax implications vary by individual circumstances.
Deal
Properties like this can earn 2–3x BTL yields when converted to HMO, with retrofit costs around £10k/room. Sign in to see the full tier, yield projection, and cost breakdown.
Commercial properties like this can earn 30-50% higher yields when converted to residential under Class MA / Q / P / PA, with prior approval costing ~GBP 96/unit. Sign in to see the recommended route, yield uplift, and cost breakdown.
BRRR-suited properties can recycle 80-100% of investor capital on refi, leaving a high-yielding rental with most of the money out. Sign in to see the refurb cost stack, ARV projection, and refinance maths.
Detached + large garden = sub-division play. Pro tier unlocks the tier badge, plot size, uplift estimate, and regional land benchmark.
Short-lease flats trade at deep discount, but extending under the 1993 Act often costs far less than the discount. Pro tier unlocks the tier badge, premium breakdown, long-lease ARV and arbitrage maths.
See projected short-stay revenue vs a vanilla BTL for this property.
See real sub-let margins (HMO room rates & SA nightly rates) vs the landlord rent.
Area
Agent & docs
FAQ
About Wynlande Cottage, 17 Cross Slack, Crowle, DN17 4LY
Explore nearby