3-bedroom house · DN17 4NR
Listing removedListed 176 days
Opportunity summary
See Archie’s verdict, returns by strategy and what to check before viewing.
About
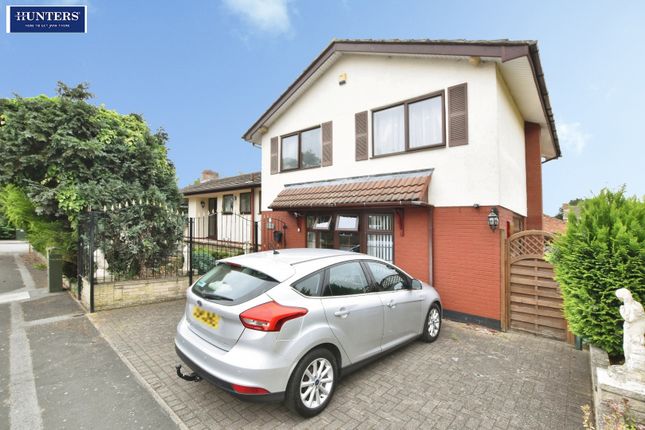
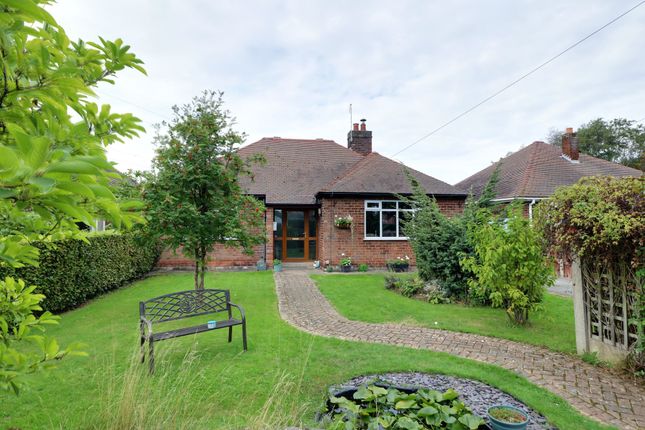
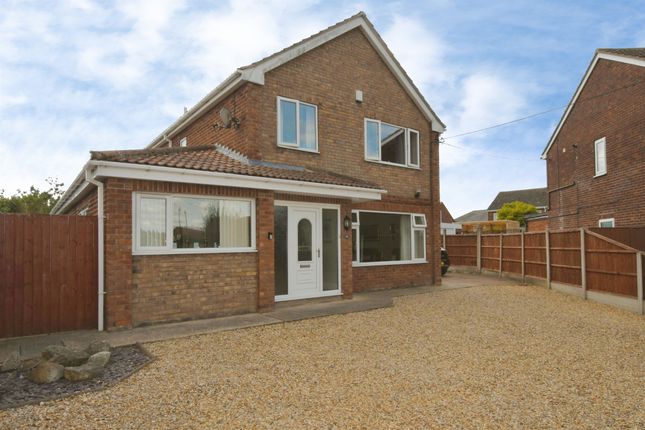
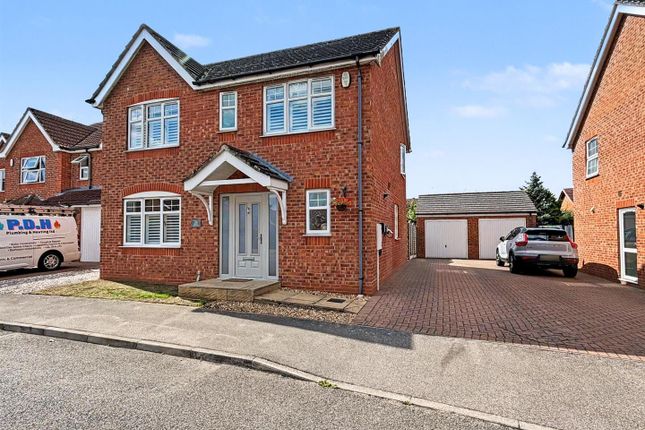
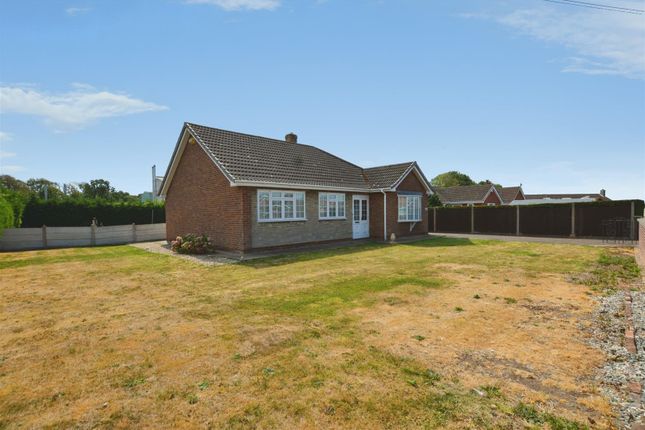
** detached double garage private south facing rear garden ** An outstanding modern detached bungalow quietly positioned within a well regarded residential area offering immaculate accommodation comprising entrance porch, inner reception hallway, spacious rear living room that leads to a conservatory, formal dining room/potential 4th bedroom, modern fitted kitchen that benefits from a utility room, rear entrance with a cloakroom, 3 excellent sized bedrooms with a large main family bathroom.
The front allows extensive parking via a deep tarmac laid driveway that leads to a detached brick built double garage.
Gated access from the driveway goes through to a private south facing rear garden being principally lawned with a number of pleasant seating areas.
Finished with full uPvc double glazing and a modern gas fired central heating system. Viewing comes with the agents highest of recommendations. View via our Epworth office.
Entrance Porch 2.16m x 1.55m With large front uPVC double glazed window, side composite entrance door with patterned and leaded glazing with adjoining side light, wooden clad finish to ceiling and internal multi panelled and glazed entrance door with adjoining side light leads through to; Central Reception Hallway 3.6m x 1.65m Having a large built-in storage cupboard, wall mounted thermostat for the central heating, wall to ceiling coving, loft access and doors to; Attractive Modern Fitted Kitchen 3.66m x 3.28m With side uPVC double glazed window.
The kitchen enjoys an extensive range of shaker style wooden furniture with a complementary patterned worktop, tiled splash backs and incorporates a one and a half bowl stainless steel sink unit with drainer to the side and block mixer tap, built-in 5 ring Neff hob with double oven beneath and overhead canopied extractor fan, fitted breakfast bar, slate style flooring, undercounter lighting, built-in appliances and doors through to; Rear Entrance Has side uPVC double glazed entrance door with patterned leaded glazing and access through to the utility and cloakroom.
Utility Room 2.1m x 2.35m With a rear uPVC double glazed window, an extensive range of white finished furniture with a butcher block style worktop with tiled splash backs that incorporates a single cermanic sink unit with drainer to the side and block mixer tap, space and plumbing for appliances, slate style flooring and wall mounted Valliant gas fired central heating boiler.
Cloakroom Side uPVC double glazed window with patterned glazing, low flush WC, slate style flooring, dado railing, wall to ceiling coving and inset ceiling spotlights.
Spacious Living Room 5.44m x 4.1m Rear uPVC double glazed window, internal access through to the dining room and conservatory, handsome marbled fireplace with decorative surround and an inset open fire with cast iron grate, oak flooring and wall to ceiling coving.
Conservatory 3.46m x 3.8m With dwarf bricked walling, surrounding hardwood double glazed windows, side French doors leading to the garden, polycarbonate hipped and pitched roof with light and fan and tiled effect flooring.
Formal Dining Room 3.6m x 3.3m Side uPVC double glazed window, wall to ceiling coving and internal doors leads back through to the reception hallway.
Master Bedroom 1 3.6m x 4.14m With front uPVC double glazed window, an extensive range of walnut style built-in furniture and wall to ceiling coving.
Front Double Bedroom 2 2.6m x 3.9m Front uPVC double glazed window and wall to ceiling coving.
Double Bedroom 3 3.66m x 2.82m Side uPVC double glazed window, laminate flooring and corner fitted wardobe.
Large Family Bathroom 2.54m x 2.74m Side uPVC double glazed window with patterned glazing, enjoying an attractive modern suite in white comprising a low flush WC, pedestal wash hand basin with mirrored backing and downlighting, panelled bath, walk-in shower cubicle with mains shower and glazed screen, tiled flooring, part tiling to walls with mosaic boarder and fitted towel rail, wall to ceiling coving and inset ceiling spotlights.
Grounds The property enjoys attractive landscaped gardens with the front having a shaped lawn with pebble and shrub borders.
A flagged laid pathway surrounds the perimeter of the property allowing access to both entrance doors and to either side.
A substaintial tarmac laid driveway provides parking for an excellent number of vehicles and could comfortably house a caravan or motorhome if required and leads directly to the detached double garage.
The gardens to the rear enjoys excellent privacy and enjoys southerly aspects being principally lawned with flagged and slate borders and enjoying a decked seating area.
Double Garage 5.9m x 5.15m Double Glazing Full uPVC double glazed windows and doors. Central Heating Modern gas fired central heating system to radiators.
EPC Rating: C Porch Dimensions: 2.15m x 1.54m. Hallway Dimensions: 3.6m x 1.65m. Living Room Dimensions: 5.43m x 4.1m. Conservatory Dimensions: 3.46m x 3.8m. Dining Room Dimensions: 3.6m x 3.31m.
Kitchen Dimensions: 3.65m x 3.27m. Utility Room Dimensions: 2.1m x 2.35m. Bedroom 1 Dimensions: 3.6m x 4.15m. Bedroom 2 Dimensions: 2.58m x 3.9m.
Value & comps
No previous sales on record.
Returns
Set an offer; the calculator follows it.
We're still gathering serviced-accommodation data for this area.
Archie refurb estimate: a Pro feature
0.0% below asking
This is not financial or investment advice. Prop AI Deals is not authorised by the Financial Conduct Authority (FCA) to provide investment advice.
All investment calculators, property analyses, and AI-generated insights are for informational purposes only. Property investment carries risk and may result in financial loss. All calculations should be independently verified and you should consult with FCA-authorised financial advisors before making any investment decisions.
Past performance does not guarantee future results. Tax implications vary by individual circumstances.
Deal
Properties like this can earn 2–3x BTL yields when converted to HMO, with retrofit costs around £10k/room. Sign in to see the full tier, yield projection, and cost breakdown.
Commercial properties like this can earn 30-50% higher yields when converted to residential under Class MA / Q / P / PA, with prior approval costing ~GBP 96/unit. Sign in to see the recommended route, yield uplift, and cost breakdown.
BRRR-suited properties can recycle 80-100% of investor capital on refi, leaving a high-yielding rental with most of the money out. Sign in to see the refurb cost stack, ARV projection, and refinance maths.
Detached + large garden = sub-division play. Pro tier unlocks the tier badge, plot size, uplift estimate, and regional land benchmark.
Short-lease flats trade at deep discount, but extending under the 1993 Act often costs far less than the discount. Pro tier unlocks the tier badge, premium breakdown, long-lease ARV and arbitrage maths.
See projected short-stay revenue vs a vanilla BTL for this property.
See real sub-let margins (HMO room rates & SA nightly rates) vs the landlord rent.
Area
Agent & docs

FAQ
About 10 Isle Close, Scunthorpe
Explore nearby