4-bedroom house · DN17 3US
For saleListed 45 days
Opportunity summary
See Archie’s verdict, returns by strategy and what to check before viewing.
About
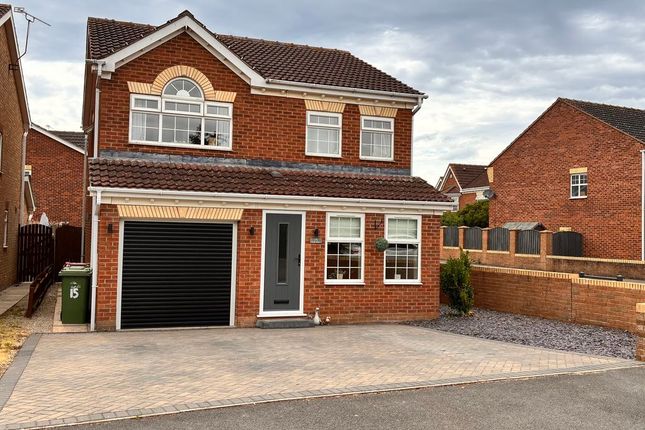
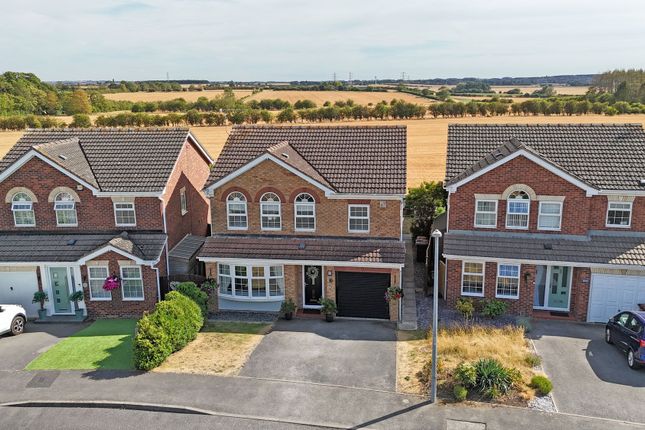
Beautifully styled, impeccably presented and ready to move straight into, this exceptional family home occupies a lovely position within a quiet cul-de-sac in the highly desirable village of Messingham.
Description With excellent schools and local amenities nearby, it offers the perfect combination of location, space and seriously stylish interiors.
The attention to detail is apparent from the moment you step through the door.
A welcoming hallway leads into the elegant, forward-facing living room, featuring a statement fireplace and beautiful wall panelling that gives the space plenty of character.
Fresh, light and bright, the contemporary kitchen is finished with quality cabinetry, integrated appliances, gorgeous herringbone flooring and a stylish breakfast bar-perfect for everything from busy family mornings to a relaxed coffee.
A separate utility room and ground-floor W.C. Add valuable practicality.
The kitchen flows into a fabulous formal dining room, continuing the home’s signature wall panelling and providing a wonderful setting for family meals and entertaining.
From here, the accommodation opens seamlessly into a fully insulated garden room: A cosy and versatile snug that would also make an ideal playroom for younger children.
Upstairs, the principal bedroom features an en suite shower room and an excellent range of fitted wardrobes.
Bedroom two is a beautiful and generously proportioned double, while bedroom three is currently arranged as a home office but can comfortably accommodate a double bed.
The fourth bedroom has been transformed into a show-stopping walk-in wardrobe, complete with extensive floor-to-ceiling fitted storage.
It could remain as a dream dressing room or be returned to use as a bedroom if required.
Natural light flows beautifully throughout the property, enhanced by elegant plantation shutters that add another refined finishing touch.
Outside, the property enjoys a good-sized rear garden with a pleasant patio area for outdoor dining and relaxation.
To the front is a private driveway providing off-street parking, an EV charging point and access to the attached garage.
Stylish, versatile and absolutely immaculate-this is a fabulous family home where every detail has been thoughtfully considered. Simply unpack, settle in and enjoy!
Entrance Hallway Accessed through a composite door with uPVC double glazed windows to front aspect, stairs to first floor and a radiator.
Downstairs Wc (1.50 x 1.10 (4'11" x 3'7")) With a uPVC double glazed window to front aspect, WC, hand wash basin and a radiator.
Living Room (4.92 x 3.24 (16'1" x 10'7")) With a uPVC double glazed window to front aspect having plantation shutter, feature electric fire and a radiator.
Utility (1.66 x 1.50 (5'5" x 4'11")) With space for a washing machine stacked with a dryer, built in storage and housing the boiler.
Kitchen (4.64 x 3.61 (15'2" x 11'10")) With uPVC double glazed windows to rear and side aspect having plantation shutter, range of wall and base units with quartz worktops, Belfast double sink, integrated dishwasher, integrated fridge/freezer, electric fan assisted oven with gas hob and extractor fan, breakfast bar, radiator, exposed brick wall and under stairs storage.
Dining Room (3.24 x 2.58 (10'7" x 8'5")) With double doors from the living room, space for a six seater table and a radiator.
Garden Room (3.89 x 3.42 (12'9" x 11'2")) With 2 X Velux style windows to the ceiling, uPVC double glazed windows surrounding and uPVC French double door to side aspect.
First Floor Landing With loft hatch access sand a radiator.
Master Bedroom (4.19 x 3.24 (13'8" x 10'7")) With a uPVC double glazed window having plantation shutters to front aspect, radiator and built in wardrobes.
Master Bedroom En-Suite (1.96 x 1.78 (6'5" x 5'10")) With a uPVC double glazed window to front aspect, cubicle shower, WC hand wash basin and a radiator.
Bedroom Two (4.32 x 2.71 (14'2" x 8'10")) With uPVC double glazed window having plantation shutters to front aspect, radiator and built in wardrobes.
Bedroom Three (2.03 x 2.68 (6'7" x 8'9")) With a uPVC double glazed window having plantation shutters to side aspect and a radiator.
Bedroom Four (3.23 x 2.33 (10'7" x 7'7")) With a uPVC double glazed window having plantation shutters to rear aspect, built in wardrobes and a radiator.
Family Bathroom (2.03 x 1.68 (6'7" x 5'6")) With a uPVC double glazed window to rear aspect, panelled bath, WC, vanity housed hand wash basin and a towel heater.
Externally The front of the property has a lawned area and a paved path leading to the front door, the block paved driveway provides off street parking for three vehicles and leads to the detached garage.
The rear garden is fully enclosed, laid to lawn with a patio area.
Value & comps
No previous sales on record.
Returns
Set an offer; the calculator follows it.
We're still gathering serviced-accommodation data for this area.
Archie refurb estimate: a Pro feature
0.0% below asking
This is not financial or investment advice. Prop AI Deals is not authorised by the Financial Conduct Authority (FCA) to provide investment advice.
All investment calculators, property analyses, and AI-generated insights are for informational purposes only. Property investment carries risk and may result in financial loss. All calculations should be independently verified and you should consult with FCA-authorised financial advisers before making any investment decisions.
Past performance does not guarantee future results. Tax implications vary by individual circumstances.
Deal
Properties like this can earn 2–3x BTL yields when converted to HMO, with retrofit costs around £10k/room. Sign in to see the full tier, yield projection, and cost breakdown.
Commercial properties like this can earn 30-50% higher yields when converted to residential under Class MA / Q / P / PA, with prior approval costing ~GBP 96/unit. Sign in to see the recommended route, yield uplift, and cost breakdown.
BRRR-suited properties can recycle 80-100% of investor capital on refi, leaving a high-yielding rental with most of the money out. Sign in to see the refurb cost stack, ARV projection, and refinance maths.
Detached + large garden = sub-division play. Pro tier unlocks the tier badge, plot size, uplift estimate, and regional land benchmark.
Short-lease flats trade at deep discount, but extending under the 1993 Act often costs far less than the discount. Pro tier unlocks the tier badge, premium breakdown, long-lease ARV and arbitrage maths.
See projected short-stay revenue vs a vanilla BTL for this property.
See real sub-let margins (HMO room rates & SA nightly rates) vs the landlord rent.
Area
Agent & docs
FAQ
About 26, Oak Drive, Scunthorpe
Explore nearby